


Listed by Jacqui McCartin, BHHS Verani Bedford, (603) 472-1010 . Bought with Hearthside Realty, LLC
1465 Hooksett Road #268 Sussex
Hooksett, NH 03106
 2 Beds
 1.5 Baths
 1,504 sqft
$382,800
as of Aug 18, 2026
$382,800
as of Aug 18, 2026
2 Beds
1.5 Baths
1,504 sqft
Home Value
Trulia Estimate
$383KSince last month
Decreased$1K (-0.4%)Since last year
Increased$6K (+1.6%)Since last sale
Increased$49K (+14.8%)Learn more about this home's value by checking out its Trulia Estimate, the value of nearby homes, and how much similar homes have sold for.
Trulia Estimate
The of this home's value increased by +124% in the last 10 years
| Month | Estimated value |
|---|---|
2026 | |
| August 2026 | $382K |
| July 2026 | $384K |
| June 2026 | $387K |
| May 2026 | $383K |
| April 2026 | $379K |
| March 2026 | $375K |
| February 2026 | $368K |
| January 2026 | $367K |
2025 | |
2024 | |
2023 | |
2022 | |
2021 | |
2020 | |
2019 | |
2018 | |
2017 | |
2016 | |
Comparable sales
These are recently sold homes that have a similar location or other similar features to this home, like bedrooms, bathrooms, and square footage. Get a sense of the expected prices in the area by viewing these homes.Address | Distance | Property Type | Sold Price | Sold Date | Bed | Bath | Sqft |
|---|---|---|---|---|---|---|---|
0.05 | Townhouse | $387,500 | 03/27/26 | 2 | 1.5 | 1,524 | |
0.04 | Townhouse | $395,000 | 03/30/26 | 2 | 1.5 | 1,490 | |
0.05 | Townhouse | $375,000 | 01/27/26 | 2 | 1.5 | 1,585 | |
0.05 | Townhouse | $400,000 | 06/12/26 | 2 | 1.5 | 1,520 | |
0.05 | Townhouse | $405,000 | 07/17/26 | 2 | 1.5 | 1,502 | |
0.05 | Townhouse | $385,000 | 04/06/26 | 2 | 1.5 | 1,712 | |
0.08 | Townhouse | $399,900 | 12/04/25 | 2 | 2 | 1,530 | |
0.06 | Townhouse | $422,300 | 05/29/26 | 2 | 1.5 | 1,688 | |
0.05 | Townhouse | $425,000 | 08/07/26 | 2 | 1.5 | 1,737 | |
0.15 | Townhouse | $399,900 | 09/08/25 | 2 | 1.5 | 1,502 |
Nearby home prices
Get a sense of expected prices in the area by checking the value of nearby homes.Address | Distance | Price | Bed | Bath | Sqft | Status |
|---|---|---|---|---|---|---|
0.03 | $368,400 | 2 | 2 | 1,134 | Off Market | |
0.04 | $397,000 | 2 | 2 | 1,134 | Off Market | |
0.05 | $387,500 | 2 | 1.5 | 1,524 | Recently Sold | |
0.04 | $395,000 | 2 | 1.5 | 1,490 | Recently Sold | |
0.05 | $375,000 | 2 | 1.5 | 1,585 | Recently Sold | |
0.05 | $400,000 | 2 | 1.5 | 1,520 | Recently Sold | |
0.05 | $405,000 | 2 | 1.5 | 1,502 | Recently Sold | |
0.05 | $379,900 | 2 | 1.5 | 1,504 | For Sale | |
0.05 | $420,000 | 2 | 2 | 1,712 | Recently Sold | |
0.05 | $425,000 | 2 | 1.5 | 1,737 | Recently Sold | |
0.05 | $400,000 | 3 | 1.5 | 1,485 | Recently Sold |
Local Information
- Map ViewExplore the area around 1465 Hooksett Road #268 Sussex.

- Schools1 Preschool School2 Elementary Schools1 Middle School

- Shop & Eat

-- mins to
Home Highlights

Property Type
Townhouse

Year Built
1987
Living Area
1,504 sqft

Price/Sqft
$255
Last check for updates: about 15 hours ago
Listed by Jacqui McCartin
BHHS Verani Bedford, (603) 472-1010
Bought with: Irene T Vincent, Hearthside Realty, LLC, (603) 782-4618
Source: PrimeMLS, MLS#4962557
About this House
Put your stamp on this solid & spacious townhome in Granite Hill set it a beautifully wooded landscape of ponds, streams & wildlife. Why pay more for someone else’s selections & taste? Embrace the potential and let your equity & creative ideas come to life. Step into the open floorplan on the main level that allows an easy flow & effortless interaction between the living, dining & kitchen areas - a functional layout for your everyday needs and personal style. The kitchen is equipped w/newer appliances, & the breakfast bar offers a casual dining option or a spot for quick snacks on the go. On the 2nd floor, find 2 bedrooms providing ample relaxation space. The primary bedroom features a vaulted ceiling & spacious feel. Venture to the 3rd floor & uncover the versatile flex room. Whether you envision a home office, a cozy reading nook or a hobby room, this private-access space allows you to create a dedicated area tailored to your preferences. Let your ideas flow! The low condo fee offers exceptional amenities include pools, walking trails, tennis, basketball, even pickleball courts & 2 car parking. Embrace an active lifestyle. Thishome's convenient location delivers easy highway access for a stress-free commute & travel options. Enjoy nearby shopping, dining & entertainment - everything you need is within reach. Showings start @the Open House Sa 7/29 11-1, Su 7/30 12-2 or schedule a private tour today. Embark on the journey of transforming Sussex #268 into your perfect home.
1465 Hooksett Road #268 Sussex, Hooksett, NH 03106 is a 2 bedroom, 2 bathroom, 1,504 sqft townhouse built in 1987. It last sold for $333,000 on Aug 25, 2023 (9% above the $305,000 asking price). It is currently off market. The Trulia Estimate is $382,800, with a rent estimate of $2,917/month.
Home Details for 1465 Hooksett Road #268 Sussex

|
|---|
MLS Status: Closed |

|
|---|
Interior Details Basement: Crawl Space,Interior EntryNumber of Rooms: 6 |
Beds & Baths Number of Bedrooms: 2Number of Bathrooms: 2Number of Bathrooms (full): 1Number of Bathrooms (half): 1 |
Dimensions and Layout Living Area: 1504 Square Feet |
Appliances & Utilities Utilities: Cable Available, Phone Available, Underground UtilitiesAppliances: Dishwasher, Range Hood, Electric Range, Refrigerator, Natural Gas Water HeaterDishwasherLaundry: 2nd Floor LaundryRefrigerator |
Heating & Cooling Heating: Natural Gas,Baseboard,Hot WaterNo CoolingAir Conditioning: NoneHas HeatingHeating Fuel: Natural Gas |
Fireplace & Spa Number of Fireplaces: 1Fireplace: Wood Burning, 1 FireplaceHas a Fireplace |
Gas & Electric Electric: 100 Amp Service, Circuit Breakers, Underground |
Windows, Doors, Floors & Walls Window: BlindsFlooring: Carpet, Ceramic Tile, Laminate, Vinyl |
Levels, Entrance, & Accessibility Stories: 3Levels: 3Floors: Carpet, Ceramic Tile, Laminate, Vinyl |
View No View |
Security Security: HW/Batt Smoke Detector |

|
|---|
Exterior Home Features Roof: Asphalt ShingleExterior: Deck, Natural Shade, ShedFoundation: Concrete |
Parking & Garage No CarportNo GarageParking: Paved,Assigned,Off Street,Visitor |
Frontage Road Frontage: None, Association |
Water & Sewer Sewer: Public Sewer |
Finished Area Finished Area (above surface): 1504 Square Feet |

|
|---|
Year Built Year Built: 1987 |
Property Type / Style Property Type: ResidentialProperty Subtype: Condominium, TownhouseStructure Type: TownhouseArchitecture: Townhouse |
Building Building Name: Villages at Granite HillConstruction Materials: Wood Frame, Shake SidingNot a New Construction |
Property Information Usage of Home: Residential |

|
|---|
Price List Price: $305,000 |
Status Change & Dates Possession Timing: Close Of Escrow |

|
|---|

|
|---|
Direction & Address City: Hooksett |
School Information Elementary School: Fred C. Underhill SchoolElementary School District: Hooksett School DistrictJr High / Middle School: David R. Cawley Middle SchJr High / Middle School District: Hooksett School DistrictHigh School: ChoiceHigh School District: Hooksett School District |

|
|---|
Building Area Building Area: 2152 Square Feet |

|
|---|
Units in Building: 4 |

|
|---|
HOA Fee Includes: Maintenance Grounds, Plowing, Recreation, Trash, HOA FeeHas an HOA |

|
|---|
BasementMls Number: 4962557Additional Fee Info: Fee: $267Attribution Contact: Cell: 603-340-0187Above Grade Unfinished Area: 1504Above Grade Unfinished Area Units: Square FeetBelow Grade Unfinished Area: 648Below Grade Unfinished Area Source: PlansBelow Grade Unfinished Area Units: Square Feet |

|
|---|
HOA Amenities: Maintenance Structure,Master Insurance,Playground,Landscaping,Basketball Court,Common Acreage,Other,Snow Removal,Tennis Court(s),Trash Removal |
Price and Tax history
| Date | Event | Price |
|---|---|---|
Aug 25, 2023 Source: PrimeMLS #4962557 | Sold | $333,000 |
Aug 1, 2023 Source: Berkshire Hathaway HomeServices Verani Realty #4962557 | Pending | $305,000 |
Aug 1, 2023 Source: PrimeMLS #4962557 | Contingent | $305,000 |
Jul 24, 2023 Source: PrimeMLS #4962557 | Listed For Sale | $305,000 |
Jul 17, 2023 Source: N/A | ListingRemoved | |
Jun 26, 2023 Source: N/A | Listed For Sale | $315,000 |
| Year | Property tax | Tax assessment |
|---|---|---|
| 2024 | $5,378 | $317,100 |
Home facts updated by county records
Market trends in Hooksett
Last updated July 2026
Avg. sale price
$490K
Sale-to-List Price
100.8%
Price per sq ft
$278
Available listings
40
2MoM

- Results are loading
Around this home
What Locals Say about Hooksett
At least 79 Trulia users voted on each feature.

91 % Say car is needed

86 % Say parking is easy

80 % Say it's dog friendly

74 % Say there's holiday spirit

71 % Say it's quiet

69 % Say people would walk alone at night

63 % Say there's wildlife

56 % Say neighbors are friendly

48 % Say yards are well-kept

46 % Say kids play outside

44 % Say they plan to stay for at least 5 years

42 % Say there are sidewalks

40 % Say streets are well-lit

36 % Say there are community events

28 % Say it's walkable to grocery stores

23 % Say it's walkable to restaurants
Sourced by Trulia users. Learn more about our methodology.
LGBTQ Local Legal Protections
LGBTQ Local Legal Protections



Apartments for Rent
 PET FRIENDLYTotal price$1,895 - $2,490/mo1-2 bd1 baHalstead Countryside | 60 Village Circle Way,
Manchester, NH 03102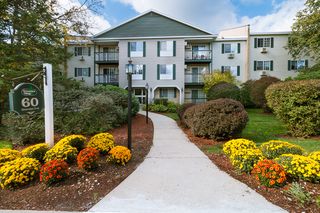 PET FRIENDLY
 PET FRIENDLY
 PET FRIENDLY
 PET FRIENDLY
 APPLY INSTANTLY
 APPLY INSTANTLY
 PET FRIENDLY
 APPLY INSTANTLY
 APPLY INSTANTLYPET FRIENDLY
 APPLY INSTANTLY


 See more homes for rent inHooksett
Explore by feature - Air Conditioning
- SPECIAL OFFERPET FRIENDLY
- SPECIAL OFFERPET FRIENDLY
- APPLY INSTANTLY
- APPLY INSTANTLY
- PET FRIENDLY
- APPLY INSTANTLY
 APPLY INSTANTLYPET FRIENDLYFURNISHED
- APPLY INSTANTLYPET FRIENDLY
 PET FRIENDLY
Explore by feature - Pool
- SPECIAL OFFERPET FRIENDLY
- APPLY INSTANTLY
- APPLY INSTANTLY
- APPLY INSTANTLYPET FRIENDLY

Explore by feature - Washer/dryer
- APPLY INSTANTLY
- APPLY INSTANTLY
- PET FRIENDLY
- APPLY INSTANTLY
- PET FRIENDLY
Homes for sale near 1465 Hooksett Road #268 Sussex


Off Market Homes Near 1465 Hooksett Road #268 Sussex
 SOLDAUG 12, 2026PrimeMLS, Closed
 SOLDAUG 11, 2026PrimeMLS, Closed
 SOLDAUG 10, 2026PrimeMLS, Closed
 SOLDAUG 7, 2026PrimeMLS, Closed
 See more homes for sale inHooksett


Frequently asked questions about 1465 Hooksett Road #268 Sussex
- What is 1465 Hooksett Road #268 Sussex estimated to be worth?Trulia's estimated value for 1465 Hooksett Road #268 Sussex is $382,800.
- What is the price history for 1465 Hooksett Road #268 Sussex?1465 Hooksett Road #268 Sussex last sold for $333,000 in August 2023.
- Is Hooksett a buyer's or seller's market?Hooksett is currently a seller's market, based on recent for-sale activity.
- What's the median sale price in Hooksett?The median sale price in Hooksett is $490K.
- Does 1465 Hooksett Road #268 Sussex have laundry facilities?Yes, 1465 Hooksett Road #268 Sussex has laundry facilities.
- Does 1465 Hooksett Road #268 Sussex have parking?Yes, 1465 Hooksett Road #268 Sussex has on-site parking.
Copyright 2026 PrimeMLS, Inc. All rights reserved.
This information is deemed reliable, but not guaranteed. The data relating to real estate displayed on this display comes in part from the IDX Program of PrimeMLS. The information being provided is for consumers’ personal, non-commercial use and may not be used for any purpose other than to identify prospective properties consumers may be interested in purchasing. Data last updated 2026-08-17 09:49:48 PDT.
This display of listings may or may not be the entire Compilation from the PrimeMLS database, and PrimeMLS does not guarantee the accuracy of such information.
This display of listings may or may not be the entire Compilation from the PrimeMLS database, and PrimeMLS does not guarantee the accuracy of such information.