
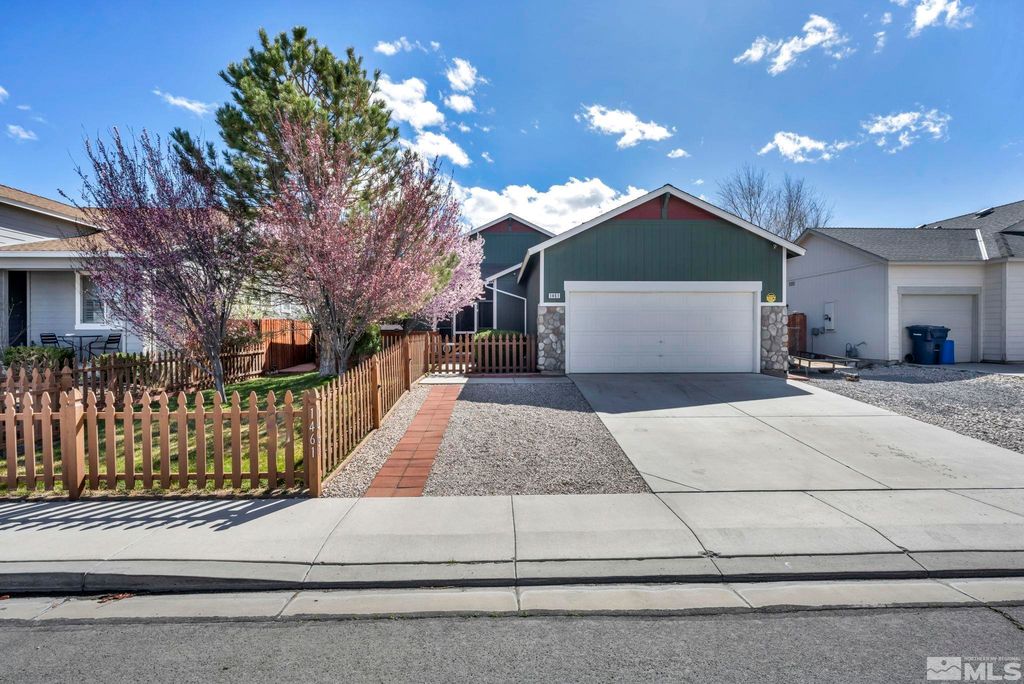


1461 Shadow Ln
Fernley, NV 89408
 3 Beds
 2 Baths
 1,433 sqft
3 Beds
2 Baths
1,433 sqft
Local Information
- Map ViewExplore the area around 1461 Shadow Ln.

- Schools1 Preschool School2 Elementary Schools1 Middle School1 High School

- Shop & Eat

-- mins to
Home Highlights

Property Type
Single-Family Home

Year Built
2007
Living Area
1,433 sqft

Price/Sqft
$271

Parking
2 Car Garage
About this House
Welcome to your dream home! This meticulously crafted 3-bedroom, 2-bathroom residence boasts comfort, style, and functionality. Step into the inviting ambiance of this charming abode, featuring a spacious 1433 square feet of living space, ideal for both relaxation and entertaining. Built in 2007, this modern gem combines contemporary design with timeless appeal., As you enter, you're greeted by the warmth of a gas log fireplace, perfect for cozy evenings spent with loved ones. The open-concept layout seamlessly connects the living, dining, and kitchen areas, creating a fluid space for everyday living. The heart of the home is the kitchen Prepare culinary delights while staying engaged with family and friends in the adjacent living spaces. Retreat to the primary suite, with an ensuite bathroom for added convenience and privacy. Two additional well-appointed bedrooms provide versatility for guests, home office space, or hobbies. Embrace outdoor living in your backyard, featuring an enclosed above-ground pool surrounded by decking, offering the perfect setting for summer gatherings and relaxation under the sun. This home offers proximity to local amenities, schools, parks, and more, ensuring a lifestyle of comfort and convenience. Don't miss the opportunity to make this your forever home. Schedule your showing today and experience the epitome of modern living!
1461 Shadow Ln, Fernley, NV 89408 is a 3 bedroom, 2 bathroom, 1,433 sqft single-family home built in 2007. It last sold for the $375,000 asking price on May 14, 2024. It is currently off market. The Trulia Estimate is $388,200, with a rent estimate of $2,191/month.
Home Details for 1461 Shadow Ln

|
|---|
MLS Status: Closed |

|
|---|
Beds & Baths Number of Bedrooms: 3Number of Bathrooms: 2Number of Bathrooms (full): 2 |
Dimensions and Layout Living Area: 1433 Square Feet |
Appliances & Utilities Utilities: Cable Available, Electricity Available, Internet Available, Natural Gas Available, Phone Available, Sewer Available, Water Available, Cellular Coverage, Water Meter InstalledAppliances: Dishwasher, Disposal, Gas Range, Trash CompactorDishwasherDisposalLaundry: Cabinets,Laundry Area,Laundry Room,Shelves,Sink |
Heating & Cooling Heating: Forced Air,Natural GasHas CoolingAir Conditioning: Central Air,RefrigeratedHas HeatingHeating Fuel: Forced Air |
Fireplace & Spa Fireplace: Gas LogHas a Fireplace |
Windows, Doors, Floors & Walls Window: Blinds, Double Pane Windows, Vinyl Frames |
Levels, Entrance, & Accessibility Stories: 1 |
Security Security: Security System Owned, Smoke Detector(s) |

|
|---|
Exterior Home Features Roof: Composition Pitched ShinglePatio / Porch: Patio, DeckFencing: FullFoundation: Crawl Space |
Parking & Garage Number of Garage Spaces: 2Number of Covered Spaces: 2No CarportHas a GarageHas an Attached GarageParking Spaces: 2Parking: Attached |
Pool Pool: Above Ground |
Frontage Road Frontage: OtherResponsible for Road Maintenance: Public Maintained RoadNot on Waterfront |
Water & Sewer Sewer: Public Sewer |
Farm & Range Allowed to Raise Horses |

|
|---|
Cumulative Days on Market: 43 |

|
|---|
Year Built Year Built: 2007 |
Property Type / Style Property Type: ResidentialProperty Subtype: Single Family Residence |
Building Not Attached Property |
Property Information Parcel Number: 02228307 |

|
|---|
Price List Price: $375,000 |
Status Change & Dates Off Market Date: Tue May 14 2024Possession Timing: Close Of Escrow |

|
|---|
Direction & Address City: FernleyCommunity: Sundance Ph 2 |
School Information Elementary School: CottonwoodJr High / Middle School: FernleyHigh School: Fernley |

|
|---|
Building Area Building Area: 1433 Square Feet |

|
|---|
No HOA |

|
|---|
Lot Area: 6098.4 sqft |

|
|---|
Listing Terms: Cash, Conventional, FHA, VA Loan |

|
|---|
Mls Number: 240003370 |

|
|---|
HOA Amenities: None |
Last check for updates: about 6 hours ago
Listed by Tammy Dittman B.143533, (775) 335-9962
Silver Sage Realty Pros Inc.
Bought with: Cody Capps S.187392, (702) 544-0865, RE/MAX Professionals-Reno
Source: NNRMLS, MLS#240003370
Price History for 1461 Shadow Ln
| Date | Price | Event | Source |
|---|---|---|---|
| 05/14/2024 | $375,000 | Sold | NNRMLS #240003370 |
| 04/13/2024 | $375,000 | Pending | NNRMLS #240003370 |
| 04/01/2024 | $375,000 | Listed For Sale | NNRMLS #240003370 |
| 06/27/2008 | $160,000 | Sold | N/A |
Market trends in Fernley
Last updated June 2026
Avg. sale price
$409K
$2KMoM
Sale-to-List Price
100.0%
Price per sq ft
$249
$2MoM
Available listings
78
2MoM

- Results are loading
Property Tax and Assessment
| Year | 2025 |
|---|---|
| Tax | $1,945 |
| Assessment | $290,105 |
Home facts updated by county records
Comparable Sales for 1461 Shadow Ln
Address | Distance | Property Type | Sold Price | Sold Date | Bed | Bath | Sqft |
|---|---|---|---|---|---|---|---|
0.06 | Single-Family Home | $385,000 | 10/09/25 | 4 | 2 | 1,413 | |
0.11 | Single-Family Home | $370,000 | 10/30/25 | 3 | 2 | 1,747 | |
0.11 | Single-Family Home | $430,000 | 07/16/26 | 3 | 2 | 1,471 | |
0.20 | Single-Family Home | $385,000 | 11/21/25 | 3 | 2 | 1,355 | |
0.17 | Single-Family Home | $340,000 | 11/24/25 | 3 | 2 | 1,560 | |
0.16 | Single-Family Home | $351,950 | 04/07/26 | 3 | 2 | 1,215 | |
0.05 | Single-Family Home | $485,000 | 07/02/26 | 3 | 2 | 2,133 | |
0.08 | Single-Family Home | $417,900 | 09/02/25 | 3 | 2 | 1,734 | |
0.16 | Single-Family Home | $350,000 | 06/17/26 | 3 | 2 | 1,520 |
Nearby homes
Get a sense of prices in the area by checking nearby homes. SOLDDEC 19, 2025eXp Realty, Closed
 OFF MARKETLL Realty Inc. - Fernley, Closed
 FOR SALENEW - 14 HRS AGOeXp Realty, LLC, Active
 OFF MARKETRE/MAX Realty Affiliates, Closed
 SOLDFEB 23, 2026LL Realty Inc. - Fernley, Closed
 SOLDJUL 2, 2026Coldwell Banker Select Fernley, Closed
 SOLDAPR 30, 2026Rogne Realty, LTD., Closed
 OFF MARKETSkyline Realty, Inc., Closed
 OFF MARKETGreathouse Real Estate, Closed


Assigned Schools
These are the assigned schools for 1461 Shadow Ln.
- Fernley High School
- 9-12
- Public
- 1327 Students
3/10GreatSchools RatingParent Rating AverageI would never recommend you put your students in this school. very few teachers actually care for students and how they feel. I went through 1.5 years here and cannot express how much I hated every bit of it. the gym teacher is horrible and doesn't seem to care for the emotional well-being of her students. almost every math teacher besides the exception for one is horrible and doesn't teach. I'm not going to name names or anything but the one I had specifically didn't teach us anything and just gave us packets, I don't want to seem like the usual student that plays around and doesn't listen and then blames the teacher, because I am definitely not that. I am a quiet person that (usually) keeps to myself and this teacher especially made it very difficult to learn. she never explained anything, and acted more as a friend to the students. (let students joke around, go on phones, and just be loud during important things like finals/tests.) to sum it all up basically no teacher here is GREAT. I have only had partially okay experiences with some. A big complaint I have is the way the special education teachers treat the special education kids. (not all, but some) would ignore them and let them do whatever. i have had multiple friends be harassed (touched, verbally harassed) by some of the special education kids, and when told about it they never cared. I would not recommend this school if you value your children's well-being and education.Other Review4mo ago - Fernley Intermediate School
- 5-6
- Public
- 658 Students
4/10GreatSchools RatingParent Rating AverageMy child just finished 6th grade at FIS and if Silverland is anything like it we will be looking at private school for 7th grade. One of the teachers was fantastic. The other one had great curriculum but no grasp of child development (the amount of work she required would be challenging for a college student) and no classroom management skills. She also frequently went into hysterical screaming fits and threatened to fail them all as she wept. The only thing she taught them was how to survive feeling utterly defeated all the time. Mid year I was so concerned that I called and asked to speak with the principal who just blew off my concerns and kept repeating what a great teacher she is (uh no she’s a nightmare). He told me to set up a meeting with her. I requested one and she blew me off. The teachers were always really late for parent teacher conferences and showed no respect for my time. They were very disorganized in general. Very poor school, send your kids elsewhere if you can.Parent Review4y ago - Cottonwood Elementary School
- PK-4
- Public
- 572 Students
2/10GreatSchools RatingParent Rating AverageThis school is now K-4. I Love Cottonwood. All 4 of my children have either attended or are still attending it. They teachers are wonderful and they Love Parent involvement. The PTA there is strong and active. It can seem a little cliquish but once you get to know people they open up. The Teachers, and Office Staff have no problems with letting parents call or come into see or spend time with their children, they welcome it in fact.Parent Review13y ago - Silverland Middle School
- 7-8
- Public
- 677 Students
2/10GreatSchools RatingParent Rating Average No reviews available for this school.
  Check out schools near 1461 Shadow Ln.
What Locals Say about Fernley
At least 138 Trulia users voted on each feature.

91 % Say parking is easy

85 % Say car is needed

83 % Say it's dog friendly

82 % Say there are sidewalks

81 % Say yards are well-kept

79 % Say kids play outside

74 % Say there's holiday spirit

72 % Say people would walk alone at night

66 % Say it's quiet

56 % Say they plan to stay for at least 5 years

50 % Say neighbors are friendly

48 % Say streets are well-lit

36 % Say there's wildlife

31 % Say it's walkable to restaurants

27 % Say it's walkable to grocery stores

20 % Say there are community events
Sourced by Trulia users. Learn more about our methodology.
LGBTQ Local Legal Protections
LGBTQ Local Legal Protections



Apartments for Rent
 PET FRIENDLY
 NEW - 3 HRS AGO
 NEW - 1 DAY AGO

 PET FRIENDLY
 INCOME RESTRICTED
 APPLY INSTANTLY
 See more homes for rent inFernley
Explore by feature - Garage
 APPLY INSTANTLY
 NEW - 1 DAY AGOAPPLY INSTANTLY
 NEW - 15 HRS AGO
 PET FRIENDLY
Explore by feature - Air Conditioning
- APPLY INSTANTLY
 APPLY INSTANTLY
- NEW - 1 DAY AGOAPPLY INSTANTLY
- INCOME RESTRICTED
Explore by feature - Washer/dryer
- APPLY INSTANTLY
- APPLY INSTANTLY
- NEW - 15 HRS AGO
- INCOME RESTRICTED
Homes for sale near 1461 Shadow Ln
 Coldwell Banker Select Reno, Active
 Coldwell Banker Select Fernley, Active
 OPEN SAT, 10-12PMSierra Nevada Properties-Frnly, Active
 See more homes for sale inFernley


Off Market Homes Near 1461 Shadow Ln
 SOLDAUG 5, 2026Coldwell Banker Select Reno, Closed
 SOLDJUL 31, 2026Coldwell Banker Select Fernley, Closed
 SOLDJUL 31, 2026RE/MAX Professionals-Reno, Closed
 SOLDJUL 31, 2026Coldwell Banker Select Fernley, Closed
 SOLDJUL 31, 2026LL Realty Inc. - Fernley, Closed
 SOLDJUL 31, 2026RE/MAX Professionals-Reno, Closed
 SOLDJUL 31, 2026RE/MAX Professionals-Reno, Closed
 SOLDJUL 30, 2026Ferrari-Lund Real Estate Reno, Closed
 SOLDJUL 28, 2026Sierra Nevada Properties-Frnly, Closed
 SOLDJUL 27, 2026Pioneer Real Estate Center, Closed
- See more homes for sale inFernley
IDX information is provided exclusively for personal, non-commercial use, and may not be used for any purpose other than to identify prospective properties consumers may be interested in purchasing. Information is deemed reliable but not guaranteed. The content relating to real estate for sale on this web site comes in part from the Broker Reciprocity/ IDX program of the Northern Nevada Regional Multiple Listing Service°. Real estate listings held by brokerage firms other than Zillow, Inc. are marked with the Broker Reciprocity logo and detailed information about those listings includes the name of the listing brokerage. Any use of the content other than by a search performed by a consumer looking to purchase or rent real estate is prohibited. © 2026 Northern Nevada Regional Multiple Listing Service® MLS. All rights reserved.