


$413,900
 5 Beds
 3 Baths
 3,220 sqft (on 0.41 acres)
14606 E 36th St S, Independence, MO 64055
Est. Refi. Payment $2,736/mo*
Refinance Your HomeHome Value
Trulia Estimate
$414KSince last month
Increased$5K (+1.2%)Since last year
Increased$13K (+3.1%)Learn more about this home's value by checking out its Trulia Estimate, the value of nearby homes, and how much similar homes have sold for.
Trulia Estimate
The of this home's value increased by +159% in the last 10 years
| Month | Estimated value |
|---|---|
2026 | |
| October 2026 | $414K |
| September 2026 | $409K |
| August 2026 | $409K |
| July 2026 | $411K |
| June 2026 | $407K |
| May 2026 | $412K |
| March 2026 | $413K |
| February 2026 | $411K |
| January 2026 | $413K |
2025 | |
2024 | |
2023 | |
2022 | |
2021 | |
2020 | |
2019 | |
2018 | |
2017 | |
2016 | |
Comparable sales
These are recently sold homes that have a similar location or other similar features to this home, like bedrooms, bathrooms, and square footage. Get a sense of the expected prices in the area by viewing these homes.Address | Distance | Property Type | Sold Price | Sold Date | Bed | Bath | Sqft |
|---|---|---|---|---|---|---|---|
0.16 | Single-Family Home | - | 09/01/26 | 4 | 2.5 | 2,424 | |
0.11 | Single-Family Home | - | 08/31/26 | 4 | 2.5 | 2,362 | |
0.27 | Single-Family Home | - | 11/14/25 | 4 | 3 | 3,076 | |
0.27 | Single-Family Home | - | 07/01/26 | 4 | 3 | 3,040 | |
0.24 | Single-Family Home | - | 01/30/26 | 3 | 3 | 2,182 | |
0.62 | Single-Family Home | - | 06/15/26 | 4 | 3 | 3,168 | |
0.40 | Single-Family Home | - | 02/12/26 | 4 | 3 | 2,950 | |
0.15 | Single-Family Home | - | 12/09/25 | 3 | 2 | 1,895 | |
0.08 | Single-Family Home | - | 07/30/26 | 3 | 2 | 1,578 | |
0.20 | Single-Family Home | - | 04/23/26 | 3 | 2.5 | 1,727 |
Nearby home prices
Get a sense of expected prices in the area by checking the value of nearby homes.Address | Distance | Price | Bed | Bath | Sqft | Status |
|---|---|---|---|---|---|---|
0.02 | $297,000 | 3 | 3 | 1,362 | Off Market | |
0.02 | $264,700 | 3 | 2 | 1,936 | Off Market | |
0.03 | $287,100 | 4 | 3 | 1,770 | Off Market | |
0.04 | $228,600 | 3 | 3 | 1,368 | Off Market | |
0.04 | $242,200 | 3 | 2 | 1,640 | Off Market | |
0.04 | $287,000 | 3 | 2 | 1,640 | Off Market | |
0.04 | $340,700 | 3 | 2 | 1,784 | Off Market | |
0.04 | $263,000 | 3 | 2.5 | 1,500 | Off Market | |
0.04 | $349,200 | 4 | 3.5 | 2,738 | Off Market | |
0.05 | $251,900 | 3 | 2 | 1,600 | Off Market | |
0.05 | - | 3 | 1.5 | 1,482 | Recently Sold | |
0.05 | $222,300 | 4 | 3 | 1,086 | Off Market | |
0.06 | $310,200 | 3 | 3 | 1,682 | Off Market | |
0.06 | $266,800 | 3 | 2.5 | 1,762 | Off Market | |
0.06 | $270,600 | 3 | 2 | 1,593 | Off Market | |
0.06 | $250,000 | 3 | 2.5 | 1,408 | Off Market | |
0.06 | $198,300 | 3 | 2 | 1,058 | Off Market | |
0.06 | $256,200 | 3 | 3 | 1,630 | Off Market | |
0.06 | $200,300 | 3 | 2 | 1,033 | Off Market | |
0.06 | $218,100 | 3 | 2 | 1,225 | Off Market |
Local Information
- Map ViewExplore the area around 14606 E 36th St S.

- Schools1 Preschool School2 Elementary Schools2 Middle Schools1 High School

- Shop & Eat

-- mins to
Home Highlights

Single-Family Home

Built in 1995

0.41 acre lot

3,220 sqft

$129/sqft

3 Car Garage
About this House
What's unique:Walkout basementCovered wrap around deckNew drivewayWalk in pantrySeparate kitchen
Wonderful one owner, custom built ranch w/ 3 main level bedrooms, in quiet and tranquil setting! This home lives like 2 homes in one! A 3 bed 2 full bath ranch on the main level and a 2 bedroom (non conforming) 1 bathroom apartment in the walk out lower level! Upon entry you are greeted w/ a light filled living room that flows into a large kitchen area w/ dining space and island. This home offers an abundance of natural light through very large windows in almost every single room. Hallways and doorways are extra wide for wheelchair/ADA accessibility. Large primary suite on the main floor w/ a corner window overlooks your nearly 1/2 acre lot. Main floor and lower level are connected by a staircase off the kitchen, lower level also has its own private entrance. Lower level offers endless possibilities; a mother in laws quarters, rental/house hacking, or additional space to suite your needs - featuring a full second kitchen, dining room, living room and 2 bedrooms + full bath, a second garage and an abundance of natural light from floor to ceiling windows. There are 3 means of egress from the walk out basement! The backyard provides a real "country in the city" feel, it is a quiet, on nearly 1/2 an acre, and the seller has enjoyed sitting on the large back deck overlooking the big red barn. Some of sellers favorite features include: New driveway, big kitchen pantry, large closets on both levels, in wall vacuum system, in wall stereo and speakers, laundry hook ups both levels, new kitchen stove, Low threshold/seat-in showers, upgraded construction including narrower spaced studs, tons of windows throughout and the large, covered, back deck w/ steps down to backyard! This is a great opportunity to purchase a home that has been lovingly maintained by its original owners!
14606 E 36th St S, Independence, MO 64055 is a 5 bedroom, 3 bathroom, 3,220 sqft single-family home in Sycamore, built in 1995. It was last sold on Aug 27, 2025. This property is not currently displayed as for sale or rent on Trulia. The Trulia Estimate is $413,900, with a rent estimate of $3,055/month.
Last check for updates: about 17 hours ago
Listed by Chris Ackerson, (913) 620-1224
ReeceNichols - Country Club Plaza
Bought with: Terri Wilson, (816) 560-4035, Chartwell Realty LLC
Source: Heartland MLS as distributed by MLS GRID, MLS#2561313
Home Details for 14606 E 36th St S

|
|---|
Interior Details Basement: Finished,Garage Entrance,Interior Entry,Walk-Out AccessNumber of Rooms: 1Types of Rooms: Dining Room |
Beds & Baths Number of Bedrooms: 5Number of Bathrooms: 3Number of Bathrooms (full): 3 |
Dimensions and Layout Living Area: 3220 Square Feet |
Appliances & Utilities Laundry: Lower Level,Main Level |
Heating & Cooling Heating: Forced AirHas CoolingAir Conditioning: ElectricHas HeatingHeating Fuel: Forced Air |
Fireplace & Spa No Fireplace |

|
|---|
Exterior Home Features Roof: CompositionPatio / Porch: CoveredOther Structures: NoneNo Private Pool |
Parking & Garage Number of Garage Spaces: 3Number of Covered Spaces: 3No CarportHas a GarageHas an Attached GarageParking Spaces: 3Parking: Basement,Garage Faces Front |
Frontage Responsible for Road Maintenance: Public Maintained RoadRoad Surface Type: Paved |
Water & Sewer Sewer: Public Sewer |
Finished Area Finished Area (above surface): 1610Finished Area (below surface): 1610 |

|
|---|
Year Built Year Built: 1995 |
Property Type / Style Property Type: ResidentialProperty Subtype: Single Family ResidenceArchitecture: Traditional |
Building Construction Materials: Frame, Vinyl Siding |
Property Information Not Included in Sale: DishwasherParcel Number: 33210151900000000 |

|
|---|
Price List Price: $400,000 |
Status Change & Dates Possession Timing: Negotiable |

|
|---|
MLS Status: Sold |

|
|---|
Direction & Address City: IndependenceCommunity: Heritage Village |
School Information Elementary School: William SouthernJr High / Middle School: BridgerHigh School: TrumanHigh School District: Independence |

|
|---|
Building Area Building Area: 3220 Square Feet |

|
|---|
Not Senior Community |

|
|---|
No HOA |

|
|---|
Lot Area: 0.41 acres |

|
|---|
Listing Terms: Cash, FHA, Other, VA Loan |

|
|---|
Business Information Ownership: Private |

|
|---|
BasementMls Number: 2561313Attribution Contact: 913-620-1224Above Grade Unfinished Area: 1610 |
Price and Tax history
| Date | Event | Price |
|---|---|---|
Aug 27, 2025 Source: Heartland MLS as distributed by MLS GRID #2561313 | Sold | -- |
Jul 25, 2025 Source: Heartland MLS as distributed by MLS GRID #2561313 | Pending | $400,000 |
Jul 15, 2025 Source: Heartland MLS as distributed by MLS GRID #2561313 | Contingent | $400,000 |
Jul 10, 2025 Source: Heartland MLS as distributed by MLS GRID #2561313 | Listed For Sale | $400,000 |
Jun 24, 2025 Source: Heartland MLS as distributed by MLS GRID #2544867 | ListingRemoved | $475,000 |
Apr 23, 2025 Source: Heartland MLS as distributed by MLS GRID #2544867 | Listed For Sale | $475,000 |
| Year | Property tax | Tax assessment |
|---|---|---|
| 2025 | $3,517 | $258,980 |
Home facts updated by county records
Market trends in Independence
Last updated September 2026
Avg. sale price
$233K
$2.5KMoM
Sale-to-List Price
100.0%
Price per sq ft
$148
$3MoM
Available listings
416
27MoM
Sourced by Trulia Market Trends
Around this home
Neighborhood Overview

Neighborhood stats provided by third party data sources.
What Locals Say about Sycamore
This October
Trick-or-Treat Score
Built from what locals say about Sycamore.- 76% say there's holiday spirit
- 73% say there are sidewalks
- 61% say neighbors are friendly
Trulia Trick or TreatStart Ghost Hunt
At least 31 Trulia users voted on each feature.

98 % Say car is needed

95 % Say parking is easy

84 % Say yards are well-kept

84 % Say people would walk alone at night

84 % Say it's dog friendly

76 % Say there's holiday spirit

73 % Say there are sidewalks

68 % Say streets are well-lit

61 % Say neighbors are friendly

61 % Say kids play outside

58 % Say it's quiet

55 % Say they plan to stay for at least 5 years

51 % Say there's wildlife

37 % Say it's walkable to grocery stores

30 % Say it's walkable to restaurants

18 % Say there are community events
Sourced by Trulia users. Learn more about our methodology.
LGBTQ Local Legal Protections
LGBTQ Local Legal Protections



Based on information submitted to the MLS GRID as of 2026-10-22 17:08:06 PDT. All data is obtained from various sources and may not have been verified by broker or MLS GRID. Supplied Open House Information is subject to change without notice. All information should be independently reviewed and verified for accuracy. Properties may or may not be listed by the office/agent presenting the information. Some IDX listings have been excluded from this website. Prices displayed on all Sold listings are the Last Known Listing Price and may not be the actual selling price. Click here for more information
Listing Information presented by local MLS brokerage: Zillow, Inc., local REALTOR®- Terry York - (913) 213-6604
Listing Information presented by local MLS brokerage: Zillow, Inc., local REALTOR®- Terry York - (913) 213-6604
Frequently asked questions about 14606 E 36th St S
- What is 14606 E 36th St S estimated to be worth?Trulia's estimated value for 14606 E 36th St S in Independence, MO is $413,900.
- What is the price history for 14606 E 36th St S?14606 E 36th St S in Independence, MO last sold in August 2025.
- Is Independence a buyer's or seller's market?Independence is currently a buyer's market, based on recent for-sale activity.
- What's the median sale price in Independence?The median sale price in Independence is $233K. That is down $2.5K from the prior month.
- Does 14606 E 36th St S have air conditioning?Yes, 14606 E 36th St S in Independence, MO has air conditioning.
- Does 14606 E 36th St S have laundry facilities?Yes, 14606 E 36th St S in Independence, MO has laundry facilities.
Explore by feature - Pet Friendly
 NEW - 1 DAY AGOPET FRIENDLY
 NEW - 1 DAY AGOSPECIAL OFFERPET FRIENDLY
 SPECIAL OFFERPET FRIENDLY
 SPECIAL OFFERPET FRIENDLY
 SPECIAL OFFERSENIOR HOUSINGPET FRIENDLY$999 - $1,400/mo1-2 bd1 baGlendale at the Mansion Apartments | 16301 E 29th St S,
Independence, MO 64055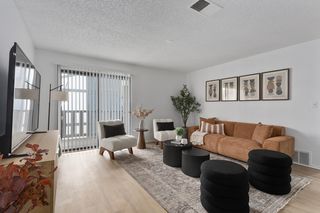 SPECIAL OFFERPET FRIENDLY
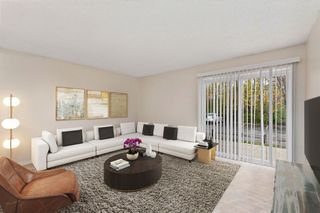 PET FRIENDLY
 PET FRIENDLY$1,221 - $1,811/mo1-3 bd1-3 baEastland Trails Apartments | 4631 S Eastland Center Dr,
Independence, MO 64055 SENIOR HOUSINGPET FRIENDLY$1,415 - $1,740/mo1-2 bd1-2 baEmerald Reserve Independence | 19301 E 50th Ter S,
Independence, MO 64055 SPECIAL OFFERPET FRIENDLYFURNISHED
Explore by feature - Garage
- PET FRIENDLY$1,221 - $1,811/mo1-3 bd1-3 baEastland Trails Apartments | 4631 S Eastland Center Dr,
Independence, MO 64055 - SENIOR HOUSINGPET FRIENDLY$1,415 - $1,740/mo1-2 bd1-2 baEmerald Reserve Independence | 19301 E 50th Ter S,
Independence, MO 64055  SPECIAL OFFERPET FRIENDLY
 SENIOR HOUSINGPET FRIENDLY$1,510 - $1,550/mo1-2 bd1 baEastland Court Senior Living | 19301 E Eastland Center Ct,
Independence, MO 64055 PET FRIENDLY
 APPLY INSTANTLYPET FRIENDLY
 APPLY INSTANTLY
 NEW - 12 HRS AGO
 NEW - 1 DAY AGOPET FRIENDLY
Explore by feature - Air Conditioning
- NEW - 1 DAY AGOSPECIAL OFFERPET FRIENDLY
- SPECIAL OFFERPET FRIENDLY
- SPECIAL OFFERSENIOR HOUSINGPET FRIENDLY$999 - $1,400/mo1-2 bd1 baGlendale at the Mansion Apartments | 16301 E 29th St S,
Independence, MO 64055 - PET FRIENDLY
- PET FRIENDLY$1,221 - $1,811/mo1-3 bd1-3 baEastland Trails Apartments | 4631 S Eastland Center Dr,
Independence, MO 64055 - SENIOR HOUSINGPET FRIENDLY$1,415 - $1,740/mo1-2 bd1-2 baEmerald Reserve Independence | 19301 E 50th Ter S,
Independence, MO 64055  SENIOR HOUSINGPET FRIENDLY$1,330 - $1,495/mo1-2 bd1 baGardens at Jackson Creek 55+ | 19401 E 40th Street Ct S,
Independence, MO 64057 PET FRIENDLY
 NEW - 20 HRS AGOSPECIAL OFFERPET FRIENDLY
- SPECIAL OFFERPET FRIENDLY
Explore by feature - Pool
- NEW - 1 HR AGOSPECIAL OFFERPET FRIENDLY
- NEW - 3 HRS AGOSPECIAL OFFERPET FRIENDLY
 PET FRIENDLY
- NEW - 16 HRS AGOSPECIAL OFFERPET FRIENDLYFURNISHED
- NEW - 23 HRS AGOSPECIAL OFFERPET FRIENDLY
- NEW - 1 DAY AGOPET FRIENDLY
 PET FRIENDLY
- PET FRIENDLY$1,221 - $1,811/mo1-3 bd1-3 baEastland Trails Apartments | 4631 S Eastland Center Dr,
Independence, MO 64055 - SPECIAL OFFERPET FRIENDLY
Explore by feature - Washer/dryer
- NEW - 1 DAY AGOPET FRIENDLY
- SPECIAL OFFERPET FRIENDLY
- SPECIAL OFFERPET FRIENDLY
- PET FRIENDLY
- PET FRIENDLY$1,221 - $1,811/mo1-3 bd1-3 baEastland Trails Apartments | 4631 S Eastland Center Dr,
Independence, MO 64055 - SENIOR HOUSINGPET FRIENDLY$1,415 - $1,740/mo1-2 bd1-2 baEmerald Reserve Independence | 19301 E 50th Ter S,
Independence, MO 64055 - SPECIAL OFFERPET FRIENDLYFURNISHED
- SENIOR HOUSINGPET FRIENDLY$1,330 - $1,495/mo1-2 bd1 baGardens at Jackson Creek 55+ | 19401 E 40th Street Ct S,
Independence, MO 64057 - PET FRIENDLY
- NEW - 20 HRS AGOSPECIAL OFFERPET FRIENDLY
Explore by feature - Outdoor Space
 NEW - 1 DAY AGOAPPLY INSTANTLY
 NEW - 1 DAY AGOPET FRIENDLY
- NEW - 1 DAY AGOPET FRIENDLY
 PET FRIENDLY
 PET FRIENDLY
 PET FRIENDLY
 PET FRIENDLY
 PET FRIENDLY
 PET FRIENDLY
 PET FRIENDLY
Apartments for Rent
- NEW - 1 DAY AGOPET FRIENDLY
- PET FRIENDLYFURNISHED
 NEW - 1 DAY AGO
- SENIOR HOUSINGPET FRIENDLY$999 - $1,400/mo1-2 bd1 baGlendale at the Mansion Apartments | 16301 E 29th St S,
Independence, MO 64055 - PET FRIENDLY
- NEW - 1 DAY AGOPET FRIENDLY

- PET FRIENDLY
 INCOME RESTRICTED
- NEW - 20 HRS AGOPET FRIENDLY
- PET FRIENDLY
- PET FRIENDLY
 PET FRIENDLYINCOME RESTRICTED
- PET FRIENDLY
 PET FRIENDLY
 See more homes for rent inIndependence
Off Market Homes Near 14606 E 36th St S
 SOLDAUG 13, 2026
- SOLDJUL 8, 2026
- SOLDJUL 6, 2026
- SOLDMAY 7, 2026
 SOLDFEB 19, 2026
- SOLDFEB 6, 2026
 OFF MARKETPlatinum Realty LLC
 OFF MARKET
 See more homes for sale inIndependence

Homes for sale near 14606 E 36th St S
 0.47 ACRESSellstate Heartland Realty
 OPEN SAT, 1-3PMKeller Williams Realty Partners Inc.
 0.48 ACRESRE/MAX Elite, REALTORS
 0.41 ACRESExit Realty Professionals
- See more homes for sale inIndependence


- Results are loading