


14601 E Elk Place
Denver, CO 80239
Montbello 4 Beds
 2 Baths
 1,290 sqft
4 Beds
2 Baths
1,290 sqft
Local Information
- Map ViewExplore the area around 14601 E Elk Place.

- Schools1 Preschool School2 Elementary Schools6 Middle Schools6 High Schools

- Shop & Eat

-- mins to
Home Highlights

Property Type
Single-Family Home

Year Built
1983
Living Area
1,290 sqft

Price/Sqft
$354

Parking
2 Car Garage
About this House
Welcome to your beautifully updated Montbello retreat. This home balances family togetherness with moments of privacy, offering a practical layout that suits both everyday life and entertaining.
This cozy, yet spacious home features a stunning imported custom eat-in kitchen with granite countertops and a central island—ideal for family gatherings and culinary creativity. Additionally, central AC and durable hardwood and laminate flooring throughout the home allow for year-round comfort.
The distinctive half-circle driveway with 7-car parking capacity plus a covered porch & patio is perfect for relaxing or hosting guests. The fully fenced yard is thoughtfully divided into three areas: one for a dog run, another for family time, and a third devoted to storage. Included is a 12×10' storage shed—great for garden tools or extra belongings. The roof has been replaced within the last six months.
Situated just minutes from I-70 and DIA, and only about a 20–25 minute drive to downtown Denver, this home offers the best of urban convenience and suburban tranquility. Enjoy easy access to parks, trails, and schools (including the newly reopened Montbello High School).
This home pairs a highly functional, well-maintained interior and exterior with all the benefits of Montbello’s evolving, family-friendly neighborhood. Reach out today for a private showing!
This cozy, yet spacious home features a stunning imported custom eat-in kitchen with granite countertops and a central island—ideal for family gatherings and culinary creativity. Additionally, central AC and durable hardwood and laminate flooring throughout the home allow for year-round comfort.
The distinctive half-circle driveway with 7-car parking capacity plus a covered porch & patio is perfect for relaxing or hosting guests. The fully fenced yard is thoughtfully divided into three areas: one for a dog run, another for family time, and a third devoted to storage. Included is a 12×10' storage shed—great for garden tools or extra belongings. The roof has been replaced within the last six months.
Situated just minutes from I-70 and DIA, and only about a 20–25 minute drive to downtown Denver, this home offers the best of urban convenience and suburban tranquility. Enjoy easy access to parks, trails, and schools (including the newly reopened Montbello High School).
This home pairs a highly functional, well-maintained interior and exterior with all the benefits of Montbello’s evolving, family-friendly neighborhood. Reach out today for a private showing!
14601 E Elk Place, Denver, CO 80239 is a 4 bedroom, 2 bathroom, 1,290 sqft single-family home in Montbello, built in 1983. It last sold for $465,000 on Aug 20, 2025 (1% above the $460,000 asking price). It is currently off market. The Trulia Estimate is $457,100, with a rent estimate of $2,674/month.
Home Details for 14601 E Elk Place

|
|---|
Interior Details Number of Rooms: 8Types of Rooms: Master Bedroom, Bedroom, Bathroom, Kitchen, Living Room |
Beds & Baths Number of Bedrooms: 4Number of Bathrooms: 2Number of Bathrooms (full): 2 |
Dimensions and Layout Living Area: 1290 Square Feet |
Appliances & Utilities Utilities: Cable Available, Electricity Connected, Internet Access (Wired)Laundry: Laundry Closet |
Heating & Cooling Heating: Forced AirHas CoolingAir Conditioning: Central AirHas HeatingHeating Fuel: Forced Air |
Fireplace & Spa Number of Fireplaces: 1Fireplace: Living RoomHas a Fireplace |
Gas & Electric Electric: 110V, 220 VoltsHas Electric on Property |
Windows, Doors, Floors & Walls Flooring: Laminate, Wood |
Levels, Entrance, & Accessibility Levels: Tri-LevelFloors: Laminate, Wood |
View No View |
Security Security: Carbon Monoxide Detector(s) |

|
|---|
Exterior Home Features Roof: UnknownPatio / Porch: Covered, Front Porch, PatioFencing: FullExterior: Dog Run, Private Yard |
Parking & Garage Number of Garage Spaces: 2Number of Covered Spaces: 2Other Parking: Off Street Spaces: 3No CarportHas a GarageHas an Attached GarageHas Open ParkingParking Spaces: 9Parking: Circular Driveway,Concrete,Oversized |
Frontage Road Surface Type: PavedNot on Waterfront |
Water & Sewer Sewer: Public Sewer |
Finished Area Finished Area (above surface): 1290 Square Feet |

|
|---|
Year Built Year Built: 1983 |
Property Type / Style Property Type: ResidentialProperty Subtype: Single Family ResidenceStructure Type: HouseArchitecture: House |
Building Construction Materials: Brick, Concrete, Wood SidingNot Attached Property |
Property Information Condition: Updated/RemodeledNot Included in Sale: Seller's Personal PropertyParcel Number: 19107009 |

|
|---|
Price List Price: $460,000 |
Status Change & Dates Off Market Date: Tue Jul 15 2025Possession Timing: Negotiable |

|
|---|
MLS Status: Closed |

|
|---|
Direction & Address City: DenverCommunity: Montbello |
School Information Elementary School: OaklandElementary School District: Denver 1Jr High / Middle School: Dr. Martin Luther KingJr High / Middle School District: Denver 1High School: DCIS at MontbelloHigh School District: Denver 1 |

|
|---|
Building Area Building Area: 1290 Square Feet |

|
|---|
Not Senior Community |

|
|---|
No HOA |

|
|---|
Lot Area: 5850 sqft |

|
|---|
Special Conditions: Standard |

|
|---|
Contingencies: None KnownListing Terms: Cash, Conventional, FHA |

|
|---|
Mobile Home Park Mobile Home Units: Feet |

|
|---|
Business Information Ownership: Individual |

|
|---|
Mls Number: 7231202Attribution Contact: ladytrejo@kw.com, 720-579-7115Above Grade Unfinished Area: 1290Showing Service Name: Showing Time |
Last check for updates: about 2 hours ago
Listed by Lady Trejo, (720) 579-7115
Keller Williams Realty Downtown LLC
Lady Trejo, (720) 579-7115
Keller Williams Realty Downtown LLC
Bought with: Betsy Aguilar, (720) 291-3637, Gala Realty Group, LLC
Source: REcolorado as distributed by MLS GRID, MLS#7231202
Price History for 14601 E Elk Place
| Date | Price | Event | Source |
|---|---|---|---|
| 08/20/2025 | $465,000 | Sold | REcolorado as distributed by MLS GRID #7231202 |
| 07/15/2025 | $460,000 | Pending | REcolorado as distributed by MLS GRID #7231202 |
| 07/10/2025 | $460,000 | Listed For Sale | REcolorado as distributed by MLS GRID #7231202 |
| 01/10/2017 | $252,000 | Sold | N/A |
| 11/04/2016 | $247,000 | Pending | Agent Provided |
| 10/29/2016 | $247,000 | PriceChange | Agent Provided |
| 08/07/2016 | $240,000 | Pending | Agent Provided |
| 08/05/2016 | $240,000 | Listed For Sale | Agent Provided |
Market trends in Denver
Last updated June 2026
Avg. sale price
$606K
$23.33KMoM
Sale-to-List Price
100.0%
0.3%MoM
Price per sq ft
$355
$1MoM
Available listings
4265
3MoM

- Results are loading
Property Tax and Assessment
| Year | 2024 |
|---|---|
| Tax | $1,778 |
| Assessment | $397,500 |
Home facts updated by county records
Comparable Sales for 14601 E Elk Place
Address | Distance | Property Type | Sold Price | Sold Date | Bed | Bath | Sqft |
|---|---|---|---|---|---|---|---|
0.14 | Single-Family Home | $455,000 | 03/20/26 | 3 | 2 | 1,380 | |
0.16 | Single-Family Home | $437,500 | 09/26/25 | 3 | 2 | 1,356 | |
0.10 | Single-Family Home | $395,000 | 06/30/26 | 3 | 2 | 1,616 | |
0.21 | Single-Family Home | $394,000 | 02/09/26 | 4 | 2 | 1,665 | |
0.27 | Single-Family Home | $435,000 | 06/23/26 | 4 | 2 | 1,478 | |
0.25 | Single-Family Home | $446,000 | 11/04/25 | 3 | 2 | 1,409 | |
0.21 | Single-Family Home | $403,000 | 06/18/26 | 3 | 2 | 1,236 | |
0.26 | Single-Family Home | $460,000 | 03/20/26 | 3 | 1.5 | 1,320 | |
0.21 | Single-Family Home | $474,900 | 05/11/26 | 4 | 3 | 1,788 |
Nearby homes
Get a sense of prices in the area by checking nearby homes. OFF MARKETEXIT Realty DTC, Cherry Creek, Pikes Peak., MLS#5756326
 OFF MARKETReal Broker, LLC DBA Real, MLS#2668033
 OFF MARKETFixed Rate Real Estate, LLC, MLS#5752550
 OFF MARKETJessica M Saavedra, MLS#2139650
 SOLDJUN 30, 2026Grace Management & Invest., MLS#1620465
 OFF MARKETHomeSmart, MLS#9018281
 OFF MARKETRE/MAX Professionals, MLS#5421303
 OFF MARKETResident Realty South Metro, MLS#6530510
 OFF MARKETinMotion Group Properties, MLS#9419957
 SOLDMAR 20, 2026Casa Colorado LLC, MLS#7900236
 SOLDAPR 15, 2026Compass - Denver, MLS#2955699
Assigned Schools
These are the assigned schools for 14601 E Elk Place.
- Dr. Martin Luther King, Jr. Early College
- 6-12
- Public
- 1027 Students
5/10GreatSchools RatingParent Rating AverageDmlk is a great school, I highly recommend it. They have so many opportunities and electives like STEM, modern band, art, P.E., Sims fiyola, orchestra, and many others. The people here are super nice and friendly, same with the teachers.Other Review3y ago - DSST: Green Valley Ranch High School
- 9-12
- Charter
- 562 Students
8/10GreatSchools RatingParent Rating AverageThis school felt like a prison all throughout my middle and high school experience i was a very brilliant student and as soon as i enrolled in this school i struggled to learn the pacing is awful the expectations are awful sometimes teachers would get mad we couldn’t understand the material i have also gone through S/A and sexism at this school only to get ignored. With confidence i can say absolutely nobody enjoyed being in this school when my class graduated we cried tears of joy because we never had to step another foot back in there again.Student Review1y ago - KIPP Northeast Denver Middle School
- 5-8
- Charter
- 464 Students
4/10GreatSchools RatingParent Rating Average No reviews available for this school.
 - Oakland Elementary
- PK-5
- Public
- 352 Students
1/10GreatSchools RatingParent Rating AverageTeachers and staff members embrace everyone in the community. The staff dedication is amazing. Teachers and administration are respectful, helpful and students feel safe at Oakland. Instruction is amazing.Parent Review2y ago - Northeast Early College
- 9-12
- Public
- 507 Students
2/10GreatSchools RatingParent Rating AverageI love that my student has been able to take college courses here since 9th grade! Now he will be one of 33 students graduating with an associates this year!Parent Review2y ago - Denver Center for International Studies at Montbello
- 9-12
- Public
- 1112 Students
4/10GreatSchools RatingParent Rating AverageNo reviews available for this school. - DSST: Green Valley Ranch Middle School
- 6-8
- Charter
- 482 Students
6/10GreatSchools RatingParent Rating AverageWe absolutely loved our experience at [School Name]! It was a fantastic experience for both our child and our entire family. The teachers at this school are truly exceptional. They are incredibly dedicated and never give up on their students. They see student success as their own success, and it's clear how much they care. We're so grateful for everything they've done to support our child!Parent Review1y ago - KIPP Northeast Denver Leadership Academy
- 9-12
- Charter
- 555 Students
3/10GreatSchools RatingParent Rating AverageNo reviews available for this school. - Strive Prep - Rise
- 9-12
- Charter
- 586 Students
6/10GreatSchools RatingParent Rating AverageSTRIVE Prep - RISE develops young adults to become critical thinking lifelong learners ready to solve 21st century problems. We empower our scholars to be social justice focused community members who are compassionate and responsible. We prepare scholars to fight for social justice both now and in the future. We have tangible opportunities that prepare our scholars for college in the verbal assessments we run each quarter to prepare scholars to talk through ideas, use evidence, and evaluate their own ideas. This is needed for both college and career readiness. We prepare scholars to be successful in college in many ways, including a strong Speech and Debate program that is nationally ranked. We assume the best, we support through tough times, and we support your scholar taking a lead on and off campus.Other Review4y ago - Strive Prep - Montbello Campus
- 6-8
- Charter
- 287 Students
4/10GreatSchools RatingParent Rating AverageSTRIVE Prep Montbello is a college-preparatory middle school that provides students the opportunity to explore and grow in a safe, caring, and challenging environment. We set and maintain high expectations for our students, parents and faculty and we challenge our entire school community to live by the motto "STRIVE for Excellence." Over the 3 year middle school experience, your child will develop the intellectual skills, cultural competence, belief in self and the engagement in community necessary for success in high school, and life with a focus on social justice. We use the Valor Compass circle curriculum to support our students with socio-emotional learning, and also have speech and debate, sports clubs, student council, and student-led GSA. There are opportunities for your child to engage outside of school and practice their leadership.Other Review4y ago - Rocky Mountain Prep Green Valley Ranch
- 6-8
- Charter
- 379 Students
5/10GreatSchools RatingParent Rating AverageIt's an amazingly school its very cool and chill the teachers are super nice and chill.Student Review6mo ago - DSST: Elevate Northeast Middle School
- 6-8
- Charter
- 451 Students
3/10GreatSchools RatingParent Rating AverageHorrible when it comes to your child's safety concerning bullying. Horrible at implementing reasonable accommodations which is a ADA violation. Stupid uniform rule when most of the students come to school dressed inappropriately. Stupid school fees. They're just not worth it. Deans/principals do not care about studentsParent Review9mo ago  Check out schools near 14601 E Elk Place.
Neighborhood Overview

Neighborhood stats provided by third party data sources.
What Locals Say about Montbello
At least 118 Trulia users voted on each feature.

91 % Say there are sidewalks

82 % Say yards are well-kept

79 % Say it's dog friendly

73 % Say kids play outside

70 % Say parking is easy

68 % Say car is needed

67 % Say there's holiday spirit

55 % Say it's walkable to restaurants

55 % Say they plan to stay for at least 5 years

54 % Say streets are well-lit

53 % Say it's quiet

53 % Say it's walkable to grocery stores

47 % Say neighbors are friendly

38 % Say people would walk alone at night

35 % Say there's wildlife

27 % Say there are community events
Sourced by Trulia users. Learn more about our methodology.
LGBTQ Local Legal Protections
LGBTQ Local Legal Protections



Apartments for Rent

 PET FRIENDLY
 PET FRIENDLY
 PET FRIENDLY
 PET FRIENDLY
 PET FRIENDLY
 PET FRIENDLY
 PET FRIENDLY
 PET FRIENDLYINCOME RESTRICTED
 PET FRIENDLY
 PET FRIENDLY
 PET FRIENDLYTotal price$1,497 - $2,676/mo1-3 bd1-2 baThe Ranch At First Creek | 18493 E Elmendorf Dr,
Denver, CO 80249 PET FRIENDLYTotal price$1,624 - $2,654/mo1-3 bd1-2 baElevate at Pena Station | 17507 E 61st Ave,
Denver, CO 80249 PET FRIENDLYTotal price$1,681 - $2,633/mo1-3 bd1-2 baConnect at First Creek | 17900 E 56th Ave,
Denver, CO 80249 PET FRIENDLY
 See more homes for rent inDenver
Explore by feature - Pet Friendly
 SPECIAL OFFERPET FRIENDLYTotal price$3,735 - $4,465/mo2-3 bd3-4 baUniversity Hills Townhomes | 4101 E Wesley Ave,
Denver, CO 80222 SPECIAL OFFERPET FRIENDLY
 SPECIAL OFFERPET FRIENDLYFURNISHED
 NEW - 1 DAY AGOSPECIAL OFFERPET FRIENDLYTotal price$1,764 - $4,813/moStudio-2 bd1-2 baNOVEL RiNo by Crescent Communities | 1350 40th St,
Denver, CO 80205 SPECIAL OFFERPET FRIENDLY
- SPECIAL OFFERPET FRIENDLYTotal price$1,624 - $2,654/mo1-3 bd1-2 baElevate at Pena Station | 17507 E 61st Ave,
Denver, CO 80249  SPECIAL OFFERPET FRIENDLY
- SPECIAL OFFERPET FRIENDLY
- SPECIAL OFFERPET FRIENDLY
 SPECIAL OFFERPET FRIENDLY
Explore by feature - Garage
- SPECIAL OFFERPET FRIENDLYTotal price$3,735 - $4,465/mo2-3 bd3-4 baUniversity Hills Townhomes | 4101 E Wesley Ave,
Denver, CO 80222 - SPECIAL OFFERPET FRIENDLY
- SPECIAL OFFERPET FRIENDLYFURNISHED
 SPECIAL OFFER
- NEW - 1 DAY AGOSPECIAL OFFERPET FRIENDLYTotal price$1,764 - $4,813/moStudio-2 bd1-2 baNOVEL RiNo by Crescent Communities | 1350 40th St,
Denver, CO 80205 - SPECIAL OFFERPET FRIENDLY
- SPECIAL OFFERPET FRIENDLYTotal price$1,624 - $2,654/mo1-3 bd1-2 baElevate at Pena Station | 17507 E 61st Ave,
Denver, CO 80249 - SPECIAL OFFERPET FRIENDLY
- SPECIAL OFFERPET FRIENDLY
- SPECIAL OFFERPET FRIENDLY
Explore by feature - Air Conditioning
- SPECIAL OFFERPET FRIENDLYTotal price$3,735 - $4,465/mo2-3 bd3-4 baUniversity Hills Townhomes | 4101 E Wesley Ave,
Denver, CO 80222 - SPECIAL OFFERPET FRIENDLY
- SPECIAL OFFERPET FRIENDLYFURNISHED
- SPECIAL OFFERPET FRIENDLYTotal price$1,624 - $2,654/mo1-3 bd1-2 baElevate at Pena Station | 17507 E 61st Ave,
Denver, CO 80249 - SPECIAL OFFERPET FRIENDLY
- SPECIAL OFFERPET FRIENDLY
- SPECIAL OFFERPET FRIENDLY
 SPECIAL OFFERPET FRIENDLY
 SPECIAL OFFERPET FRIENDLY
 SPECIAL OFFERPET FRIENDLY
Explore by feature - Pool
 SPECIAL OFFER
- SPECIAL OFFERPET FRIENDLY
- SPECIAL OFFERPET FRIENDLYFURNISHED
- SPECIAL OFFER
- NEW - 1 DAY AGOSPECIAL OFFERPET FRIENDLYTotal price$1,764 - $4,813/moStudio-2 bd1-2 baNOVEL RiNo by Crescent Communities | 1350 40th St,
Denver, CO 80205 - SPECIAL OFFERPET FRIENDLY
- SPECIAL OFFERPET FRIENDLYTotal price$1,624 - $2,654/mo1-3 bd1-2 baElevate at Pena Station | 17507 E 61st Ave,
Denver, CO 80249 - SPECIAL OFFERPET FRIENDLY
- SPECIAL OFFERPET FRIENDLY
- SPECIAL OFFERPET FRIENDLY
Explore by feature - Washer/dryer
- SPECIAL OFFERPET FRIENDLYTotal price$3,735 - $4,465/mo2-3 bd3-4 baUniversity Hills Townhomes | 4101 E Wesley Ave,
Denver, CO 80222 - SPECIAL OFFERPET FRIENDLY
- SPECIAL OFFER
- SPECIAL OFFERPET FRIENDLYTotal price$1,624 - $2,654/mo1-3 bd1-2 baElevate at Pena Station | 17507 E 61st Ave,
Denver, CO 80249 - SPECIAL OFFERPET FRIENDLY
- SPECIAL OFFERPET FRIENDLY
- SPECIAL OFFERPET FRIENDLY
 SPECIAL OFFER
- SPECIAL OFFERPET FRIENDLY
- SPECIAL OFFERPET FRIENDLY
Explore by feature - Outdoor Space
 NEW - 5 HRS AGOSPECIAL OFFERPET FRIENDLY
 SPECIAL OFFERPET FRIENDLY
 SPECIAL OFFERPET FRIENDLY
 SPECIAL OFFERPET FRIENDLY
 SPECIAL OFFERPET FRIENDLY
 APPLY INSTANTLYPET FRIENDLYTotal price$950 - $1,000/moStudio1 baDevonshire Apartments at 1107 Pennsylvania St | 1107 N Pennsylvania St,
Denver, CO 80203 PET FRIENDLY
 SPECIAL OFFERPET FRIENDLY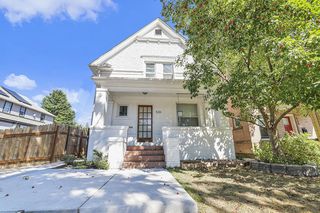
 PET FRIENDLY
Homes for sale near 14601 E Elk Place
 Coldwell Banker Realty 24, MLS#4442289
 Coldwell Banker Realty 28, MLS#4014308
 See more homes for sale inDenver


Off Market Homes Near 14601 E Elk Place
 SOLDJUL 27, 2026LoKation Real Estate, MLS#9849585
 SOLDJUL 24, 2026Seven6 Real Estate, MLS#8524466
 SOLDJUL 24, 2026State Street Realty Inc, MLS#3907341
 SOLDJUL 24, 2026Public Realty Company, MLS#7422712
 SOLDJUL 24, 2026Landmark Residential Brokerage, MLS#8864376
 SOLDJUL 24, 2026Landmark Residential Brokerage, MLS#9508473
 SOLDJUL 23, 2026Compass - Denver, MLS#7167737
 SOLDJUL 23, 2026Foxtrot Realty, MLS#6391276
 SOLDJUL 23, 2026RE/MAX Professionals, MLS#4851673
- See more homes for sale inDenver

© 2026 REcolorado® All rights reserved. Certain information contained herein is derived from information which is the licensed property of, and copyrighted by, REcolorado®. Some IDX listings have been excluded from this website. Click here for more information