


$1,247,400
 4 Beds
 3.5 Baths
 3,989 sqft (on 0.71 acres)
145 Hearthstone Rd, Pinehurst, NC 28374
Est. Refi. Payment $7,040/mo*
Refinance Your HomeCurrently Off Market - Sold Jul 18, 2019 for $580,000
Home Value
Trulia Estimate
$1.25MSince last month
Increased$2K (+0.1%)Since last year
Increased$22K (+1.8%)Since last sale
Increased$671K (+115.7%)Learn more about this home's value by checking out its Trulia Estimate, the value of nearby homes, and how much similar homes have sold for.
Trulia Estimate
The of this home's value increased by +53% in the last 10 years
| Month | Estimated value |
|---|---|
2026 | |
| August 2026 | $1.25M |
| July 2026 | $1.25M |
| June 2026 | $1.28M |
| May 2026 | $1.27M |
| April 2026 | $1.25M |
| March 2026 | $1.35M |
| February 2026 | $1.28M |
| January 2026 | $1.21M |
2025 | |
2024 | |
2023 | |
2022 | |
2021 | |
2020 | |
2019 | |
2018 | |
2017 | |
2016 | |
Comparable sales
These are recently sold homes that have a similar location or other similar features to this home, like bedrooms, bathrooms, and square footage. Get a sense of the expected prices in the area by viewing these homes.Address | Distance | Property Type | Sold Price | Sold Date | Bed | Bath | Sqft |
|---|---|---|---|---|---|---|---|
0.09 | Single-Family Home | $1,062,500 | 04/17/26 | 4 | 4 | 4,689 | |
0.06 | Single-Family Home | $1,062,500 | 04/17/26 | 3 | 4 | 2,830 | |
0.25 | Single-Family Home | $1,250,000 | 04/15/26 | 4 | 4.5 | 3,864 | |
0.24 | Single-Family Home | $1,000,000 | 03/03/26 | 3 | 2.5 | 2,904 | |
0.20 | Single-Family Home | $1,395,000 | 01/30/26 | 4 | 4.5 | 3,433 | |
0.45 | Single-Family Home | $440,000 | 03/26/26 | 4 | 3 | 2,650 | |
0.55 | Single-Family Home | $1,025,000 | 10/23/25 | 4 | 4.5 | 3,949 | |
0.45 | Single-Family Home | $825,000 | 05/19/26 | 3 | 3 | 2,747 | |
0.44 | Single-Family Home | $899,000 | 10/16/25 | 3 | 3 | 2,537 | |
0.55 | Single-Family Home | $1,150,000 | 08/17/26 | 3 | 2.5 | 2,965 |
Nearby home prices
Get a sense of expected prices in the area by checking the value of nearby homes.Address | Distance | Price | Bed | Bath | Sqft | Status |
|---|---|---|---|---|---|---|
0.05 | $1,449,600 | 5 | 3.5 | 4,962 | Off Market | |
0.09 | $1,062,500 | 4 | 4 | 4,689 | Recently Sold | |
0.06 | $1,358,800 | 4 | 3.5 | 3,791 | Off Market | |
0.13 | $1,658,300 | 4 | 3.5 | 4,522 | Off Market | |
0.23 | $968,300 | 3 | 3.5 | 3,158 | Off Market | |
0.20 | $1,395,000 | 4 | 4.5 | 3,433 | Recently Sold | |
0.24 | $1,000,000 | 3 | 2.5 | 2,904 | Recently Sold | |
0.25 | $1,250,000 | 4 | 4.5 | 3,864 | Recently Sold | |
0.26 | $2,509,700 | 4 | 5 | 6,353 | Off Market | |
0.26 | $221,300 | 1 | 1 | 1,081 | Off Market | |
0.26 | $226,600 | 1 | 1 | 1,106 | Off Market | |
0.33 | $1,675,000 | 5 | 5.5 | 5,506 | For Sale |
Local Information
- Map ViewExplore the area around 145 Hearthstone Rd.

- Schools1 Preschool School1 Elementary School1 Middle School1 High School

- Shop & Eat

-- mins to
Home Highlights

Property Type
Single-Family Home

Year Built
1995

Lot Size
0.71 acres
Living Area
3,989 sqft

Price/Sqft
$313

Parking
Garage
About this House
The ultimate in one story, luxury, golf front living in the desirable gated community of Fairwoods on 7, one block from the Historic Village of Pinehurst. Built by Cottrell Builders, this home has graceful and traditional charm. Open design with soaring ceilings and floor to ceiling pella windows. Nothing was spared in either design or quality of materials including specially designed Honduran mahogany double front doors with leaded glass, detailed millwork and expansive brick terrace across back of home. The grand entry gives immediate panoramic views of multiple fairways and majestic long leaf pines. Bright, custom, gourmet kitchen, large island with gas cooktop perfect for entertaining. Master His & Her private baths & large walk-in closets. Impeccable condition. New roof in 2018. WOW!Some of the many special features include:
FOYER: Cutom Honduran mahogany double doors, hardwood floors
DINING RM: hardwood floors, lighted tray ceiling, large bay widow flanked by built in shelves on each side
BUTLER's PANTRY: extensive lower cabinetry and overhead cabinetry with glass paneled doors
WET BAR: ice maker, access to LR and DR
LIVING RM: dual sided fireplace with marble surround, Built-ins, deep tray ceiling, floor to ceiling Pella windows with golf view, sound system
KITCHEN: island w gas cooktop, recessed lighting, warming drawer, large appliance "garage", double ovens, built-in microwave, sound system, open to family room
FAMILY ROOM: dual sided, floor to ceiling fireplace, large eating area, overhead fan, floor to. ceiling windows with golf view, access to screened porch,
MASTER: floor to ceiling Pella windows with golf view, overhead fan
MASTER BATH: His & Hers private baths. Lady's bath has two walls of vanity and dressing table, whirlpool tub with stained glass window above. huge walk in closet with custom shelving, separate large shower in Man's bath with heated towel rack
OFFICE: overhead fan, fllor to ceiling windows with view of golf course, door to brick patio
BONUS ROOM: hardwood steps with access from hallway off kitchen, semi-finished includes flooring, electricity, HUGE storage area
GARAGE: oversized. separage golf cart garage, room with workshop includes sink with hot & cold water
Some of the many special features include:
FOYER: Cutom Honduran mahogany double doors, hardwood floors
DINING RM: hardwood floors, lighted tray ceiling, large bay widow flanked by built in shelves on each side
BUTLER's PANTRY: extensive lower cabinetry and overhead cabinetry with glass paneled doors
WET BAR: ice maker, access to LR and DR
LIVING RM: dual sided fireplace with marble surround, Built-ins, deep tray ceiling, floor to ceiling Pella windows with golf view, sound system
KITCHEN: island w gas cooktop, recessed lighting, warming drawer, large appliance "garage", double ovens, built-in microwave, sound system, open to family room
FAMILY ROOM: dual sided, floor to ceiling fireplace, large eating area, overhead fan, floor to. ceiling windows with golf view, access to screened porch,
MASTER: floor to ceiling Pella windows with golf view, overhead fan
MASTER BATH: His & Hers private baths. Lady's bath has two walls of vanity and dressing table, whirlpool tub with stained glass window above. huge walk in closet with custom shelving, separate large shower in Man's bath with heated towel rack
OFFICE: overhead fan, fllor to ceiling windows with view of golf course, door to brick patio
BONUS ROOM: hardwood steps with access from hallway off kitchen, semi-finished includes flooring, electricity, HUGE storage area
GARAGE: oversized. separage golf cart garage, room with workshop includes sink with hot & cold water
FOYER: Cutom Honduran mahogany double doors, hardwood floors
DINING RM: hardwood floors, lighted tray ceiling, large bay widow flanked by built in shelves on each side
BUTLER's PANTRY: extensive lower cabinetry and overhead cabinetry with glass paneled doors
WET BAR: ice maker, access to LR and DR
LIVING RM: dual sided fireplace with marble surround, Built-ins, deep tray ceiling, floor to ceiling Pella windows with golf view, sound system
KITCHEN: island w gas cooktop, recessed lighting, warming drawer, large appliance "garage", double ovens, built-in microwave, sound system, open to family room
FAMILY ROOM: dual sided, floor to ceiling fireplace, large eating area, overhead fan, floor to. ceiling windows with golf view, access to screened porch,
MASTER: floor to ceiling Pella windows with golf view, overhead fan
MASTER BATH: His & Hers private baths. Lady's bath has two walls of vanity and dressing table, whirlpool tub with stained glass window above. huge walk in closet with custom shelving, separate large shower in Man's bath with heated towel rack
OFFICE: overhead fan, fllor to ceiling windows with view of golf course, door to brick patio
BONUS ROOM: hardwood steps with access from hallway off kitchen, semi-finished includes flooring, electricity, HUGE storage area
GARAGE: oversized. separage golf cart garage, room with workshop includes sink with hot & cold water
Some of the many special features include:
FOYER: Cutom Honduran mahogany double doors, hardwood floors
DINING RM: hardwood floors, lighted tray ceiling, large bay widow flanked by built in shelves on each side
BUTLER's PANTRY: extensive lower cabinetry and overhead cabinetry with glass paneled doors
WET BAR: ice maker, access to LR and DR
LIVING RM: dual sided fireplace with marble surround, Built-ins, deep tray ceiling, floor to ceiling Pella windows with golf view, sound system
KITCHEN: island w gas cooktop, recessed lighting, warming drawer, large appliance "garage", double ovens, built-in microwave, sound system, open to family room
FAMILY ROOM: dual sided, floor to ceiling fireplace, large eating area, overhead fan, floor to. ceiling windows with golf view, access to screened porch,
MASTER: floor to ceiling Pella windows with golf view, overhead fan
MASTER BATH: His & Hers private baths. Lady's bath has two walls of vanity and dressing table, whirlpool tub with stained glass window above. huge walk in closet with custom shelving, separate large shower in Man's bath with heated towel rack
OFFICE: overhead fan, fllor to ceiling windows with view of golf course, door to brick patio
BONUS ROOM: hardwood steps with access from hallway off kitchen, semi-finished includes flooring, electricity, HUGE storage area
GARAGE: oversized. separage golf cart garage, room with workshop includes sink with hot & cold water
145 Hearthstone Rd, Pinehurst, NC 28374 is a 4 bedroom, 4 bathroom, 3,989 sqft single-family home built in 1995. It last sold for $580,000 on Jul 18, 2019. This property is not currently displayed as for sale or rent on Trulia. The Trulia Estimate is $1,247,400, with a rent estimate of $3,817/month.
Home Details for 145 Hearthstone Rd

|
|---|
Heating & Cooling Heating: Forced AirAir ConditioningCooling System: CentralHeating Fuel: Forced Air |
Levels, Entrance, & Accessibility Stories: 1Floors: Tile, Carpet, Hardwood |
Interior Details AtticNumber of Rooms: 8Types of Rooms: Dining Room, WorkshopWet BarCeiling Fan |
Appliances & Utilities DishwasherDryerMicrowaveRefrigeratorWasher |
Fireplace & Spa Fireplace |

|
|---|
Exterior Home Features Roof: CompositionExterior: BrickFoundation Type: Crawl RaisedPatioPorch |
Parking & Garage GarageParking: Garage Attached |

|
|---|
Year Built Year Built: 1995 |
Property Type / Style Property Type: Single Family Home |

|
|---|
Lot Area: 0.71 acres |

|
|---|
Pool Sauna |
Fitness & Sports Tennis Court |
Price and Tax history
| Date | Event | Price |
|---|---|---|
Jul 18, 2019 Source: Hive MLS #187023 | Sold | $580,000 |
Jun 22, 2019 Source: Agent Provided | Pending | $599,000 |
May 24, 2019 Source: Agent Provided | PriceChange | $599,000 Price decreased by 14% |
Apr 26, 2019 Source: Agent Provided | PendingToActive | $699,000 |
Apr 22, 2019 Source: Agent Provided | Pending | $699,000 |
Dec 12, 2018 Source: Agent Provided | PriceChange | $699,000 Price decreased by 7% |
Nov 8, 2018 Source: Agent Provided | PriceChange | $749,000 Price decreased by 2% |
Sep 7, 2018 Source: Agent Provided | PriceChange | $762,000 Price decreased by 3% |
May 17, 2018 Source: Agent Provided | PriceChange | $785,000 Price decreased by 5% |
Apr 15, 2018 Source: Agent Provided | Listed For Sale | $825,000 |
| Year | Property tax | Tax assessment |
|---|---|---|
| 2024 | $6,014 | $1,050,480 |
Home facts updated by county records
Market trends in Pinehurst
Last updated July 2026
Avg. sale price
$605K
$41.33KMoM
Sale-to-List Price
98.1%
Price per sq ft
$250
$1MoM
Available listings
229
13MoM
Around this home
What Locals Say about Pinehurst
At least 101 Trulia users voted on each feature.

94 % Say car is needed

89 % Say parking is easy

88 % Say yards are well-kept

86 % Say it's dog friendly

84 % Say there's holiday spirit

83 % Say it's quiet

76 % Say people would walk alone at night

62 % Say kids play outside

62 % Say they plan to stay for at least 5 years

56 % Say neighbors are friendly

55 % Say there's wildlife

40 % Say there are community events

29 % Say streets are well-lit

26 % Say there are sidewalks

22 % Say it's walkable to restaurants

14 % Say it's walkable to grocery stores
Sourced by Trulia users. Learn more about our methodology.
LGBTQ Local Legal Protections
LGBTQ Local Legal Protections



Frequently asked questions about 145 Hearthstone Rd
- What is 145 Hearthstone Rd estimated to be worth?Trulia's estimated value for 145 Hearthstone Rd in Pinehurst, NC is $1,247,400.
- What is the price history for 145 Hearthstone Rd?145 Hearthstone Rd in Pinehurst, NC last sold for $580,000 in July 2019.
- Is Pinehurst a buyer's or seller's market?Pinehurst is currently a buyer's market, based on recent for-sale activity.
- What's the median sale price in Pinehurst?The median sale price in Pinehurst is $605K. That is up $41.33K from the prior month.
- Does 145 Hearthstone Rd have air conditioning?Yes, 145 Hearthstone Rd in Pinehurst, NC has air conditioning.
- Does 145 Hearthstone Rd have laundry facilities?Yes, 145 Hearthstone Rd in Pinehurst, NC has in-unit laundry.
Explore by feature - Pet Friendly
 NEW - 1 DAY AGOSPECIAL OFFERPET FRIENDLY
 APPLY INSTANTLYPET FRIENDLY
 APPLY INSTANTLYPET FRIENDLY
 APPLY INSTANTLYPET FRIENDLY
 PET FRIENDLY
 PET FRIENDLYFURNISHED
 PET FRIENDLY
 PET FRIENDLYFURNISHED
 PET FRIENDLY
 NEW - 2 DAYS AGOPET FRIENDLY
Explore by feature - Garage
 SPECIAL OFFERFURNISHED
 APPLY INSTANTLYPET FRIENDLYFURNISHED
- APPLY INSTANTLYPET FRIENDLY
 APPLY INSTANTLYPET FRIENDLY
 APPLY INSTANTLYPET FRIENDLY
- APPLY INSTANTLYPET FRIENDLY
 APPLY INSTANTLYPET FRIENDLY
 APPLY INSTANTLYPET FRIENDLY
 APPLY INSTANTLYPET FRIENDLY
 APPLY INSTANTLY
Explore by feature - Air Conditioning
- SPECIAL OFFERFURNISHED
 APPLY INSTANTLYPET FRIENDLY
- APPLY INSTANTLYPET FRIENDLYFURNISHED
- APPLY INSTANTLYPET FRIENDLY
- APPLY INSTANTLYPET FRIENDLY
- APPLY INSTANTLYPET FRIENDLY
 APPLY INSTANTLY
- APPLY INSTANTLYPET FRIENDLY
- APPLY INSTANTLYPET FRIENDLY
 APPLY INSTANTLYFURNISHED
Explore by feature - Pool
- NEW - 1 DAY AGOSPECIAL OFFERPET FRIENDLY
- APPLY INSTANTLYFURNISHED
- APPLY INSTANTLYPET FRIENDLY


Explore by feature - Washer/dryer
- SPECIAL OFFERFURNISHED
- APPLY INSTANTLYPET FRIENDLYFURNISHED
- APPLY INSTANTLYPET FRIENDLY
- APPLY INSTANTLYPET FRIENDLY
- APPLY INSTANTLYPET FRIENDLY
- APPLY INSTANTLY
- APPLY INSTANTLYPET FRIENDLY
- APPLY INSTANTLYPET FRIENDLY
- APPLY INSTANTLYFURNISHED
- APPLY INSTANTLYPET FRIENDLY
Explore by feature - Outdoor Space
- APPLY INSTANTLYPET FRIENDLYFURNISHED
- APPLY INSTANTLYPET FRIENDLY
- APPLY INSTANTLY
- PET FRIENDLYFURNISHED

 PET FRIENDLY
 PET FRIENDLY
 PET FRIENDLY
 PET FRIENDLY
Apartments for Rent
 PET FRIENDLYTotal price$1,638 - $2,407/mo1-3 bd1-2 baAscend Morganton Park | 50 Pavilion Way,
Southern Pines, NC 28387- NEW - 1 DAY AGOPET FRIENDLY
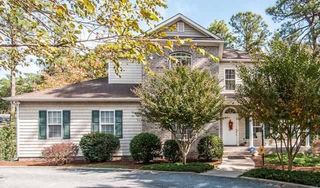
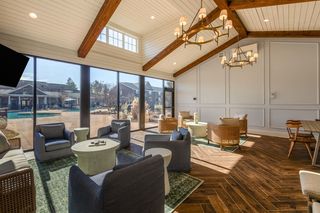 PET FRIENDLYTotal price$1,514 - $2,329/mo1-3 bd1-2 baLuxe and Legends at Morganton Park Apartment Homes | 500 Legends Dr,
Southern Pines, NC 28387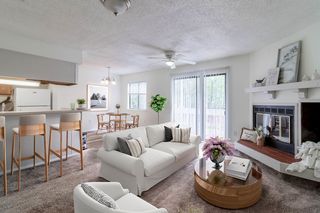 PET FRIENDLY
- FURNISHED
- APPLY INSTANTLYPET FRIENDLY
 APPLY INSTANTLYPET FRIENDLYFURNISHED
 APPLY INSTANTLYPET FRIENDLY
 APPLY INSTANTLYFURNISHED
 APPLY INSTANTLYFURNISHED
 See more homes for rent inPinehurst
Off Market Homes Near 145 Hearthstone Rd
 SOLDAUG 21, 2026Landseer Properties LLC
 SOLDAUG 21, 2026Lin Hutaff's Pinehurst Realty Group
 SOLDAUG 21, 2026Keller Williams Pinehurst
 SOLDAUG 19, 2026Maison Realty Group
 SOLDAUG 18, 2026MLV Properties
 SOLDAUG 17, 2026Lin Hutaff's Pinehurst Realty Group
 SOLDAUG 17, 2026Carolina Property Sales
 SOLDAUG 14, 2026Realty World Properties of the Pines
 SOLDAUG 14, 2026Coldwell Banker Advantage-Southern Pines
 See more homes for sale inPinehurst

Homes for sale near 145 Hearthstone Rd
 NEW CONSTRUCTION0.77 ACRESPines Sotheby's International Realty
 0.67 ACRESLin Hutaff's Pinehurst Realty Group
 0.69 ACRESOld Glory Realty LLC
 0.66 ACRESLin Hutaff's Pinehurst Realty Group
 NEW CONSTRUCTION0.57 ACRESPines Sotheby's International Realty
 0.57 ACRESFormyduval Homes Real Estate, LLC
 0.66 ACRESLin Hutaff's Pinehurst Realty Group
 0.67 ACRESBerkshire Hathaway HS Pinehurst Realty Group/PH
 0.93 ACRESKeller Williams Pinehurst
- See more homes for sale inPinehurst


- Results are loading