


$499,000
Original price: $499,990
 4 Beds
 2.5 Baths
 2,809 sqft
145 Hazel Way, Mico, TX 78056
Est. Mortgage $3,281/mo*
Get Pre-QualifiedHome Highlights

Single-Family Home

Built in 2026

$178/sqft

Garage
Local Information
- Map ViewExplore the area around 145 Hazel Way.

- Schools1 Preschool School1 Elementary School1 Middle School1 High School

- Shop & Eat

-- mins to
About this House
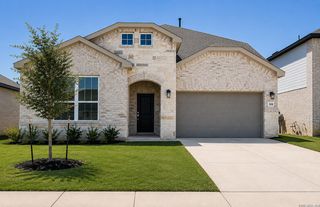
The exciting, two-story Hayden home offers plenty of flex space with bright and airy rooms. Upon entering this home, you are greeted with the stairway to your second floor, as well as your convenient downstairs powder bathroom and entry to your private study room. You can opt to turn the study room into a bedroom if you need extra space for guests. Traveling down the foyer, you will be captivated by the open-concept layout that flows from the two-story family room to the inviting dining space and spacious kitchen. This area boasts a ton of options such as an appealing fireplace for your family room, and an extra sink in your kitchen to serve as a wetbar! This layout is perfect for entertaining gatherings of any size. Your kitchen also comes with attractive features like sleek granite countertops, ceramic tile backsplash, industry-leading appliances, and a kitchen island! Right off the kitchen is entry to your walk-in utility and your two-car garage. You can even add on extra space, turning your garage into a two-and a half car or three-car garage! For those that love spending quality time with family outdoors, the Hayden plan gives you the ability to include a sizable covered patio in your backyard. Back inside, you are met with your deluxe master retreat featuring a huge walk-in closet and a divine master bathroom. Your master bathroom features dual vanities, a bathtub and a stand alone shower that you can transform into a super shower if you desire. Head upstairs where...
Contact this Building
Last check for updates: 8 days ago
Listing courtesy of CastleRock Communities
Source: Castlerock Communities
Home Details for 145 Hazel Way

|
|---|
Levels, Entrance, & Accessibility Stories: 2 |
Interior Details Number of Rooms: 1Types of Rooms: Walk In Closets |
Fireplace & Spa Fireplace |

|
|---|
Year Built Year Built: 2026 |
Property Type / Style Property Type: Single Family HomeArchitecture: House |

|
|---|
Parking & Garage GarageParking Spaces: 2Parking: Garage |

|
|---|
Price Price Per Sqft: $178 |

|
|---|
All New Homes in The Woodlands at Medina Hills
Quick Move-in Homes (15)
| 175 Hazel Way | 3bd 2ba 1,801 sqft | $389,990 | |
| 182 Ednie Ln | 3bd 2ba 2,009 sqft | $389,990 | |
| 182 Ednie Ln | 3bd 2ba 2,009 sqft | $389,990 | |
| 175 Hazel Way | 3bd 2ba 1,801 sqft | $389,990 | |
| 162 Ednie Ln | 3bd 2ba 1,801 sqft | $390,990 | |
| 162 Ednie Ln | 3bd 2ba 1,801 sqft | $390,990 | |
| 155 Hazel Way | 3bd 2ba 2,264 sqft | $469,990 | |
| 155 Hazel Way | 3bd 2ba 2,264 sqft | $469,990 | |
| 192 Ednie Ln | 4bd 2.5ba 2,959 sqft | $474,990 | |
| 192 Ednie Ln | 4bd 2.5ba 2,959 sqft | $474,990 | |
| 212 Ednie Ln | 4bd 3ba | $482,200 | |
| 202 Ednie Ln | 4bd 2.5ba 2,809 sqft | $495,990 | |
| 202 Ednie Ln | 4bd 2.5ba 2,809 sqft | $495,990 | |
| 145 Hazel Way | 4bd 2.5ba 2,809 sqft | $499,000 | |
| 145 Hazel Way | 4bd 2.5ba 2,809 sqft | $499,000 |
Quick Move-In Homes provided by LERA MLS,Castlerock Communities
Buildable Plans (7)
| Greeley Plan | 3bd 2ba 1,801 sqft | $349,990+ | |
| Creede Plan | 3bd 2ba 2,009 sqft | $360,990+ | |
| Glenwood Plan | 3bd 2ba 2,264 sqft | $384,990+ | |
| Yuma Plan | 4bd 3ba 2,567 sqft | $418,990+ | |
| Hayden Plan | 4bd 2.5ba 2,809 sqft | $431,990+ | |
| Snowmass Plan | 4bd 3.5ba 3,313 sqft | $463,990+ | |
| Southfork Plan | 5bd 4ba 3,542 sqft | $494,990+ |
Buildable Plans provided by CastleRock Communities
Community Description
CastleRock Communities presents The Woodlands at Medina Hills, a single-family home community in Mico, TX, offering 3 to 5 bedrooms, 2 to 4 bathrooms, and 2-car garages. Lush trees and rolling landscapes surround this master-planned community on San Antonio's peaceful outskirts, with parks and trails to explore. Medina Lake and its lakeside county park offer fishing, boating, and camping minutes away, along with Helotes Hill Country Ziplines and the historic Zizelmann House, while easy access to TX-151 keeps downtown, major employers, and military bases within a short drive. Homes are zoned to Medina Valley ISD, including Castroville Elementary, Medina Valley Middle School, and Medina Valley High School. Open-concept homes feature luxurious primary suites, flexible spaces, and energy-efficient construction. Tour the model home with CastleRock today.
Contact this Building
Office Hours
Sales Office
292 Ivy Way
Mico, TX 78056
Mon. - Sat. 10am-7pm Sun. 12pm-7pm
Around this home
What Locals Say about Riomedina
At least 2 Trulia users voted on each feature.

100 % Say parking is easy

100 % Say it's dog friendly

100 % Say kids play outside

100 % Say there's holiday spirit

100 % Say yards are well-kept

100 % Say it's quiet

100 % Say there's wildlife

100 % Say car is needed

71 % Say neighbors are friendly

67 % Say they plan to stay for at least 5 years

67 % Say there are community events

50 % Say people would walk alone at night
Sourced by Trulia users. Learn more about our methodology.
Market trends in Riomedina
Last updated August 2026
Avg. sale price
—
Sale-to-List Price
—
Price per sq ft
—
Available listings
7
1MoM
Home Value
Trulia Estimate
$499KSince last month
Increased$1K (+0.2%)Since last year
Decreased$700 (-0.1%)Learn more about this home's value by checking out its Trulia Estimate, the value of nearby homes, and how much similar homes have sold for.
Trulia Estimate
The of this home's value decreased by -4% in the last 10 years
| Month | Estimated value |
|---|---|
2026 | |
| September 2026 | $499K |
| August 2026 | $498K |
| July 2026 | $498K |
| June 2026 | $499K |
| May 2026 | $501K |
| April 2026 | $498K |
| March 2026 | $499K |
| February 2026 | $499K |
| January 2026 | $499K |
2025 | |
Comparable sales
These are recently sold homes that have a similar location or other similar features to this home, like bedrooms, bathrooms, and square footage. Get a sense of the expected prices in the area by viewing these homes.Address | Distance | Property Type | Sold Price | Sold Date | Bed | Bath | Sqft |
|---|---|---|---|---|---|---|---|
0.30 | Single-Family Home | - | 07/17/26 | 4 | 2.5 | 2,440 | |
0.26 | Single-Family Home | - | 05/28/26 | 4 | 2 | 1,980 | |
0.29 | Single-Family Home | - | 05/19/26 | 4 | 2.5 | 2,045 | |
0.27 | Single-Family Home | - | 04/30/26 | 4 | 2 | 1,781 | |
0.31 | Single-Family Home | - | 09/11/26 | 4 | 2 | 1,980 | |
0.63 | Single-Family Home | - | 08/14/26 | 4 | 2.5 | 2,805 | |
0.63 | Single-Family Home | - | 07/29/26 | 4 | 2.5 | 2,522 | |
0.63 | Single-Family Home | - | 07/30/26 | 4 | 3 | 2,096 | |
0.63 | Single-Family Home | - | 06/29/26 | 4 | 3 | 2,096 | |
0.63 | Single-Family Home | - | 07/30/26 | 3 | 2 | 1,754 |
Nearby home prices
Get a sense of expected prices in the area by checking the value of nearby homes.Address | Distance | Price | Bed | Bath | Sqft | Status |
|---|---|---|---|---|---|---|
0.01 | $469,990 | 3 | 2 | 2,264 | For Sale | |
0.02 | $440,900 | 4 | 3 | 2,567 | Off Market | |
0.05 | $482,200 | 4 | 3 | - | For Sale | |
0.05 | $495,990 | 4 | 2.5 | 2,809 | For Sale | |
0.03 | $389,990 | 3 | 2 | 1,801 | For Sale | |
0.06 | $474,990 | 4 | 2.5 | 2,959 | For Sale | |
0.06 | $389,990 | 3 | 2 | 2,009 | For Sale | |
0.08 | $390,990 | 3 | 2 | 1,801 | For Sale | |
0.08 | $549,700 | 5 | 4 | 3,542 | Off Market | |
0.09 | $339,990+ | 4 | 2.5 | 2,440 | - | |
0.09 | $329,990+ | 4 | 2.5 | 2,045 | - |
Price and Tax history
| Date | Event | Price |
|---|---|---|
Jun 5, 2026 Source: Castlerock Communities | PriceChange | $499,000 Price decreased by 0% |
May 19, 2026 Source: Castlerock Communities | Listed For Sale | $499,990 |
Feb 18, 2026 Source: Castlerock Communities | ListingRemoved | $499,990 |
Sep 23, 2025 Source: Castlerock Communities | PriceChange | $499,990 Price decreased by 4% |
Jul 2, 2025 Source: Castlerock Communities | Listed For Sale | $520,680 |
LGBTQ Local Legal Protections
LGBTQ Local Legal Protections



Similar Homes You May Like
 NEW CONSTRUCTIONAshley Yoder TREC #474963, Castlerock Realty, LLC
 NEW CONSTRUCTION
 NEW CONSTRUCTIONBen Caballero TREC #096651, HomesUSA.com
 NEW CONSTRUCTION
 NEW CONSTRUCTIONAshley Yoder TREC #474963, Castlerock Realty, LLC
 NEW CONSTRUCTIONAshley Yoder TREC #474963, Castlerock Realty, LLC
 NEW CONSTRUCTIONClay Woodard TREC #436945, Move Up America
 NEW CONSTRUCTIONBen Caballero TREC #096651, HomesUSA.com
 NEW CONSTRUCTIONAshley Yoder TREC #474963, Castlerock Realty, LLC
 NEW CONSTRUCTIONAshley Yoder TREC #474963, Castlerock Realty, LLC
 NEW CONSTRUCTIONKatie Craig TREC #836640, Chesmar Homes
 NEW CONSTRUCTIONBen Caballero TREC #096651, HomesUSA.com
 NEW CONSTRUCTIONKatie Craig TREC #836640, Chesmar Homes
 NEW CONSTRUCTIONClay Woodard TREC #436945, Move Up America
 NEW CONSTRUCTIONClay Woodard TREC #436945, Move Up America
 NEW CONSTRUCTIONAshley Yoder TREC #474963, Castlerock Realty, LLC
 NEW CONSTRUCTIONAshisha Moran TREC #742747, Move Up America
 NEW CONSTRUCTIONAshley Yoder TREC #474963, Castlerock Realty, LLC
 NEW CONSTRUCTIONAshley Yoder TREC #474963, Castlerock Realty, LLC
 NEW CONSTRUCTIONClay Woodard TREC #436945, Move Up America
 NEW CONSTRUCTIONClay Woodard TREC #436945, Move Up America
 NEW CONSTRUCTIONClay Woodard TREC #436945, Move Up America
 NEW CONSTRUCTION
 NEW CONSTRUCTIONBen Caballero TREC #096651, HomesUSA.com
 NEW CONSTRUCTIONKatie Craig TREC #836640, Chesmar Homes
 NEW CONSTRUCTION
 NEW CONSTRUCTIONClay Woodard TREC #436945, Move Up America
 NEW CONSTRUCTIONClay Woodard TREC #436945, Move Up America
 David Wilcox TREC #591537, Keller Williams Heritage
 NEW CONSTRUCTIONPatrick Thompson TREC #675085, Patrick Thompson, Broker
 NEW CONSTRUCTION
 NEW CONSTRUCTIONAshley Yoder TREC #474963, Castlerock Realty, LLC
 NEW CONSTRUCTIONAshley Yoder TREC #474963, Castlerock Realty, LLC
 NEW CONSTRUCTIONDayton Schrader TREC #312921, eXp Realty
 NEW CONSTRUCTION
 NEW CONSTRUCTION
 NEW CONSTRUCTIONDayton Schrader TREC #312921, eXp Realty
 NEW CONSTRUCTIONAshley Yoder TREC #474963, Castlerock Realty, LLC
 NEW CONSTRUCTION
 NEW CONSTRUCTIONSamantha Martinez TREC #713026, Real Broker, LLC
 See more homes for sale inMico
New Listings near 145 Hazel Way
 0.96 ACRESAnaliza Alvarado TREC #658838, Keller Williams Legacy
 Xavier Reyna TREC #702380, Orchard Brokerage
 5.96 ACRESPhyllis LaLonde TREC #706111, JB Goodwin, REALTORS
 Kristeena Weston TREC #487037, Real Broker, LLC
 2.1 ACRESAnthony Martinez TREC #757034, Texas Edge Realty
 Estee Burgess TREC #824444, Redberry Realty
 0.69 ACRESRaquel Herevia TREC #726012, James Realty Solutions LLC
 Dillon Meek TREC #736842, Keller Williams Realty
 NEW - 1 DAY AGOLea Arndt TREC #675577, BK Real Estate
 NEW CONSTRUCTION2 ACRESJoshua Morales TREC #824134, Exquisite Properties, LLC
 0.69 ACRESCharles Armstrong TREC #687513, Capital Ranch Sales, LLC
 0.6 ACRESJimmy Mora TREC #658614, Texas Premier Realty
 Joe Iley TREC #554437, Mission Real Estate Group
 2 ACRESKeller Williams Heritage, Active
- See more homes for sale inMico

Frequently asked questions about 145 Hazel Way
- What is the estimated monthly payment for 145 Hazel Way?Based on a $499,000 list price with 20% down at today's rates, the estimated monthly payment for 145 Hazel Way in Mico, TX is approximately $3,339 (about $2,719 principal & interest, $545 property taxes, and $75 homeowner's insurance). This is an estimate. Actual payment depends on your loan terms.
- What are the closest schools to 145 Hazel Way?The closest schools to 145 Hazel Way in Mico, TX are Medina Valley High School (rated 5/10), Medina Valley Loma Alta Middle (rated 6/10), Potranco Elementary School (Pre-K, rated 7/10).
- What is 145 Hazel Way estimated to be worth?Trulia's estimated value for 145 Hazel Way in Mico, TX is $498,900.
- Does 145 Hazel Way have a garage?Yes, 145 Hazel Way in Mico, TX has a garage.
- Is there a virtual tour of 145 Hazel Way?Yes, a virtual tour of 145 Hazel Way in Mico, TX is available.
145 Hazel Way, Mico, TX 78056 is a 4 bedroom, 3 bathroom, 2,809 sqft single-family home built in 2026. This property is currently available for sale and was listed by Castlerock Communities on May 19, 2026.