


$1,125,000
Original price: $1,200,000
 3 Beds
 3 Baths
 2,014 sqft
145 Catface Dr, Inlet Beach, FL 32461
Est. Mortgage $6,886/mo*
Get Pre-QualifiedWe estimate this home will sell faster than 87% nearby.
Home Highlights

Single-Family Home

Built in 2022

$559/sqft

2 Car Garage
Local Information
- Map ViewExplore the area around 145 Catface Dr.

- Schools1 Elementary School1 Middle School1 High School

- Shop & Eat

-- mins to
About this House
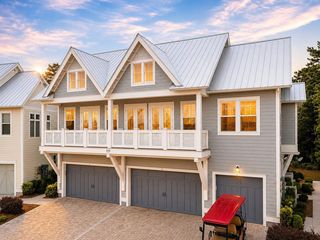
Coastal luxury meets effortless living in this exceptional home built by Romair Homes, one of the area's premier luxury builders. Located in the highly sought-after community of Watersound Origins, this beautifully appointed residence offers the lifestyle buyers dream about when they imagine owning a home along Florida's Emerald Coast--beautiful beaches, resort-style amenities, outdoor living, exceptional dining, and the freedom to truly enjoy every day.Imagine beginning your morning with coffee by your private pool, spending the afternoon at the beach with your toes in the sugar-white sand and emerald-green Gulf waters, then hopping on your bike or golf cart for dinner, live music, shopping, or an evening out along 30A. Here, that lifestyle isn't reserved for vacation--it can be your everyday reality.Watersound Origins offers an enviable collection of amenities designed around an active, social, and relaxed coastal lifestyle, including pools, golf, tennis, pickleball, walking and biking trails, fitness facilities, and inviting community spaces. 30Avenue is just around the corner, providing an impressive mix of restaurants, shopping, entertainment, community events, live music, and nightlife. Publix is approximately five minutes away for everyday convenience, while the iconic beach communities of Alys Beach and Rosemary Beach are only about 10 minutes south, putting some of 30A's most celebrated restaurants, boutiques, and coastal experiences within easy reach. And then there is the beach--one of the greatest treasures of living along the Emerald Coast. Spend your days enjoying the breathtaking Gulf, boating, paddleboarding, fishing, or simply relaxing on the soft, white sand before returning home to your own private oasis.
Beautifully designed and thoughtfully upgraded, this one-story, 3-bedroom, 3-bathroom Eastport plan combines sophisticated finishes with a comfortable, highly functional layout. The open-concept design creates an effortless flow between the gourmet kitchen, dining area, and great room, making the home equally well suited for quiet evenings or entertaining family and friends.
From the moment you arrive, refined details set the tone. A charming gas lantern welcomes you home, while shiplap accents add a touch of coastal character to the entry. Inside, 10-foot ceilings and engineered wire-brushed hardwood floors throughout create a warm, timeless sense of luxury.
The gourmet kitchen is the heart of the home, featuring quartz countertops, custom full-overlay cabinetry, a farmhouse sink, and premium stainless-steel appliances. Designed with both beauty and functionality in mind, it opens seamlessly to the spacious living and dining areas.
French doors extend the living space outdoors, leading to a covered porch and a private backyard retreat. The heated pool invites year-round enjoyment and creates the perfect setting for relaxing, entertaining, or soaking up the Florida sunshine.
The elegant primary suite is a peaceful retreat overlooking the pool and features two large walk-in closets and a luxurious en-suite bath with a garden soaking tub, dual marble vanities, and a separate shower. Each additional bedroom offers its own en-suite bathroom with marble countertops and upgraded tile flooring, providing exceptional comfort and privacy for guests.
Adding even more versatility, one side of the split two-car garage is heated and cooled, offering valuable flex space that can be used as a home office, gym, playroom, studio, or hobby room.
With premium finishes that include features often considered upgrades--including quartz countertops, custom cabinetry, Bosch appliances, and beautiful hardwood flooring--this home delivers an elevated level of quality and attention to detail.
This is more than a beautiful home. It is an invitation to live the 30A lifestyle you've been dreaming about. Enjoy the privacy of your own pool, the amenities of Watersound Origins, and the incredible convenience of being minutes from the beaches, dining, shopping, and vibrant coastal communities that make this area so special.
Come experience the beauty, comfort, and effortless luxurious life in Watersound Origins!
All information including dimensions is to be verified by the buyer.
Beautifully designed and thoughtfully upgraded, this one-story, 3-bedroom, 3-bathroom Eastport plan combines sophisticated finishes with a comfortable, highly functional layout. The open-concept design creates an effortless flow between the gourmet kitchen, dining area, and great room, making the home equally well suited for quiet evenings or entertaining family and friends.
From the moment you arrive, refined details set the tone. A charming gas lantern welcomes you home, while shiplap accents add a touch of coastal character to the entry. Inside, 10-foot ceilings and engineered wire-brushed hardwood floors throughout create a warm, timeless sense of luxury.
The gourmet kitchen is the heart of the home, featuring quartz countertops, custom full-overlay cabinetry, a farmhouse sink, and premium stainless-steel appliances. Designed with both beauty and functionality in mind, it opens seamlessly to the spacious living and dining areas.
French doors extend the living space outdoors, leading to a covered porch and a private backyard retreat. The heated pool invites year-round enjoyment and creates the perfect setting for relaxing, entertaining, or soaking up the Florida sunshine.
The elegant primary suite is a peaceful retreat overlooking the pool and features two large walk-in closets and a luxurious en-suite bath with a garden soaking tub, dual marble vanities, and a separate shower. Each additional bedroom offers its own en-suite bathroom with marble countertops and upgraded tile flooring, providing exceptional comfort and privacy for guests.
Adding even more versatility, one side of the split two-car garage is heated and cooled, offering valuable flex space that can be used as a home office, gym, playroom, studio, or hobby room.
With premium finishes that include features often considered upgrades--including quartz countertops, custom cabinetry, Bosch appliances, and beautiful hardwood flooring--this home delivers an elevated level of quality and attention to detail.
This is more than a beautiful home. It is an invitation to live the 30A lifestyle you've been dreaming about. Enjoy the privacy of your own pool, the amenities of Watersound Origins, and the incredible convenience of being minutes from the beaches, dining, shopping, and vibrant coastal communities that make this area so special.
Come experience the beauty, comfort, and effortless luxurious life in Watersound Origins!
All information including dimensions is to be verified by the buyer.
Last check for updates: about 18 hours ago
Listing courtesy of Laura H Burnsed, (850) 974-5975
Keller Williams Realty SRB
Source: ECAOR, MLS#1009904
Also Listed on ECAOR.
We estimate this home will sell faster than 87% nearby.
Home Details for 145 Catface Dr

|
|---|
Interior Details Number of Rooms: 13Types of Rooms: Master Bedroom, Bedroom, Master Bathroom, Bathroom, Dining Area, Garage, Kitchen, Laundry, Living Room, Pantry |
Beds & Baths Number of Bedrooms: 3Number of Bathrooms: 3Number of Bathrooms (full): 3 |
Dimensions and Layout Living Area: 2014 Square Feet |
Appliances & Utilities Appliances: Dishwasher, Disposal, Dryer, Microwave, Washer, Tankless Water HeaterDishwasherDisposalDryerMicrowaveWasher |
Heating & Cooling Heating: Central,Natural GasHas CoolingAir Conditioning: Central Air,Ceiling Fan(s)Has HeatingHeating Fuel: Central |
Windows, Doors, Floors & Walls Window: Plantation Shutters, Window TreatmentsFlooring: Hardwood, TileCommon Walls: No Common Walls |
Levels, Entrance, & Accessibility Stories: 1Floors: Hardwood, Tile |
View No View |
Security Security: Security System, Smoke Detector(s) |

|
|---|
Exterior Home Features Roof: ShinglePatio / Porch: Covered, Patio, PorchExterior: Private Yard, Outdoor ShowerFoundation: SlabHas a Private Pool |
Parking & Garage Number of Garage Spaces: 2Number of Covered Spaces: 2No CarportHas a GarageHas an Attached GarageParking Spaces: 4Parking: Garage |
Pool Pool: Heated, In Ground, GunitePool |
Frontage Road Surface Type: PavedNot on Waterfront |

|
|---|
Days on Market: 30 |

|
|---|
Year Built Year Built: 2022 |
Property Type / Style Property Type: ResidentialProperty Subtype: Single Family ResidenceArchitecture: Beach House |
Building Construction Materials: Frame, Siding CmntFbrHrdBrdNot a New ConstructionNot Attached Property |
Property Information Condition: Construction CompleteParcel Number: 253S18162420001910 |

|
|---|
Price List Price: $1,125,000Price Per Sqft: $559 |

|
|---|
MLS Status: Active |

|
|---|
Direction & Address City: Inlet BeachCommunity: WATERSOUND ORIGINS |
School Information Elementary School: Dune LakesJr High / Middle School: Emerald CoastHigh School: South Walton |

|
|---|
Listing Agent Listing ID: 1009904 |

|
|---|
Building Area Building Area: 2014 Square Feet |
Community rooms Fitness Center |

|
|---|
Community Features: Community Room, Dock, Fitness Center, Fishing, Golf, Short Term Rental - Not Allowed, Picnic Area, Playground, Pool, Tennis Court(s), Pickleball |
Other Playground |

|
|---|
HOA Fee Includes: Maintenance Grounds, Land Recreation, Legal, Management, Recreational Faclty, SecurityHas an HOA |

|
|---|
Lot Area: 6534 sqft |

|
|---|
Mls Number: 1009904 |

|
|---|
Community RoomDockFishingGolfShort Term Rental - Not AllowedPicnic AreaPlaygroundPoolTennis Court(s)Pickleball |
Around this home
What Locals Say about Inlet Beach
At least 28 Trulia users voted on each feature.

89 % Say it's dog friendly

79 % Say it's walkable to restaurants

79 % Say parking is easy

79 % Say people would walk alone at night

77 % Say yards are well-kept

77 % Say car is needed

74 % Say there are sidewalks

73 % Say it's quiet

66 % Say kids play outside

53 % Say they plan to stay for at least 5 years

53 % Say there's holiday spirit

49 % Say there are community events

45 % Say streets are well-lit

43 % Say there's wildlife

39 % Say neighbors are friendly

30 % Say it's walkable to grocery stores
Sourced by Trulia users. Learn more about our methodology.
Market trends in Inlet Beach
Last updated August 2026
Avg. sale price
$1.61M
$40KMoM
Sale-to-List Price
95.7%
0.1%MoM
Price per sq ft
$714
$117MoM
Available listings
433
21MoM
Home Value
Trulia Estimate
$1.1MSince last month
Decreased$41K (-3.6%)Since last year
Decreased$50K (-4.3%)Since last sale
Decreased$63K (-5.4%)Learn more about this home's value by checking out its Trulia Estimate, the value of nearby homes, and how much similar homes have sold for.
Trulia Estimate
The of this home's value decreased by -10% in the last 10 years
| Month | Estimated value |
|---|---|
2026 | |
| September 2026 | $1.1M |
| August 2026 | $1.1M |
| July 2026 | $1.14M |
| June 2026 | $1.12M |
| May 2026 | $1.12M |
| April 2026 | $1.13M |
| March 2026 | $1.14M |
| February 2026 | $1.13M |
| January 2026 | $1.15M |
2025 | |
2024 | |
2023 | |
Comparable sales
These are recently sold homes that have a similar location or other similar features to this home, like bedrooms, bathrooms, and square footage. Get a sense of the expected prices in the area by viewing these homes.Address | Distance | Property Type | Sold Price | Sold Date | Bed | Bath | Sqft |
|---|---|---|---|---|---|---|---|
0.04 | Single-Family Home | $1,088,000 | 06/17/26 | 4 | 3 | 2,104 | |
0.07 | Single-Family Home | $930,000 | 12/30/25 | 3 | 3 | 2,224 | |
0.06 | Single-Family Home | $820,000 | 05/28/26 | 3 | 3 | 2,030 | |
0.08 | Single-Family Home | $925,000 | 04/02/26 | 3 | 3 | 2,168 | |
0.08 | Single-Family Home | $820,000 | 07/27/26 | 3 | 3 | 2,053 | |
0.14 | Single-Family Home | $1,040,000 | 06/10/26 | 3 | 3 | 2,261 | |
0.16 | Single-Family Home | $1,000,000 | 06/24/26 | 3 | 3 | 2,231 | |
0.12 | Single-Family Home | $850,000 | 03/11/26 | 3 | 3 | 2,273 | |
0.19 | Single-Family Home | $1,181,026 | 06/30/26 | 4 | 3.5 | 2,220 | |
0.34 | Single-Family Home | $812,000 | 06/30/26 | 3 | 3 | 1,943 |
Nearby home prices
Get a sense of expected prices in the area by checking the value of nearby homes.Address | Distance | Price | Bed | Bath | Sqft | Status |
|---|---|---|---|---|---|---|
0.01 | $790,000 | 3 | 3 | 1,984 | Off Market | |
0.04 | $1,148,800 | 3 | 3 | 2,245 | Off Market | |
0.02 | $1,137,400 | 4 | 3.5 | 2,547 | Off Market | |
0.03 | $1,535,000 | 4 | 4.5 | 3,087 | Recently Sold | |
0.04 | $1,088,000 | 4 | 3 | 2,104 | Recently Sold | |
0.03 | $1,587,500 | 5 | 4.5 | 3,087 | Off Market | |
0.04 | $1,550,000 | 4 | 4.5 | 2,620 | Recently Sold | |
0.06 | $820,000 | 3 | 3 | 2,030 | Recently Sold | |
0.06 | $2,193,100 | 4 | 5 | 3,843 | Off Market | |
0.07 | $930,000 | 3 | 3 | 2,224 | Recently Sold | |
0.06 | $817,100 | 4 | 3 | 2,081 | Off Market |
Price and Tax history
| Date | Event | Price |
|---|---|---|
Aug 26, 2026 Source: ECAOR #1009904 | PriceChange | $1,125,000 Price decreased by 6% |
Aug 14, 2026 Source: ECAOR #1009904 | Listed For Sale | $1,200,000 |
Sep 8, 2023 Source: ECAOR #922886 | Sold | $1,160,000 |
Aug 23, 2023 Source: ECAOR #922886 | Pending | $1,195,000 |
Jun 21, 2023 Source: ECAOR #922886 | PriceChange | $1,195,000 Price decreased by 4% |
May 16, 2023 Source: ECAOR #922886 | Listed For Sale | $1,250,000 |
Jun 30, 2022 Source: N/A | Sold | $699,264 |
| Year | Property tax | Tax assessment |
|---|---|---|
| 2025 | $8,152 | $902,244 |
Home facts updated by county records
LGBTQ Local Legal Protections
LGBTQ Local Legal Protections



Laura H Burnsed, Keller Williams Realty SRB
Agent Phone: (850) 974-5975
IDX information is provided exclusively for personal, non-commercial use, and may not be used for any purpose other than to identify prospective properties consumers may be interested in purchasing. Information is deemed reliable but not guaranteed.
Member number: 28189
Similar Homes You May Like
 Berkshire Hathaway Home Services PenFed Realty
 Scenic Sotheby's International Realty
 Scenic Sotheby's International Realty
 0.27 ACRESChristies International Real Estate Emerald Coast
 NEW CONSTRUCTION
 Scenic Sotheby's International Realty
 NEW CONSTRUCTIONDR Horton Realty of Emerald Coast LLC
- NEW CONSTRUCTIONDR Horton Realty of Emerald Coast LLC
 Berkshire Hathaway HomeServices
 Scenic Sotheby's International Realty
 0.55 ACRESBeach Coast Real Estate LLC
 Christies International Real Estate Emerald Coast
 The Premier Property Group Seacrest Office
 Christies International Real Estate Emerald Coast
 Berkshire Hathaway Homeservices Florida Realty
 Christies International Real Estate Emerald Coast
 Scenic Sotheby's International Realty
 Christies International Real Estate Emerald Coast
 Robert Slack LLC
 Scenic Sotheby's International Realty

 Keller Williams Success Realty
 NEW - 1 DAY AGOScott Provow Realty
 NEW CONSTRUCTION
 See more homes for sale inInlet Beach


New Listings near 145 Catface Dr
 NEW - 2 DAYS AGO
 NEW - 1 DAY AGOWatersound Real Estate
 0.25 ACRESFlamptons Realty and Property Management

 Better Homes and Gardens Real Estate Coast Properties
- The Premier Property Group Seacrest Office

- See more homes for sale inInlet Beach




Frequently asked questions about 145 Catface Dr
- What is the estimated monthly payment for 145 Catface Dr?Based on a $1,125,000 list price with 20% down at today's rates, the estimated monthly payment for 145 Catface Dr in Inlet Beach, FL is approximately $6,990 (about $6,043 principal & interest, $872 property taxes, and $75 homeowner's insurance). This is an estimate. Actual payment depends on your loan terms.
- How does the list price for 145 Catface Dr compare to homes in Inlet Beach?145 Catface Dr in Inlet Beach, FL is listed at $1,125,000, about 30% below the $1.61M median sale price in Inlet Beach.
- What do residents say about Inlet Beach?Residents describe Inlet Beach, FL as dog-friendly, walkable to restaurants, and easy to park in. See homes for sale in Inlet Beach, FL.
- What are the closest schools to 145 Catface Dr?The closest schools to 145 Catface Dr in Inlet Beach, FL are Dune Lakes Elementary School (rated 10/10), Emerald Coast Middle School (rated 8/10), South Walton High School (rated 8/10).
- Does 145 Catface Dr have air conditioning?Yes, 145 Catface Dr in Inlet Beach, FL has air conditioning.
- Does 145 Catface Dr have a pool?Yes, 145 Catface Dr in Inlet Beach, FL has a pool.
145 Catface Dr, Inlet Beach, FL 32461 is a 3 bedroom, 3 bathroom, 2,014 sqft single-family home built in 2022. This property is currently available for sale and was listed by ECAOR on Aug 14, 2026. The MLS # for this home is MLS# 1009904.