


$759,000
 4 Beds
 2.5 Baths
 1,957 sqft
120 Suwannee Dr, Inlet Beach, FL 32461
Est. Mortgage $4,967/mo*
Get Pre-QualifiedWe estimate this home will sell faster than 81% nearby.
Home Highlights

Single-Family Home

Built in 2023

$388/sqft

Garage

HOA $195/mo
Local Information
- Map ViewExplore the area around 120 Suwannee Dr.

- Schools1 Elementary School1 Middle School1 High School

- Shop & Eat

-- mins to
About this House
What's unique:Quartz countertopsFenced backyardDedicated pantryQuality finishes throughoutScreened porchStainless steel appliances
A newer home, an enviable Watersound Origins address, and a lifestyle that extends well beyond your front door. Built in 2023, this 4BR/2.5BA home offers the ease of a newer residence with the advantage of being in an established community - so you can enjoy the home and everything around it now, without waiting on a new build.
The Huff Homes ''Brigette'' floor plan was designed for the way people live today, with a bright, open layout connecting the kitchen, dining, and living spaces. 10' ceilings and 8' interior doors enhance the sense of space, while LVP flooring throughout the main living areas offers a clean, contemporary look that is easy to maintain. Tile flooring in the bathrooms adds durability and style, while quality finishes throughout complete the home's polished look.
At the heart of the home, the kitchen brings both style and function with a generous center island, quartz countertops, stainless steel appliances, subway tile backsplash, and a dedicated pantry. The primary suite offers a private retreat with dual vanities, a frameless glass walk-in shower, and a walk-in closet. A dedicated laundry room adds everyday convenience.
Outside, the screened porch creates an easy transition to the fenced backyard, giving you a comfortable place to enjoy the outdoors. The two-car garage provides ample room for vehicles, a golf cart, and additional storage.
Beyond the home itself, Watersound Origins offers a lifestyle that is hard to replicate. Lawn maintenance is included, while residents have access to an exceptional collection of amenities including the Village Commons pool, fitness center and clubhouse, tennis, pickleball, basketball, walking and biking trails, unlimited golf, green space, and dock access to Lake Powell. Watersound Origins Town Center is close by for Publix, dining, healthcare, personal services, farmers markets, and community events.
For those who want to take the Watersound lifestyle even further, Origins homeowners have the opportunity to upgrade to Watersound Club membership, opening access to an expanded collection of private amenities and experiences, including the Watersound Beach Club, Camp Creek Golf Club, award-winning golf, tennis, pools, wellness offerings, and more.
Here, the appeal is not simply the home itself. It is the combination of newer construction, thoughtful design, exceptional community amenities, and a location that puts the best of Inlet Beach within easy reach. The best way to appreciate this home is to see it for yourself - schedule your private showing today.
The Huff Homes ''Brigette'' floor plan was designed for the way people live today, with a bright, open layout connecting the kitchen, dining, and living spaces. 10' ceilings and 8' interior doors enhance the sense of space, while LVP flooring throughout the main living areas offers a clean, contemporary look that is easy to maintain. Tile flooring in the bathrooms adds durability and style, while quality finishes throughout complete the home's polished look.
At the heart of the home, the kitchen brings both style and function with a generous center island, quartz countertops, stainless steel appliances, subway tile backsplash, and a dedicated pantry. The primary suite offers a private retreat with dual vanities, a frameless glass walk-in shower, and a walk-in closet. A dedicated laundry room adds everyday convenience.
Outside, the screened porch creates an easy transition to the fenced backyard, giving you a comfortable place to enjoy the outdoors. The two-car garage provides ample room for vehicles, a golf cart, and additional storage.
Beyond the home itself, Watersound Origins offers a lifestyle that is hard to replicate. Lawn maintenance is included, while residents have access to an exceptional collection of amenities including the Village Commons pool, fitness center and clubhouse, tennis, pickleball, basketball, walking and biking trails, unlimited golf, green space, and dock access to Lake Powell. Watersound Origins Town Center is close by for Publix, dining, healthcare, personal services, farmers markets, and community events.
For those who want to take the Watersound lifestyle even further, Origins homeowners have the opportunity to upgrade to Watersound Club membership, opening access to an expanded collection of private amenities and experiences, including the Watersound Beach Club, Camp Creek Golf Club, award-winning golf, tennis, pools, wellness offerings, and more.
Here, the appeal is not simply the home itself. It is the combination of newer construction, thoughtful design, exceptional community amenities, and a location that puts the best of Inlet Beach within easy reach. The best way to appreciate this home is to see it for yourself - schedule your private showing today.
Last check for updates: about 23 hours ago
Listing courtesy of Craig Duran, (850) 290-0417
Berkshire Hathaway HomeServices Beach Properties of Florida
Originating MLS: Central Panhandle Association of REALTORS
Source: CPAR, MLS#794299
We estimate this home will sell faster than 81% nearby.
Home Details for 120 Suwannee Dr

|
|---|
Interior Details Number of Rooms: 5Types of Rooms: Master Bedroom, Bedroom, Dining Room, Living Room |
Beds & Baths Number of Bedrooms: 4Number of Bathrooms: 3Number of Bathrooms (full): 2Number of Bathrooms (half): 1 |
Appliances & Utilities Utilities: Electricity AvailableAppliances: Gas Oven, Gas Range, Gas Water Heater |
Heating & Cooling Heating: ElectricHas CoolingAir Conditioning: Central Air,Ceiling Fan(s)Has HeatingHeating Fuel: Electric |
Gas & Electric Has Electric on Property |

|
|---|
Exterior Home Features Roof: Composition ShinglePatio / Porch: Covered, PatioFencing: FencedFoundation: Slab |
Parking & Garage Number of Garage Spaces: 2Number of Covered Spaces: 2Has a GarageNo Attached GarageParking Spaces: 2Parking: Garage |
Pool Pool: Community |
Frontage Not on Waterfront |
Water & Sewer Sewer: Public Sewer |

|
|---|
Cumulative Days on Market: 12Days on Market: 37 |

|
|---|
Year Built Year Built: 2023 |
Property Type / Style Property Type: ResidentialProperty Subtype: Single Family ResidenceArchitecture: Craftsman |
Building Not a New Construction |
Property Information Parcel Number: 233S18161500001050 |

|
|---|
Price List Price: $759,000Price Per Sqft: $388 |

|
|---|
MLS Status: Active |

|
|---|
Direction & Address City: WatersoundCommunity: [No Recorded Subdiv] |

|
|---|
Listing Agent Listing ID: 794299 |

|
|---|
Building Area Building Area: 1957 Square Feet |
Community rooms Fitness Center |

|
|---|
Community Features: Clubhouse, Fitness Center, Golf, Playground, Pool, Tennis Court(s) |
Other Playground |

|
|---|
HOA Fee Includes: Association ManagementAssociation for this Listing: Central Panhandle Association of REALTORSHas an HOAHOA Fee: $585/Quarterly |

|
|---|
Lot Area: 4356 sqft |

|
|---|
Are Units Furnished: None |

|
|---|
Mls Number: 794299Living Area Range Units: Square FeetAbove Grade Unfinished Area Units: Square FeetBelow Grade Unfinished Area Units: Square FeetUniversal Property Id: US-12131-N-233S18161500001050-R-N |

|
|---|
HOA Amenities: Gazebo |
Around this home
What Locals Say about Inlet Beach
At least 28 Trulia users voted on each feature.

89 % Say it's dog friendly

79 % Say it's walkable to restaurants

79 % Say parking is easy

79 % Say people would walk alone at night

77 % Say yards are well-kept

77 % Say car is needed

74 % Say there are sidewalks

73 % Say it's quiet

66 % Say kids play outside

53 % Say they plan to stay for at least 5 years

53 % Say there's holiday spirit

49 % Say there are community events

45 % Say streets are well-lit

43 % Say there's wildlife

39 % Say neighbors are friendly

30 % Say it's walkable to grocery stores
Sourced by Trulia users. Learn more about our methodology.
Market trends in Inlet Beach
Last updated August 2026
Avg. sale price
$1.61M
$40KMoM
Sale-to-List Price
95.7%
0.1%MoM
Price per sq ft
$714
$117MoM
Available listings
433
21MoM
Home Value
Trulia Estimate
$742KSince last month
Decreased$6K (-0.8%)Since last year
Decreased$14K (-1.8%)Since last sale
Increased$33K (+4.7%)Learn more about this home's value by checking out its Trulia Estimate, the value of nearby homes, and how much similar homes have sold for.
Trulia Estimate
The of this home's value decreased by -6% in the last 10 years
| Month | Estimated value |
|---|---|
2026 | |
| September 2026 | $742K |
| August 2026 | $748K |
| July 2026 | $719K |
| June 2026 | $709K |
| May 2026 | $708K |
| April 2026 | $714K |
| March 2026 | $725K |
| February 2026 | $760K |
| January 2026 | $758K |
2025 | |
2024 | |
Comparable sales
These are recently sold homes that have a similar location or other similar features to this home, like bedrooms, bathrooms, and square footage. Get a sense of the expected prices in the area by viewing these homes.Address | Distance | Property Type | Sold Price | Sold Date | Bed | Bath | Sqft |
|---|---|---|---|---|---|---|---|
0.02 | Single-Family Home | $765,000 | 07/17/26 | 4 | 2.5 | 1,960 | |
0.03 | Single-Family Home | $785,000 | 02/23/26 | 4 | 2.5 | 1,960 | |
0.08 | Single-Family Home | $772,000 | 06/25/26 | 4 | 2.5 | 1,991 | |
0.03 | Single-Family Home | $740,000 | 04/22/26 | 3 | 2.5 | 1,960 | |
0.05 | Single-Family Home | $727,500 | 07/07/26 | 3 | 2 | 1,832 | |
0.07 | Single-Family Home | $775,000 | 01/16/26 | 4 | 2.5 | 1,985 | |
0.04 | Single-Family Home | $819,900 | 04/02/26 | 4 | 3.5 | 2,360 | |
0.09 | Single-Family Home | $760,000 | 05/01/26 | 3 | 2.5 | 1,800 | |
0.12 | Single-Family Home | $712,950 | 12/13/25 | 3 | 2 | 1,725 | |
0.10 | Single-Family Home | $790,550 | 12/05/25 | 3 | 2.5 | 1,960 |
Nearby home prices
Get a sense of expected prices in the area by checking the value of nearby homes.Address | Distance | Price | Bed | Bath | Sqft | Status |
|---|---|---|---|---|---|---|
0.03 | $740,000 | 3 | 2.5 | 1,960 | Recently Sold | |
0.03 | $1,050,000 | 4 | 3.5 | 2,383 | Recently Sold | |
0.02 | $741,800 | 3 | 2.5 | 1,960 | Off Market | |
0.03 | $495,000 | 2 | 2 | 1,418 | Recently Sold | |
0.05 | $825,000 | 4 | 3.5 | 2,280 | Off Market | |
0.04 | $704,700 | 3 | 2 | 1,725 | Off Market | |
0.05 | $809,100 | 3 | 2.5 | 1,960 | Off Market | |
0.05 | $727,500 | 3 | 2 | 1,832 | Recently Sold | |
0.06 | $714,800 | 3 | 2 | 1,725 | Off Market | |
0.05 | $779,000 | 3 | 2.5 | 1,960 | Off Market | |
0.05 | $755,000 | 3 | 2.5 | 2,050 | Recently Sold |
Price and Tax history
| Date | Event | Price |
|---|---|---|
Aug 19, 2026 Source: ECAOR #1010144 | Listed For Sale | $759,000 |
Oct 17, 2025 Source: Zillow Rentals | ListingRemoved | $4,500 |
Oct 2, 2025 Source: Zillow Rentals | PriceChange | $4,500 Price decreased by 99% |
Sep 18, 2025 Source: ECAOR #979127 | ListingRemoved | $784,900 |
Sep 10, 2025 Source: Zillow Rentals | PriceChange | $4,700 Price decreased by 3% |
Aug 9, 2025 Source: Zillow Rentals | Listed For Rent | $4,850 |
Jul 1, 2025 Source: ECAOR #979127 | Listed For Sale | $784,900 |
Sep 13, 2024 Source: Zillow Rentals | ListingRemoved | $4,600 |
Aug 28, 2024 Source: BHHS broker feed #947255 | ListingRemoved | $789,999 |
Jul 19, 2024 Source: Zillow Rentals | Listed For Rent | $4,600 |
Jun 12, 2024 Source: ECAOR #947255 | PriceChange | $789,999 Price decreased by 1% |
Apr 27, 2024 Source: ECAOR #947255 | PriceChange | $799,900 Price decreased by 1% |
Apr 23, 2024 Source: ECAOR #947255 | Listed For Sale | $805,900 |
Aug 2, 2023 Source: N/A | Sold | $708,900 |
| Year | Property tax | Tax assessment |
|---|---|---|
| 2025 | $5,819 | $644,009 |
Home facts updated by county records
LGBTQ Local Legal Protections
LGBTQ Local Legal Protections



Craig Duran, Berkshire Hathaway HomeServices Beach Properties of Florida
Agent Phone: (850) 290-0417
IDX information is provided exclusively for consumers’ personal, non-commercial use, that it may not be used for any purpose other than to identify prospective properties consumers may be interested in purchasing. Data is deemed reliable but is not guaranteed accurate by the MLS.
Similar Homes You May Like
 0.36 ACRESChristies International Real Estate Emerald Coast
 OPEN SUN, 1-3PMScenic Sotheby's International Realty

 OPEN SAT, 10-2PM
 OPEN SUN, 1-4PM0.28 ACRESColdwell Banker Realty
 NEW CONSTRUCTION
 NEW CONSTRUCTION
 Jacksonville TBI Realty LLC
 OPEN SUN, 1-3PMKeller Williams Success Realty
 OPEN SAT, 9-1PMCorcoran Reverie SRB
 Watersound Real Estate
- OPEN SAT, 9-1PMCorcoran Reverie SRB
- OPEN SAT, 9-1PMCorcoran Reverie SRB

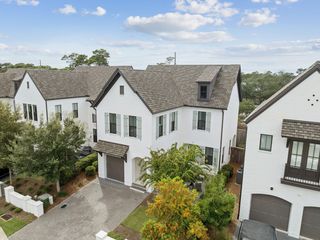 Christies International Real Estate Emerald Coast
 Scenic Sotheby's International Realty
 0.58 ACRESScenic Sotheby's International Realty
 NEW CONSTRUCTION
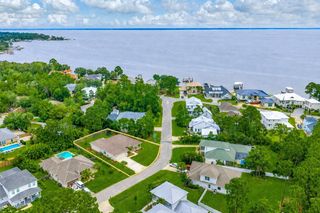 0.29 ACRESScenic Sotheby's International Realty
 The Agency Northwest Florida Beaches
 See more homes for sale inInlet Beach


New Listings near 120 Suwannee Dr
- NEW - 11 HRS AGOWatersound Real Estate
 NEW - 1 DAY AGOWatersound Real Estate
- NEW - 11 HRS AGOWatersound Real Estate
- NEW - 10 HRS AGOWatersound Real Estate


 NEW - 1 DAY AGOThe Beach Group Properties LLC
 NEW - 1 DAY AGO30A Local Real Estate
 Berkshire Hathaway HomeServices


- See more homes for sale inInlet Beach


Frequently asked questions about 120 Suwannee Dr
- What is the estimated monthly payment for 120 Suwannee Dr?Based on a $759,000 list price with 20% down at today's rates, the estimated monthly payment for 120 Suwannee Dr in Inlet Beach, FL is approximately $4,875 (about $4,212 principal & interest, $588 property taxes, and $75 homeowner's insurance). This is an estimate. Actual payment depends on your loan terms.
- How does the list price for 120 Suwannee Dr compare to homes in Inlet Beach?120 Suwannee Dr in Inlet Beach, FL is listed at $759,000, about 53% below the $1.61M median sale price in Inlet Beach.
- What do residents say about Inlet Beach?Residents describe Inlet Beach, FL as dog-friendly, walkable to restaurants, and easy to park in. See homes for sale in Inlet Beach, FL.
- What are the closest schools to 120 Suwannee Dr?The closest schools to 120 Suwannee Dr in Inlet Beach, FL are Dune Lakes Elementary School (rated 10/10), Emerald Coast Middle School (rated 8/10), South Walton High School (rated 8/10).
- Does 120 Suwannee Dr have air conditioning?Yes, 120 Suwannee Dr in Inlet Beach, FL has air conditioning.
- Does 120 Suwannee Dr have a pool?Yes, 120 Suwannee Dr in Inlet Beach, FL has a pool.
120 Suwannee Dr, Inlet Beach, FL 32461 is a 4 bedroom, 3 bathroom, 1,957 sqft single-family home built in 2023. This property is currently available for sale and was listed by CPAR on Aug 19, 2026. The MLS # for this home is MLS# 794299.