

$720,300
 3 Beds
 2.5 Baths
 1,500 sqft
1449 Normandy Dr, Chula Vista, CA 91913
Est. Refi. Payment $4,692/mo*
Refinance Your HomeCurrently Off Market - Sold Jul 6, 2026 for $722,000 (5% above list price)
Home Value
Trulia Estimate
$720KSince last month
Decreased$2K (-0.3%)Since last year
Increased$52K (+7.7%)Since last sale
Decreased$1K (-0.2%)Learn more about this home's value by checking out its Trulia Estimate, the value of nearby homes, and how much similar homes have sold for.
Trulia Estimate
The of this home's value increased by +108% in the last 10 years
| Month | Estimated value |
|---|---|
2026 | |
| September 2026 | $721K |
| August 2026 | $723K |
| July 2026 | $722K |
| May 2026 | $665K |
| April 2026 | $671K |
| March 2026 | $675K |
| February 2026 | $672K |
| January 2026 | $659K |
2025 | |
2024 | |
2023 | |
2022 | |
2021 | |
2020 | |
2019 | |
2018 | |
2017 | |
2016 | |
Comparable sales
These are recently sold homes that have a similar location or other similar features to this home, like bedrooms, bathrooms, and square footage. Get a sense of the expected prices in the area by viewing these homes.Address | Distance | Property Type | Sold Price | Sold Date | Bed | Bath | Sqft |
|---|---|---|---|---|---|---|---|
0.05 | Condo | $665,000 | 01/09/26 | 3 | 2.5 | 1,500 | |
0.17 | Condo | $625,000 | 09/14/26 | 3 | 2 | 1,478 | |
0.26 | Condo | $660,000 | 11/25/25 | 3 | 2.5 | 1,471 | |
0.27 | Condo | $665,000 | 05/15/26 | 3 | 2.5 | 1,471 | |
0.30 | Condo | $670,000 | 07/06/26 | 3 | 2.5 | 1,471 | |
0.29 | Condo | $645,000 | 06/29/26 | 3 | 2.5 | 1,471 | |
0.22 | Condo | $550,000 | 06/12/26 | 3 | 2 | 1,315 |
Nearby home prices
Get a sense of expected prices in the area by checking the value of nearby homes.Address | Distance | Price | Bed | Bath | Sqft | Status |
|---|---|---|---|---|---|---|
0.03 | $650,800 | 3 | 2.5 | 1,429 | Off Market | |
0.02 | $671,000 | 3 | 2.5 | 1,595 | Off Market | |
0.01 | $701,700 | 3 | 2.5 | 1,500 | Off Market | |
0.05 | $663,200 | 3 | 2.5 | 1,429 | Off Market | |
0.03 | $693,400 | 3 | 2.5 | 1,500 | Off Market | |
0.05 | $725,000 | 3 | 2.5 | 1,500 | Recently Sold | |
0.05 | $665,000 | 3 | 2.5 | 1,500 | Recently Sold | |
0.08 | $596,200 | 2 | 2 | 1,060 | Off Market | |
0.04 | $680,400 | 3 | 2.5 | 1,500 | Off Market | |
0.05 | $649,900 | 3 | 2.5 | 1,500 | For Sale | |
0.10 | $1,131,000 | 4 | 3.5 | 2,524 | Off Market |
Local Information
- Map ViewExplore the area around 1449 Normandy Dr.

- Schools1 Elementary School1 Middle School1 High School

- Shop & Eat

-- mins to
Home Highlights

Condo

Built in 2004

1,500 sqft

$481/sqft

Garage

HOA $278/mo
About this House
What's unique:Attached two-car garageInviting floor planPrivate outdoor space
Welcome to 1449 Normandy Drive, a beautifully maintained home nestled in the highly sought-after Otay Ranch community of Chula Vista. Offering the perfect blend of comfort, convenience and lifestyle, this residence features an inviting floor plan, spacious living areas, a private outdoor space and an attached two-car garage. Located in one of South County's most desirable neighborhoods, residents enjoy access to community pools, parks, walking trails, and recreational amenities designed for active living. The home is within close proximity to highly rated schools, including Veterans Elementary School, Olympian High School and Otay Ranch High School, making it an excellent choice for families seeking both quality education and community. Offering popular shopping, dining and entertainment options, as well as nearby favorites such as Santa Venetia Park and the renowned Sharp Rees-Stealy Otay Ranch medical campus. Convenient access to the 125 Toll Road, public transportation, restaurants, fitness centers and everyday conveniences make this location ideal for today's busy lifestyle. Whether you're looking for your first home, room to grow, or a move-in-ready opportunity in one of Chula Vista's premier master-planned communities, 1449 Normandy Drive delivers the best of Otay Ranch living.
1449 Normandy Dr, Chula Vista, CA 91913 is a 3 bedroom, 3 bathroom, 1,500 sqft condo in Otay Ranch, built in 2004. It last sold for $722,000 on Jul 6, 2026 (5% above the $689,000 asking price). This property is not currently displayed as for sale or rent on Trulia. The Trulia Estimate is $720,300, with a rent estimate of $3,620/month.
Last check for updates: about 2 hours ago
Listed by Chantelle Pace DRE #02098963, (858) 683-3135
LPT Realty, Inc
Anthony Reanue DRE #02065620, (619) 598-9344
LPT Realty, Inc
Bought with: Sandy Osuna DRE #01437227, (619) 572-6110, Compass
Originating MLS: SDMLS
Source: SDMLS, MLS#260013413
Home Details for 1449 Normandy Dr

|
|---|
Beds & Baths Number of Bedrooms: 3Number of Bathrooms: 3Number of Bathrooms (full): 2Number of Bathrooms (half): 1 |
Dimensions and Layout Living Area: 1500 Square Feet |
Appliances & Utilities Appliances: Dishwasher, Disposal, Dryer, Garage Door Opener, Microwave, Refrigerator, Washer, Convection Oven, Freezer, Gas Stove, Counter TopDishwasherDisposalDryerLaundry: GasMicrowaveRefrigeratorWasher |
Heating & Cooling Heating: Fireplace,Forced Air UnitAir Conditioning: Central Forced AirHeating Fuel: Fireplace |
Fireplace & Spa Number of Fireplaces: 1Fireplace: FP in Living Room |
Levels, Entrance, & Accessibility Stories: 2Number of Stories: 2Levels: 2 Story |

|
|---|
Exterior Home Features Roof: Tile ClayFencing: Full, Gate |
Parking & Garage Number of Garage Spaces: 2Number of Covered Spaces: 2Has a GarageParking Spaces: 2Parking: Attached,Garage,Garage - Rear Entry,Garage Door Opener |
Pool Pool: Community/Common |
Frontage Not on Waterfront |
Water & Sewer Sewer: Public Sewer |

|
|---|
Year Built Year Built: 2004 |
Property Type / Style Property Type: ResidentialProperty Subtype: Condominium |
Building Building Name: Otay Ranch Six Neighborhood R-7AConstruction Materials: Stucco |
Property Information Parcel Number: 6436510816 |

|
|---|
Price List Price: $689,000Price Per Sqft: $481/sqft |
Status Change & Dates Off Market Date: Thu Jun 11 2026 |

|
|---|
MLS Status: SOLD |

|
|---|

|
|---|
Direction & Address City: Chula VistaCommunity: CHULA VISTA |
School Information Elementary School District: Chula Vista Elementary DistrictJr High / Middle School District: South Bay Union School DistrictHigh School District: Sweetwater Union High School Dis |

|
|---|
Building Area Building Area: 1500 Square Feet |

|
|---|
Community Features: BBQ, Clubhouse/Rec Room, Playground, Pool, Spa/Hot TubUnits in Building: 200 |
Other Playground |

|
|---|
HOA Fee Includes: Clubhouse Paid, Common Area Maintenance, Exterior (Landscaping), Exterior Bldg Maintenance, Limited Insurance, Roof MaintenanceHOA Name: Hillsborough & BellemeAssociation for this Listing: SDMLSHOA Fee: $278/Monthly |

|
|---|
Listing Terms: Cash, Conventional, FHA, VA |

|
|---|
Mls Number: 260013413Attribution Contact: Preferred: 858-683-3135Showing Service Name: ShowingTime |

|
|---|
BBQClubhouse/Rec RoomPlaygroundPoolSpa/Hot TubSource Internet Entire Listing Display |
Price and Tax history
| Date | Event | Price |
|---|---|---|
Jul 6, 2026 Source: SDMLS #260013413 | Sold | $722,000 |
Jun 12, 2026 Source: SDMLS #260013413 | Pending | $689,000 |
Jun 3, 2026 Source: SDMLS #260013413 | Listed For Sale | $689,000 |
May 20, 2020 Source: CRMLS #200017079 | Sold | $473,000 |
Apr 23, 2020 Source: Agent Provided | PriceChange | $475,000 Price increased by 2% |
Apr 20, 2020 Source: Agent Provided | Pending | $465,000 |
Apr 14, 2020 Source: Agent Provided | Listed For Sale | $465,000 |
May 10, 2018 Source: N/A | Sold | $395,000 |
Aug 20, 2004 Source: N/A | Sold | $394,000 |
| Year | Property tax | Tax assessment |
|---|---|---|
| 2026 | Unavailable | $527,635 |
Home facts updated by county records
Market trends in Otay Ranch
Last updated August 2026
Avg. sale price
$851K
$10KMoM
Sale-to-List Price
100.0%
Price per sq ft
$437
$8MoM
Available listings
124
8MoM
Around this home
Neighborhood Overview

Neighborhood stats provided by third party data sources.
What Locals Say about Otay Ranch
At least 278 Trulia users voted on each feature.

94 % Say there are sidewalks

93 % Say it's dog friendly

87 % Say car is needed

79 % Say kids play outside

79 % Say there's holiday spirit

76 % Say streets are well-lit

71 % Say people would walk alone at night

65 % Say it's quiet

64 % Say yards are well-kept

60 % Say it's walkable to restaurants

60 % Say they plan to stay for at least 5 years

57 % Say parking is easy

51 % Say there's wildlife

50 % Say neighbors are friendly

48 % Say it's walkable to grocery stores

34 % Say there are community events
Sourced by Trulia users. Learn more about our methodology.
LGBTQ Local Legal Protections
LGBTQ Local Legal Protections



This information is deemed reliable but not guaranteed. You should rely on this information only to decide whether or not to further investigate a particular property.
BEFORE MAKING ANY OTHER DECISION, YOU SHOULD PERSONALLY INVESTIGATE THE FACTS (e.g. square footage and lot size) with the assistance of an appropriate professional. You may use this information only to identify properties you may be interested in investigating further. All uses except for personal, noncommercial use in accordance with the foregoing purpose are prohibited. Redistribution or copying of this information, any photographs or video tours is strictly
prohibited. This information is derived from the Internet Data Exchange (IDX) service provided by San Diego MLS. Displayed property listings may be held by a brokerage firm other than the broker and/or agent responsible for this display. The information and any photographs and video tours and the compilation from which they are derived is protected by copyright. Compilation © 2026 San Diego MLS.
Frequently asked questions about 1449 Normandy Dr
- What is 1449 Normandy Dr estimated to be worth?Trulia's estimated value for 1449 Normandy Dr in Chula Vista, CA is $720,300.
- What is the price history for 1449 Normandy Dr?1449 Normandy Dr in Chula Vista, CA last sold for $722,000 in July 2026.
- Is Chula Vista a buyer's or seller's market?Chula Vista is currently a seller's market, based on recent for-sale activity.
- What's the median sale price in Chula Vista?The median sale price in Chula Vista is $851K. That is down $10K from the prior month.
- Does 1449 Normandy Dr have a pool?Yes, 1449 Normandy Dr in Chula Vista, CA has a pool.
- Does 1449 Normandy Dr have laundry facilities?Yes, 1449 Normandy Dr in Chula Vista, CA has in-unit laundry.
Explore by feature - Pet Friendly
 SPECIAL OFFERPET FRIENDLY
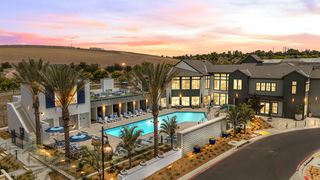 NEW - 1 DAY AGOSPECIAL OFFERPET FRIENDLYTotal price$2,941 - $4,711/mo1-3 bd2-3 baStirling at Cota Vera | 2045 Paseo Belluno,
Chula Vista, CA 91913 SPECIAL OFFERPET FRIENDLYTotal price$2,719 - $4,094/mo1-2 bd1-2 baLuminary at Cota Vera | 6000 Luminary Dr,
Chula Vista, CA 91913 SENIOR HOUSINGPET FRIENDLY
 PET FRIENDLY$4,476 - $4,530/mo3 bd3-4 baEnclave Heritage Townhomes | 1800 Santa Carolina Rd,
Chula Vista, CA 91913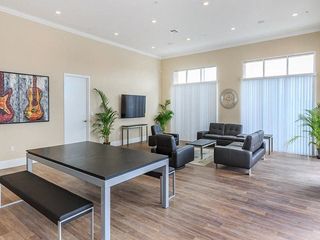 PET FRIENDLY
 SPECIAL OFFERPET FRIENDLY
 PET FRIENDLY
 PET FRIENDLY
 NEW - 1 DAY AGOPET FRIENDLY$2,610 - $4,005/mo1-3 bd1-2 baEnclave Heritage Flats | 1802 Santa Carolina Rd,
Chula Vista, CA 91913
Explore by feature - Garage
- PET FRIENDLY
- PET FRIENDLY
 SPECIAL OFFERPET FRIENDLY
 SPECIAL OFFERPET FRIENDLY
 SPECIAL OFFERPET FRIENDLY
 NEW - 1 DAY AGOSPECIAL OFFERPET FRIENDLY
 NEW - 1 DAY AGOSPECIAL OFFERPET FRIENDLY
 SPECIAL OFFERPET FRIENDLY
 SPECIAL OFFERPET FRIENDLY
 NEW - 1 DAY AGOSPECIAL OFFERPET FRIENDLY
Explore by feature - Air Conditioning
- SPECIAL OFFERPET FRIENDLY
- NEW - 1 DAY AGOSPECIAL OFFERPET FRIENDLYTotal price$2,941 - $4,711/mo1-3 bd2-3 baStirling at Cota Vera | 2045 Paseo Belluno,
Chula Vista, CA 91913 - SENIOR HOUSINGPET FRIENDLY
- PET FRIENDLY
- PET FRIENDLY
- SPECIAL OFFERPET FRIENDLY
 SPECIAL OFFERPET FRIENDLY
- SPECIAL OFFERPET FRIENDLY
 SPECIAL OFFERPET FRIENDLY
 SPECIAL OFFERPET FRIENDLY
Explore by feature - Pool
- SPECIAL OFFERPET FRIENDLY
- NEW - 1 DAY AGOSPECIAL OFFERPET FRIENDLYTotal price$2,941 - $4,711/mo1-3 bd2-3 baStirling at Cota Vera | 2045 Paseo Belluno,
Chula Vista, CA 91913 - SPECIAL OFFERPET FRIENDLYTotal price$2,719 - $4,094/mo1-2 bd1-2 baLuminary at Cota Vera | 6000 Luminary Dr,
Chula Vista, CA 91913 - PET FRIENDLY
- PET FRIENDLY
- NEW - 1 DAY AGOPET FRIENDLY$2,610 - $4,005/mo1-3 bd1-2 baEnclave Heritage Flats | 1802 Santa Carolina Rd,
Chula Vista, CA 91913 - SPECIAL OFFERPET FRIENDLY
 NEW - 1 DAY AGOPET FRIENDLY
- SPECIAL OFFERPET FRIENDLY
 SPECIAL OFFERPET FRIENDLY
Explore by feature - Washer/dryer
- SPECIAL OFFERPET FRIENDLY
- NEW - 1 DAY AGOSPECIAL OFFERPET FRIENDLYTotal price$2,941 - $4,711/mo1-3 bd2-3 baStirling at Cota Vera | 2045 Paseo Belluno,
Chula Vista, CA 91913 - SPECIAL OFFERPET FRIENDLYTotal price$2,719 - $4,094/mo1-2 bd1-2 baLuminary at Cota Vera | 6000 Luminary Dr,
Chula Vista, CA 91913 - SENIOR HOUSINGPET FRIENDLY
- PET FRIENDLY
- PET FRIENDLY
- PET FRIENDLY
 SPECIAL OFFERPET FRIENDLY
- SPECIAL OFFERPET FRIENDLY
 NEW - 8 HRS AGOSPECIAL OFFERPET FRIENDLY
Explore by feature - Outdoor Space
 NEW - 5 HRS AGOAPPLY INSTANTLYPET FRIENDLY
 NEW - 1 DAY AGOAPPLY INSTANTLY
 APPLY INSTANTLY
 APPLY INSTANTLYPET FRIENDLY
 APPLY INSTANTLYPET FRIENDLY
 APPLY INSTANTLYPET FRIENDLY
 APPLY INSTANTLYPET FRIENDLY
 APPLY INSTANTLYFURNISHED
 APPLY INSTANTLYPET FRIENDLY
 APPLY INSTANTLYPET FRIENDLY
Apartments for Rent
- PET FRIENDLY
- NEW - 1 DAY AGOPET FRIENDLYTotal price$2,941 - $4,711/mo1-3 bd2-3 baStirling at Cota Vera | 2045 Paseo Belluno,
Chula Vista, CA 91913 - PET FRIENDLYTotal price$2,719 - $4,094/mo1-2 bd1-2 baLuminary at Cota Vera | 6000 Luminary Dr,
Chula Vista, CA 91913  PET FRIENDLY
- NEW - 1 DAY AGOPET FRIENDLY$2,610 - $4,005/mo1-3 bd1-2 baEnclave Heritage Flats | 1802 Santa Carolina Rd,
Chula Vista, CA 91913  NEW - 1 DAY AGOPET FRIENDLY
- PET FRIENDLY
- PET FRIENDLY
- NEW - 1 DAY AGOPET FRIENDLY
- PET FRIENDLY
- PET FRIENDLY
- PET FRIENDLY
- PET FRIENDLY
- PET FRIENDLY$4,476 - $4,530/mo3 bd3-4 baEnclave Heritage Townhomes | 1800 Santa Carolina Rd,
Chula Vista, CA 91913 - PET FRIENDLY
 See more homes for rent inChula Vista
Off Market Homes Near 1449 Normandy Dr
 SOLDSEP 22, 2026Century 21 Affiliated
 SOLDSEP 22, 2026eXp Realty of California, Inc.
 SOLDSEP 22, 2026Realty Source, Inc.
 SOLDSEP 21, 2026RE/MAX Connections
 SOLDSEP 21, 2026Elevate Real Estate Agency
 SOLDSEP 21, 2026Coldwell Banker Realty
 See more homes for sale inChula Vista


Homes for sale near 1449 Normandy Dr
 OPEN SAT, 11-3PMColdwell Banker Assoc.Brkr-Mur
 Investment Realty Homes & Loan
 Torrey Pines Development Group
- See more homes for sale inChula Vista


- Results are loading