

$680,700
 4 Beds
 3.5 Baths
 3,313 sqft (on 0.83 acres)
1447 Cimarron Trl, Hurst, TX 76053
Est. Refi. Payment $4,528/mo*
Refinance Your HomeHome Value
Trulia Estimate
$681KSince last month
Decreased$6K (-0.9%)Since last year
Decreased$8K (-1.2%)Learn more about this home's value by checking out its Trulia Estimate, the value of nearby homes, and how much similar homes have sold for.
Trulia Estimate
The of this home's value increased by +63% in the last 10 years
| Month | Estimated value |
|---|---|
2026 | |
| August 2026 | $673K |
| July 2026 | $680K |
| June 2026 | $682K |
| May 2026 | $683K |
| April 2026 | $677K |
| March 2026 | $667K |
| February 2026 | $669K |
| January 2026 | $670K |
2025 | |
2024 | |
2023 | |
2022 | |
2021 | |
2020 | |
2019 | |
2018 | |
2017 | |
2016 | |
Comparable sales
These are recently sold homes that have a similar location or other similar features to this home, like bedrooms, bathrooms, and square footage. Get a sense of the expected prices in the area by viewing these homes.Address | Distance | Property Type | Sold Price | Sold Date | Bed | Bath | Sqft |
|---|---|---|---|---|---|---|---|
0.29 | Single-Family Home | - | 03/16/26 | 4 | 2.5 | 2,482 | |
0.26 | Single-Family Home | - | 01/30/26 | 4 | 3 | 2,123 | |
0.36 | Single-Family Home | - | 05/01/26 | 4 | 3 | 2,987 | |
0.22 | Single-Family Home | - | 06/11/26 | 4 | 2 | 2,095 | |
0.35 | Single-Family Home | - | 05/18/26 | 4 | 2 | 2,293 | |
0.50 | Single-Family Home | - | 04/21/26 | 4 | 3 | 2,840 | |
0.49 | Single-Family Home | - | 11/14/25 | 4 | 3 | 2,628 | |
0.58 | Single-Family Home | - | 09/25/25 | 3 | 3.5 | 1,677 | |
0.41 | Single-Family Home | - | 10/15/25 | 4 | 2 | 2,046 | |
0.21 | Single-Family Home | - | 04/23/26 | 3 | 2 | 1,843 |
Nearby home prices
Get a sense of expected prices in the area by checking the value of nearby homes.Address | Distance | Price | Bed | Bath | Sqft | Status |
|---|---|---|---|---|---|---|
0.17 | $379,900 | 3 | 2 | 2,377 | Off Market | |
0.14 | $598,200 | 4 | 3 | 2,606 | Off Market | |
0.18 | $327,800 | 3 | 2 | 1,862 | Off Market | |
0.22 | - | 4 | 2 | 2,095 | Recently Sold | |
0.20 | $386,500 | 3 | 2 | 1,584 | Off Market | |
0.16 | $341,800 | 3 | 2 | 1,639 | Off Market | |
0.17 | $336,500 | 3 | 2 | 1,724 | Off Market | |
0.18 | $545,700 | 3 | 2 | 3,528 | Off Market | |
0.19 | $157,500 | - | - | - | For Sale | |
0.21 | $375,000 | 3 | 2 | 1,843 | For Sale | |
0.20 | $334,300 | 3 | 2 | 1,402 | Off Market |
Local Information
- Map ViewExplore the area around 1447 Cimarron Trl.

- Schools1 Preschool School1 Elementary School1 Middle School1 High School

- Shop & Eat

-- mins to
Home Highlights

Property Type
Single-Family Home

Year Built
2008

Lot Size
0.83 acres
Living Area
3,313 sqft

Price/Sqft
$205

Parking
3 Car Garage
About this House
*MULTIPLE OFFERS CONTACT AGENT* Impressive Custom Home in Hurst tucked away in a private cul-de-sac on a spacious 0.82-acre lot. This stunning Sterling Classic Custom Home blends luxury, comfort, and space.
The grand groin-vaulted ceiling in the entry and soaring 12-foot ceilings in the main living areas create an open and elegant feel, with 10-foot ceilings throughout the bedrooms for a consistent, airy flow.
The kitchen features knotty alder cabinetry, granite counters, a large island, breakfast bar, and a walk-in pantry with built-in under-stair storage. The open-concept design connects seamlessly to the living room with a wood-burning fireplace and expansive views of the backyard oasis.
The privately situated primary suite offers backyard views and direct patio access. The spa-like bath includes a walk-in double shower, jetted tub, separate vanities, and an oversized closet.
Three additional bedrooms are located on the opposite side of the home—two share a Jack and Jill bath, while the third is near its own full bath, ideal for guests, family, or flexible use. A separate utility room offers generous cabinet and counter space.
Upstairs, the finished 545-square-foot space includes a half bathroom and closet, plus direct attic access for easy storage. The space is ideal for a guest suite, media room, home gym, or office.
The backyard is a true retreat with a sparkling pool, hot tub, wood-burning outdoor fireplace, dog run, and plenty of grassy yard space with both sun and shade—an entertainer’s dream for Texas summers.
Homes with this blend of space, privacy, and upgrades are a rare find in Hurst. Don’t miss your chance to call it home!
The grand groin-vaulted ceiling in the entry and soaring 12-foot ceilings in the main living areas create an open and elegant feel, with 10-foot ceilings throughout the bedrooms for a consistent, airy flow.
The kitchen features knotty alder cabinetry, granite counters, a large island, breakfast bar, and a walk-in pantry with built-in under-stair storage. The open-concept design connects seamlessly to the living room with a wood-burning fireplace and expansive views of the backyard oasis.
The privately situated primary suite offers backyard views and direct patio access. The spa-like bath includes a walk-in double shower, jetted tub, separate vanities, and an oversized closet.
Three additional bedrooms are located on the opposite side of the home—two share a Jack and Jill bath, while the third is near its own full bath, ideal for guests, family, or flexible use. A separate utility room offers generous cabinet and counter space.
Upstairs, the finished 545-square-foot space includes a half bathroom and closet, plus direct attic access for easy storage. The space is ideal for a guest suite, media room, home gym, or office.
The backyard is a true retreat with a sparkling pool, hot tub, wood-burning outdoor fireplace, dog run, and plenty of grassy yard space with both sun and shade—an entertainer’s dream for Texas summers.
Homes with this blend of space, privacy, and upgrades are a rare find in Hurst. Don’t miss your chance to call it home!
1447 Cimarron Trl, Hurst, TX 76053 is a 4 bedroom, 4 bathroom, 3,313 sqft single-family home built in 2008. It last sold for the $675,000 asking price on Jul 1, 2025. This property is not currently displayed as for sale or rent on Trulia. The Trulia Estimate is $680,700, with a rent estimate of $4,603/month.
Last check for updates: about 5 hours ago
Listed by Melanie Thomas 0600688, (817) 310-5200
RE/MAX Trinity, (817) 310-5200
Bought with: Tara Blackburn-Staples, Coldwell Banker Realty, (817) 329-9005
Source: NTREIS, MLS#20946812
Home Details for 1447 Cimarron Trl

|
|---|
Interior Details Number of Rooms: 9Types of Rooms: Master Bedroom, Bedroom, Bonus Room, Breakfast Room Nook, Dining Room, Kitchen, Living Room |
Beds & Baths Number of Bedrooms: 4Number of Bathrooms: 4Number of Bathrooms (full): 3Number of Bathrooms (half): 1 |
Dimensions and Layout Living Area: 3313 Square Feet |
Appliances & Utilities Utilities: Sewer Available, Water Available, Cable AvailableAppliances: Electric Oven, Electric RangeLaundry: Washer Hookup,Electric Dryer Hookup,Laundry in Utility Room |
Heating & Cooling Heating: ElectricHas CoolingAir Conditioning: ElectricHas HeatingHeating Fuel: Electric |
Fireplace & Spa Number of Fireplaces: 2Fireplace: Living Room, Masonry, Outside, Wood BurningHas a Fireplace |
Windows, Doors, Floors & Walls Flooring: Carpet, Ceramic Tile, Other |
Levels, Entrance, & Accessibility Stories: 2Levels: TwoFloors: Carpet, Ceramic Tile, Other |

|
|---|
Exterior Home Features Roof: CompositionPatio / Porch: Rear Porch, Patio, See Remarks, CoveredFencing: WoodExterior: Dog Run |
Parking & Garage Number of Garage Spaces: 3Number of Covered Spaces: 3No CarportHas a GarageHas an Attached GarageHas Open ParkingParking Spaces: 3Parking: Circular Driveway,Driveway |
Pool Pool: In Ground, Outdoor Pool, Other, Pool, WaterfallPool |
Frontage Not on Waterfront |
Water & Sewer Sewer: Public Sewer |

|
|---|
Cumulative Days on Market: 4 |

|
|---|
Year Built Year Built: 2008 |
Property Type / Style Property Type: ResidentialProperty Subtype: Single Family ResidenceStructure Type: HouseArchitecture: Traditional,Detached |
Building Construction Materials: BrickNot Attached Property |
Property Information Not Included in Sale: TVs, mounts negotiableParcel Number: 06543774 |

|
|---|
Price List Price: $675,000 |
Status Change & Dates Possession Timing: Close Of Escrow, Negotiable |

|
|---|
MLS Status: Closed |


|
|---|
Direction & Address City: HurstCommunity: Adams Acres |
School Information Elementary School: ShadyoaksElementary School District: Hurst-Euless-Bedford ISDJr High / Middle School District: Hurst-Euless-Bedford ISDHigh School: BellHigh School District: Hurst-Euless-Bedford ISD |

|
|---|
Not Senior Community |

|
|---|
No HOA |

|
|---|
Lot Area: 0.83 acres |

|
|---|
Listing Terms: Cash, Conventional, 1031 Exchange, FHA, VA Loan |

|
|---|
Mls Number: 20946812Living Area Range Units: Square FeetAttribution Contact: 817-310-5200Above Grade Unfinished Area Units: Square FeetBelow Grade Unfinished Area Units: Square FeetUniversal Property Id: US-48439-N-06543774-R-N |
Price and Tax history
| Date | Event | Price |
|---|---|---|
Jul 1, 2025 Source: NTREIS #20946812 | Sold | -- |
Jun 2, 2025 Source: NTREIS #20946812 | Pending | $675,000 |
May 28, 2025 Source: NTREIS #20946812 | Contingent | $675,000 |
May 23, 2025 Source: NTREIS #20946812 | Listed For Sale | $675,000 |
Feb 26, 2015 Source: N/A | Sold | -- |
Feb 4, 2015 Source: Agent Provided | Pending | $375,000 |
Jan 15, 2015 Source: Agent Provided | Listed For Sale | $375,000 |
| Year | Property tax | Tax assessment |
|---|---|---|
| 2025 | $12,463 | $592,280 |
Home facts updated by county records
Market trends in Hurst
Last updated July 2026
Avg. sale price
$362K
$11.83KMoM
Sale-to-List Price
99.8%
Price per sq ft
$200
$2MoM
Available listings
108
Around this home
What Locals Say about Hurst
At least 302 Trulia users voted on each feature.

84 % Say car is needed

84 % Say it's dog friendly

84 % Say parking is easy

83 % Say yards are well-kept

73 % Say there's holiday spirit

67 % Say kids play outside

63 % Say it's quiet

63 % Say people would walk alone at night

60 % Say it's walkable to grocery stores

57 % Say they plan to stay for at least 5 years

56 % Say it's walkable to restaurants

55 % Say there are sidewalks

51 % Say neighbors are friendly

45 % Say streets are well-lit

40 % Say there's wildlife

30 % Say there are community events
Sourced by Trulia users. Learn more about our methodology.
LGBTQ Local Legal Protections
LGBTQ Local Legal Protections



IDX information is provided exclusively for personal, non-commercial use, and may not be used for any purpose other than to identify prospective properties consumers may be interested in purchasing. Information is deemed reliable but not guaranteed.
Frequently asked questions about 1447 Cimarron Trl
- What is 1447 Cimarron Trl estimated to be worth?Trulia's estimated value for 1447 Cimarron Trl in Hurst, TX is $680,700.
- What is the price history for 1447 Cimarron Trl?1447 Cimarron Trl in Hurst, TX last sold in July 2025.
- Is Hurst a buyer's or seller's market?Hurst is currently a seller's market, based on recent for-sale activity.
- What's the median sale price in Hurst?The median sale price in Hurst is $362K. That is up $11.83K from the prior month.
- Does 1447 Cimarron Trl have air conditioning?Yes, 1447 Cimarron Trl in Hurst, TX has air conditioning.
- Does 1447 Cimarron Trl have a pool?Yes, 1447 Cimarron Trl in Hurst, TX has a pool.
Explore by feature - Pet Friendly
 SPECIAL OFFERPET FRIENDLY
 SPECIAL OFFERPET FRIENDLY
 SPECIAL OFFERPET FRIENDLY
 SPECIAL OFFERPET FRIENDLY
 PET FRIENDLY
 SPECIAL OFFERPET FRIENDLY
 SPECIAL OFFERPET FRIENDLY
 NEW - 1 DAY AGOPET FRIENDLY
 PET FRIENDLY
 NEW - 1 DAY AGOPET FRIENDLY
Explore by feature - Garage
- SPECIAL OFFERPET FRIENDLY
- SPECIAL OFFERPET FRIENDLY
 NEW - 1 DAY AGOAPPLY INSTANTLYPET FRIENDLY
 APPLY INSTANTLYPET FRIENDLY
 APPLY INSTANTLYPET FRIENDLY
 APPLY INSTANTLYPET FRIENDLY
 PET FRIENDLY
 NEW - 2 DAYS AGOAPPLY INSTANTLYFURNISHED
 APPLY INSTANTLY
 APPLY INSTANTLY
Explore by feature - Air Conditioning
- SPECIAL OFFERPET FRIENDLY
- SPECIAL OFFERPET FRIENDLY
- SPECIAL OFFERPET FRIENDLY
- SPECIAL OFFERPET FRIENDLY
- SPECIAL OFFERPET FRIENDLY
- NEW - 1 DAY AGOPET FRIENDLY
- NEW - 1 DAY AGOAPPLY INSTANTLYPET FRIENDLY
- APPLY INSTANTLYPET FRIENDLY
 APPLY INSTANTLYPET FRIENDLY
- APPLY INSTANTLYPET FRIENDLY
Explore by feature - Pool
- SPECIAL OFFERPET FRIENDLY
- SPECIAL OFFERPET FRIENDLY
- PET FRIENDLY
- SPECIAL OFFERPET FRIENDLY
- SPECIAL OFFERPET FRIENDLY
- NEW - 1 DAY AGOPET FRIENDLY
- NEW - 1 DAY AGOPET FRIENDLY
- APPLY INSTANTLYPET FRIENDLY
- APPLY INSTANTLYPET FRIENDLY
- PET FRIENDLY
Explore by feature - Washer/dryer
- SPECIAL OFFERPET FRIENDLY
- SPECIAL OFFERPET FRIENDLY
- PET FRIENDLY
- NEW - 1 DAY AGOPET FRIENDLY
- NEW - 1 DAY AGOAPPLY INSTANTLYPET FRIENDLY
- APPLY INSTANTLYPET FRIENDLY
- APPLY INSTANTLYPET FRIENDLY
- APPLY INSTANTLYPET FRIENDLY
 APPLY INSTANTLYPET FRIENDLY
- APPLY INSTANTLYPET FRIENDLY
Explore by feature - Outdoor Space
- PET FRIENDLY
- APPLY INSTANTLYPET FRIENDLY
- APPLY INSTANTLYPET FRIENDLY
- APPLY INSTANTLYPET FRIENDLY
- NEW - 2 DAYS AGOAPPLY INSTANTLYFURNISHED
- APPLY INSTANTLY
- APPLY INSTANTLY
 APPLY INSTANTLY
 APPLY INSTANTLYPET FRIENDLYFURNISHED
 APPLY INSTANTLYPET FRIENDLY
Apartments for Rent
- PET FRIENDLY$1,450 - $1,975/mo1-2 bd1-2 baWhispering Pines at Westdale Hills | 3601 Pipeline Rd W,
Euless, TX 76040  PET FRIENDLY
 PET FRIENDLY
 NEW - 1 DAY AGOPET FRIENDLY
- PET FRIENDLY
 $1,586 - $2,487/mo2-4 bd2 baThe Meadows at North Richland Hills Apartments | 8515 Boulevard 26,
North Richland Hills, TX 76180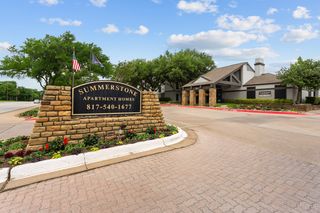 PET FRIENDLY
 PET FRIENDLYFURNISHED
 PET FRIENDLY
 PET FRIENDLY$1,149 - $2,199/moStudio-3 bd1-2 baThe Cottages at Bell Station | 10150 E Hurst Blvd,
Hurst, TX 76053 PET FRIENDLY$1,145 - $1,550/mo1-2 bd1-2 baWhispering Oaks Apartments | 1598 Weyland Dr,
North Richland Hills, TX 76180- PET FRIENDLY
- PET FRIENDLY
 PET FRIENDLY$1,414 - $1,984/mo1-3 bd1-2 baDavis Park Apartments | 5521 Davis Blvd,
North Richland Hills, TX 76180 See more homes for rent inHurst
Off Market Homes Near 1447 Cimarron Trl
 SOLDAUG 10, 2026
 SOLDJAN 23, 2026
- SOLDDEC 16, 2025
 See more homes for sale inHurst
Homes for sale near 1447 Cimarron Trl
- NEW - 18 HRS AGO0.26 ACRES
 0.64 ACRES
 NEW - 1 DAY AGO0.25 ACRES


- See more homes for sale inHurst

- Results are loading