


$335,300
 3 Beds
 2 Baths
 1,180 sqft
1446 E Vassar Drive, Visalia, CA 93292
Est. Refi. Payment $2,158/mo*
Refinance Your HomeCurrently Off Market - Sold Feb 5, 2025 for $335,000
Home Value
Trulia Estimate
$335KSince last month
Decreased$4K (-1%)Since last year
Increased$2K (+0.4%)Since last sale
Increased$300 (+0.1%)Learn more about this home's value by checking out its Trulia Estimate, the value of nearby homes, and how much similar homes have sold for.
Trulia Estimate
The of this home's value increased by +135% in the last 10 years
| Month | Estimated value |
|---|---|
2026 | |
| August 2026 | $335K |
| August 2026 | $335K |
| July 2026 | $339K |
| June 2026 | $341K |
| May 2026 | $342K |
| April 2026 | $339K |
| March 2026 | $336K |
| February 2026 | $336K |
| January 2026 | $333K |
2025 | |
2024 | |
2023 | |
2022 | |
2021 | |
2020 | |
2019 | |
2018 | |
2017 | |
2016 | |
Comparable sales
These are recently sold homes that have a similar location or other similar features to this home, like bedrooms, bathrooms, and square footage. Get a sense of the expected prices in the area by viewing these homes.Address | Distance | Property Type | Sold Price | Sold Date | Bed | Bath | Sqft |
|---|---|---|---|---|---|---|---|
0.12 | Condo | $270,000 | 06/10/26 | 3 | 2 | 1,194 | |
0.25 | Condo | $265,000 | 03/10/26 | 2 | 2 | 1,200 | |
0.79 | Condo | $310,000 | 10/22/25 | 3 | 2 | 1,349 | |
0.60 | Condo | $287,500 | 10/27/25 | 2 | 2.5 | 1,272 | |
0.87 | Condo | $301,900 | 10/30/25 | 2 | 2 | 1,132 | |
1.74 | Condo | $270,000 | 10/29/25 | 3 | 2 | 1,298 | |
2.25 | Condo | $266,000 | 05/19/26 | 3 | 2.5 | 1,183 |
Nearby home prices
Get a sense of expected prices in the area by checking the value of nearby homes.Address | Distance | Price | Bed | Bath | Sqft | Status |
|---|---|---|---|---|---|---|
0.04 | $340,100 | 3 | 2 | 1,180 | Off Market | |
0.02 | $359,700 | 3 | 2 | 1,705 | Off Market | |
0.03 | $340,600 | 3 | 2 | 1,446 | Off Market | |
0.01 | $385,100 | 4 | 2 | 1,336 | Off Market | |
0.03 | $280,400 | 3 | 2 | 1,233 | Off Market | |
0.06 | $320,100 | 2 | 2 | 1,052 | Off Market | |
0.03 | $355,800 | 3 | 2 | 1,446 | Off Market | |
0.03 | $325,000 | 3 | 2 | 1,726 | Recently Sold | |
0.02 | $365,000 | 3 | 2 | 1,454 | Off Market | |
0.08 | $356,300 | 3 | 2 | 1,455 | Off Market | |
0.03 | $354,100 | 3 | 2 | 1,454 | Off Market |
Local Information
- Map ViewExplore the area around 1446 E Vassar Drive.

- Schools1 Elementary School1 Middle School1 High School

- Shop & Eat

-- mins to
Home Highlights

Condo

Built in 1985

1,180 sqft

$284/sqft

2 Car Garage

HOA $225/mo
About this House
It's your lucky day! Beautiful stand alone home, with 2 car garage, on a corner lot in the desirable Castlewood Community. Move in ready condition, with more upgrades than you could imagine. Seller spared no expense on making this home special in so many ways. New countertops, appliances, sinks, faucets, light fixtures, flooring, paint, canned lighting, windows, shutters, fencing, Treks deck, new landscaping and more. Enter the private courtyard with security gate. Entertain your guests with 2 patios plus a deck. The interior is breathtaking with gas fireplace, open floor plan to kitchen, dining and living area with vaulted beamed ceiling and natural light. There are 3 spacious bedrooms with one perfectly adapted for den or office with private door to patio. Owner's suite has 2 cedar lined closets, French doors to private patio, updated bath with 2 sink vanity and window seat. Interior landscaping is low maintenance with auto drip, turf and deck. To your delight the association maintains landscaping exterior of the fence. The Association also includes RV parking storage, pools, tennis courts, and parks. Don't miss the opportunity to view this home today!
1446 E Vassar Drive, Visalia, CA 93292 is a 3 bedroom, 2 bathroom, 1,180 sqft condo in Castlewood, built in 1985. It last sold for $335,000 on Feb 5, 2025 (2% above the $329,900 asking price). This property is not currently displayed as for sale or rent on Trulia. The Trulia Estimate is $335,300, with a rent estimate of $1,866/month.
Last check for updates: about 8 hours ago
Listed by Vivian L Swiney, (559) 730-0300
Realty Concepts, Ltd. - Fresno
Bought with: Ron Byrd Byrd, (559) 623-1878, RE/MAX Success
Source: TCMLS, MLS#233062
Home Details for 1446 E Vassar Drive

|
|---|
Beds & Baths Number of Bedrooms: 3Number of Bathrooms: 2Number of Bathrooms (full): 2 |
Dimensions and Layout Living Area: 1180 Square Feet |
Appliances & Utilities Utilities: Electricity Connected, Natural Gas Connected, Sewer Connected, Water ConnectedAppliances: Dishwasher, Disposal, Free-Standing Range, Gas Oven, Gas Range, Gas Water Heater, MicrowaveDishwasherDisposalLaundry: Electric Dryer Hookup,Inside,Laundry Closet,Washer HookupMicrowave |
Heating & Cooling Heating: Central,Natural GasHas CoolingAir Conditioning: Ceiling Fan(s),Central Air,ElectricHas HeatingHeating Fuel: Central |
Fireplace & Spa Fireplace: Gas, Living RoomHas a FireplaceNo Spa |
Gas & Electric Electric: 220 Volts in LaundryHas Electric on Property |
Windows, Doors, Floors & Walls Flooring: Laminate |
Levels, Entrance, & Accessibility Stories: 1Floors: Laminate |
View Has a ViewView: Neighborhood |
Security Security: Carbon Monoxide Detector(s), Smoke Detector(s) |

|
|---|
Exterior Home Features Roof: CompositionPatio / Porch: Multiple Patios, Covered, Deck, Front Porch, PatioFencing: FencedExterior: CourtyardFoundation: SlabHas a Private Pool |
Parking & Garage Number of Garage Spaces: 2Number of Covered Spaces: 2No CarportHas a GarageHas an Attached GarageParking Spaces: 2Parking: Attached,Concrete,Garage Door Opener,Garage Faces Front |
Pool Pool: Association, Gunite, Community, In GroundPool |
Frontage Road Surface Type: AsphaltNot on Waterfront |
Water & Sewer Sewer: Public Sewer |
Farm & Range Not Allowed to Raise Horses |

|
|---|
Cumulative Days on Market: 4 |

|
|---|
Year Built Year Built: 1985 |
Property Type / Style Property Type: ResidentialProperty Subtype: Condominium, Residential |
Building Construction Materials: FrameNot a New ConstructionNo Additional Parcels |
Property Information Condition: Updated/RemodeledParcel Number: 100310021000 |

|
|---|
Price List Price: $329,900 |
Status Change & Dates Off Market Date: Tue Jan 21 2025 |

|
|---|
MLS Status: Closed |

|
|---|
Direction & Address City: VisaliaCommunity: Castlewood |

|
|---|
Building Area Building Area: 1180 Square Feet |

|
|---|
HOA Fee Includes: Maintenance GroundsHas an HOAHOA Fee: $225/Monthly |

|
|---|
Lot Area: 4950 sqft |

|
|---|
Mobile Home Park Mobile Home Units: Feet |

|
|---|
Mls Number: 233062 |
Price and Tax history
| Date | Event | Price |
|---|---|---|
Feb 5, 2025 Source: TCMLS #233062 | Sold | $335,000 |
Jan 22, 2025 Source: Fresno MLS #623575 | Pending | $329,900 |
Jan 17, 2025 Source: TCMLS #233062 | Listed For Sale | $329,900 |
Jul 5, 2011 Source: N/A | Sold | $60,000 |
Jul 30, 2001 Source: N/A | Sold | $102,000 |
| Year | Property tax | Tax assessment |
|---|---|---|
| 2025 | $1,194 | $116,498 |
Home facts updated by county records
Market trends in Visalia
Last updated August 2026
Avg. sale price
$391K
$333MoM
Sale-to-List Price
100.0%
Price per sq ft
$244
$1MoM
Available listings
404
20MoM
Around this home
Neighborhood Overview

Neighborhood stats provided by third party data sources.
What Locals Say about Castlewood
At least 1 Trulia users voted on each feature.

100 % Say neighbors are friendly

100 % Say car is needed

100 % Say people would walk alone at night

100 % Say it's dog friendly
Sourced by Trulia users. Learn more about our methodology.
LGBTQ Local Legal Protections
LGBTQ Local Legal Protections



Based on information from the Tulare County Association of REALTORS® as of {{LastUpdated}}. All data, including all measurements and calculations of area, is obtained from various sources and has not been, and will not be, verified by broker or MLS. All information should be independently reviewed and verified for accuracy. Properties may or may not be listed by the office/agent presenting the information.
Frequently asked questions about 1446 E Vassar Drive
- What is 1446 E Vassar Drive estimated to be worth?Trulia's estimated value for 1446 E Vassar Drive in Visalia, CA is $335,300.
- What is the price history for 1446 E Vassar Drive?1446 E Vassar Drive in Visalia, CA last sold for $335,000 in February 2025.
- Is Visalia a buyer's or seller's market?Visalia is currently a seller's market, based on recent for-sale activity.
- What's the median sale price in Visalia?The median sale price in Visalia is $391K. That is down $333 from the prior month.
- Does 1446 E Vassar Drive have air conditioning?Yes, 1446 E Vassar Drive in Visalia, CA has air conditioning.
- Does 1446 E Vassar Drive have a pool?Yes, 1446 E Vassar Drive in Visalia, CA has a pool.
Explore by feature - Pet Friendly
 PET FRIENDLY
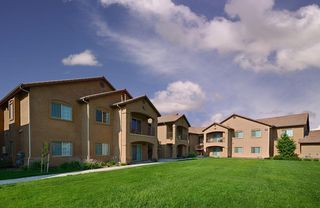
 PET FRIENDLYTotal price$1,520 - $1,615/mo2 bd1 baBurgundy House Apartments | 2901 E Stewart Ave,
Visalia, CA 93292 PET FRIENDLY
 PET FRIENDLY
 PET FRIENDLY
 APPLY INSTANTLYPET FRIENDLY
 APPLY INSTANTLYPET FRIENDLY
 APPLY INSTANTLYPET FRIENDLY
 PET FRIENDLY
 PET FRIENDLY
Explore by feature - Garage
- PET FRIENDLY
- PET FRIENDLY
- PET FRIENDLY
- APPLY INSTANTLYPET FRIENDLY
 APPLY INSTANTLY
 APPLY INSTANTLY
 APPLY INSTANTLY
 APPLY INSTANTLY
 APPLY INSTANTLY
- APPLY INSTANTLYPET FRIENDLY
Explore by feature - Air Conditioning
- PET FRIENDLYTotal price$1,520 - $1,615/mo2 bd1 baBurgundy House Apartments | 2901 E Stewart Ave,
Visalia, CA 93292 - PET FRIENDLY
- PET FRIENDLY
- PET FRIENDLY
- APPLY INSTANTLYPET FRIENDLY
 APPLY INSTANTLY
 APPLY INSTANTLY
 APPLY INSTANTLY
- APPLY INSTANTLYPET FRIENDLY
- APPLY INSTANTLY
Explore by feature - Pool
- PET FRIENDLY
- PET FRIENDLYTotal price$1,520 - $1,615/mo2 bd1 baBurgundy House Apartments | 2901 E Stewart Ave,
Visalia, CA 93292 - PET FRIENDLY
- PET FRIENDLY
 PET FRIENDLY
- PET FRIENDLY
- APPLY INSTANTLYPET FRIENDLY

 PET FRIENDLY
Explore by feature - Washer/dryer
- PET FRIENDLY
- PET FRIENDLY
- PET FRIENDLY
- APPLY INSTANTLYPET FRIENDLY
- APPLY INSTANTLY
- APPLY INSTANTLY
- APPLY INSTANTLY
- APPLY INSTANTLY
- APPLY INSTANTLY

Explore by feature - Outdoor Space
- APPLY INSTANTLYPET FRIENDLY
- APPLY INSTANTLY
- APPLY INSTANTLYPET FRIENDLY


Apartments for Rent
- PET FRIENDLYTotal price$1,520 - $1,615/mo2 bd1 baBurgundy House Apartments | 2901 E Stewart Ave,
Visalia, CA 93292 - PET FRIENDLY
- PET FRIENDLY
 INCOME RESTRICTED
- APPLY INSTANTLY
- APPLY INSTANTLY

 See more homes for rent inVisalia
Off Market Homes Near 1446 E Vassar Drive
 SOLDSEP 11, 2026Century 21 Select Real Estate
 SOLDSEP 11, 2026Independent Broker Network
 SOLDSEP 11, 2026D.R. Horton CA, Inc.
 SOLDSEP 9, 2026Brenna Keck Real Estate, Inc
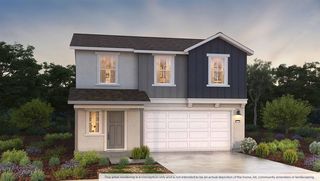 SOLDSEP 9, 2026D.R. Horton CA, Inc.
 SOLDSEP 8, 2026D.R. Horton CA, Inc.
 See more homes for sale inVisalia


Homes for sale near 1446 E Vassar Drive
 OPEN SUN, 11-2PMLegacy Real Estate Inc
- See more homes for sale inVisalia


- Results are loading