


$266,600
 2 Beds
 2 Baths
 1,200 sqft
1836 E Vassar Drive, Visalia, CA 93292
Est. Refi. Payment $1,683/mo*
Refinance Your HomeCurrently Off Market - Sold Mar 10, 2026 for $265,000 (2% below list price)
Home Value
Trulia Estimate
$267KSince last month
Increased$2K (+0.6%)Since last year
Increased$7K (+2.6%)Since last sale
Increased$2K (+0.9%)Learn more about this home's value by checking out its Trulia Estimate, the value of nearby homes, and how much similar homes have sold for.
Trulia Estimate
The of this home's value increased by +110% in the last 10 years
| Month | Estimated value |
|---|---|
2026 | |
| August 2026 | $267K |
| August 2026 | $267K |
| July 2026 | $266K |
| June 2026 | $266K |
| May 2026 | $267K |
| April 2026 | $266K |
| March 2026 | $265K |
| February 2026 | $263K |
| January 2026 | $265K |
2025 | |
2024 | |
2023 | |
2022 | |
2021 | |
2020 | |
2019 | |
2018 | |
2017 | |
2016 | |
Comparable sales
These are recently sold homes that have a similar location or other similar features to this home, like bedrooms, bathrooms, and square footage. Get a sense of the expected prices in the area by viewing these homes.Address | Distance | Property Type | Sold Price | Sold Date | Bed | Bath | Sqft |
|---|---|---|---|---|---|---|---|
0.15 | Condo | $270,000 | 06/10/26 | 3 | 2 | 1,194 | |
0.49 | Condo | $287,500 | 10/27/25 | 2 | 2.5 | 1,272 | |
0.68 | Condo | $280,000 | 09/03/25 | 2 | 2 | 1,132 | |
0.67 | Condo | $301,900 | 10/30/25 | 2 | 2 | 1,132 | |
0.61 | Condo | $310,000 | 10/22/25 | 3 | 2 | 1,349 | |
1.60 | Condo | $270,000 | 10/29/25 | 3 | 2 | 1,298 |
Nearby home prices
Get a sense of expected prices in the area by checking the value of nearby homes.Address | Distance | Price | Bed | Bath | Sqft | Status |
|---|---|---|---|---|---|---|
0.02 | $216,800 | 2 | 1 | 994 | Off Market | |
0.01 | $232,300 | 2 | 1 | 987 | Off Market | |
0.02 | $272,700 | 2 | 1 | 988 | Off Market | |
0.02 | $248,000 | 2 | 2 | 1,170 | Off Market | |
0.06 | $570,300 | 2 | 2 | 2,877 | Off Market | |
0.08 | $395,000 | 3 | 2 | 1,661 | Recently Sold | |
0.04 | $470,700 | 4 | 3 | 2,059 | Off Market | |
0.05 | $245,000 | 2 | 1 | 988 | Off Market | |
0.09 | $311,300 | 3 | 2 | 1,606 | Off Market | |
0.08 | $322,600 | 2 | 2 | 1,344 | Off Market | |
0.13 | $398,900 | 3 | 2 | 1,715 | Off Market |
Local Information
- Map ViewExplore the area around 1836 E Vassar Drive.

- Schools1 Elementary School1 Middle School1 High School

- Shop & Eat

-- mins to
Home Highlights

Property Type
Condo

Year Built
1979

Living Area
1,200 sqft

Price/Sqft
$221/sqft

Parking
Garage

HOA
$340/Monthly
About this House
Nice Hillcrest Manor condo in a great location. 2 bedroom, 1 and 3/4 bath with a nice upstairs loft that is currently serving as a 3rd bedroom. Vaulted ceiling and cozy fireplace in the Living Room plus updated flooring throughout. The kitchen features new cabinets, counters, dishwasher and sink. Stove and refrigerator are aprox. 6 years old and both bathrooms have several updates as well. Master bedroom has a nice vanity area and a spacious walk in closet. The outside features a fenced patio area, plus a single parking space in addition to the detached one car garage. The HOA fee covers water, trash, sewer, lawn and landscaping. Seller reserves patio furniture and washer and dryer. Seller will pay 12 months HOA fees for buyer through escrow. Buyer and buyers agent to verify all information.
1836 E Vassar Drive, Visalia, CA 93292 is a 2 bedroom, 2 bathroom, 1,200 sqft condo in Hillcrest, built in 1979. It last sold for $265,000 on Mar 10, 2026 (2% below the $270,000 asking price). More recently, it was listed as a rental in May 2015 with an asking price of $975 per month. That rental listing was removed on June 9, 2015. This property is not currently displayed as for sale or rent on Trulia. The Trulia Estimate is $266,600, with a rent estimate of $1,560/month.
Last check for updates: about 13 hours ago
Listed by Jan L Jackson, (559) 331-1015
Modern Broker
Bought with: Andrea Fulbright-Santos, (559) 805-6106, Front Gate Properties
Source: TCMLS, MLS#238758
Home Details for 1836 E Vassar Drive

|
|---|
Interior Details Wet Bar |
Beds & Baths Number of Bedrooms: 2Number of Bathrooms: 2Number of Bathrooms (full): 1Number of Bathrooms (three quarters): 1Number of Bathrooms (main level): 2 |
Dimensions and Layout Living Area: 1200 Square Feet |
Appliances & Utilities Utilities: Electricity Connected, Natural Gas Connected, Sewer Connected, Water ConnectedAppliances: ENERGY STAR Qualified Dishwasher, ENERGY STAR Qualified Refrigerator, Dishwasher, Disposal, Electric Oven, Electric Range, Range HoodDishwasherDisposalLaundry: Electric Dryer Hookup,Gas Dryer Hookup,Inside,Laundry Closet,Washer Hookup |
Heating & Cooling Heating: Central,Fireplace(s),Natural GasHas CoolingAir Conditioning: Ceiling Fan(s),Central Air,DualHas HeatingHeating Fuel: Central |
Fireplace & Spa Fireplace: Gas Starter, Living RoomHas a FireplaceNo Spa |
Gas & Electric Has Electric on Property |
Windows, Doors, Floors & Walls Flooring: Carpet, Ceramic Tile, LaminateCommon Walls: 1 Common Wall |
Levels, Entrance, & Accessibility Stories: 2Floors: Carpet, Ceramic Tile, Laminate |
View Has a ViewView: Neighborhood |
Security Security: Carbon Monoxide Detector(s) |

|
|---|
Exterior Home Features Roof: CompositionPatio / Porch: PatioFoundation: Concrete Perimeter |
Parking & Garage Number of Garage Spaces: 1Number of Covered Spaces: 1No CarportHas a GarageNo Attached GarageParking Spaces: 1Parking: Detached,Garage Faces Rear,Guest |
Frontage Road Surface Type: AsphaltNot on Waterfront |
Water & Sewer Sewer: Public Sewer |
Farm & Range Not Allowed to Raise Horses |

|
|---|
Cumulative Days on Market: 58 |

|
|---|
Year Built Year Built: 1979 |
Property Type / Style Property Type: ResidentialProperty Subtype: Condominium, Residential |
Building Construction Materials: Wood SidingNot a New ConstructionAttached To Another StructureNo Additional Parcels |
Property Information Condition: Updated/RemodeledParcel Number: 100220001000 |

|
|---|
Price List Price: $270,000Price Per Sqft: $221/sqft |
Status Change & Dates Off Market Date: Fri Feb 06 2026 |

|
|---|
MLS Status: Closed |

|
|---|
Direction & Address City: Visalia |

|
|---|
Building Area Building Area: 1200 Square Feet |

|
|---|
HOA Fee Includes: Maintenance Grounds, Sewer, Trash, WaterHOA Name: Hillcrest Manor/Armstrong ManagementHOA Phone: 559-733-1322Has an HOAHOA Fee: $340/Monthly |

|
|---|
Lot Area: 1742 sqft |

|
|---|
Energy Efficiency Features: Appliances |

|
|---|
Mobile Home Park Mobile Home Units: Feet |

|
|---|
Mls Number: 238758 |
Price and Tax history
| Date | Event | Price |
|---|---|---|
Mar 10, 2026 Source: TCMLS #238758 | Sold | $265,000 |
Feb 6, 2026 Source: TCMLS #238758 | Pending | $270,000 |
Dec 10, 2025 Source: TCMLS #238758 | Listed For Sale | $270,000 |
Dec 11, 2018 Source: TCMLS #142083 | Sold | $150,000 |
Nov 5, 2018 Source: Agent Provided | Pending | $159,000 |
Oct 23, 2018 Source: Agent Provided | Listed For Sale | $159,000 |
Jun 9, 2015 Source: Agent Provided | ListingRemoved | $915 |
Jun 2, 2015 Source: Agent Provided | PriceChange | $915 Price decreased by 6% |
May 14, 2015 Source: Agent Provided | Listed For Rent | $975 |
May 6, 2015 Source: TCMLS #113608 | Sold | $117,000 |
Feb 3, 2015 Source: Agent Provided | PriceChange | $136,000 Price decreased by 1% |
Jan 27, 2015 Source: Agent Provided | Listed For Sale | $137,000 |
Nov 21, 2002 Source: N/A | Sold | $75,000 |
Dec 27, 2000 Source: N/A | Sold | $60,000 |
| Year | Property tax | Tax assessment |
|---|---|---|
| 2025 | $1,818 | $167,327 |
Home facts updated by county records
Market trends in Visalia
Last updated July 2026
Avg. sale price
$391K
$500MoM
Sale-to-List Price
100.0%
Price per sq ft
$243
$2MoM
Available listings
423
29MoM
Around this home
Neighborhood Overview

Neighborhood stats provided by third party data sources.
LGBTQ Local Legal Protections
LGBTQ Local Legal Protections



Based on information from the Tulare County Association of REALTORS® as of {{LastUpdated}}. All data, including all measurements and calculations of area, is obtained from various sources and has not been, and will not be, verified by broker or MLS. All information should be independently reviewed and verified for accuracy. Properties may or may not be listed by the office/agent presenting the information.
Frequently asked questions about 1836 E Vassar Drive
- What is 1836 E Vassar Drive estimated to be worth?Trulia's estimated value for 1836 E Vassar Drive in Visalia, CA is $266,600.
- What is the price history for 1836 E Vassar Drive?1836 E Vassar Drive in Visalia, CA last sold for $265,000 in March 2026.
- Is Visalia a buyer's or seller's market?Visalia is currently a balanced market, based on recent for-sale activity.
- What's the median sale price in Visalia?The median sale price in Visalia is $391K. That is up $500 from the prior month.
- Does 1836 E Vassar Drive have air conditioning?Yes, 1836 E Vassar Drive in Visalia, CA has air conditioning.
- Does 1836 E Vassar Drive have laundry facilities?Yes, 1836 E Vassar Drive in Visalia, CA has laundry facilities.
Explore by feature - Pet Friendly
 NEW - 1 DAY AGOPET FRIENDLY
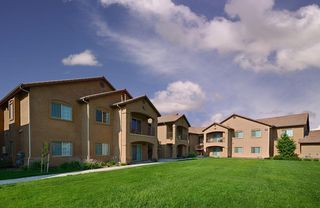
 PET FRIENDLYTotal price$1,550 - $1,720/mo2 bd1 baBurgundy House Apartments | 2901 E Stewart Ave,
Visalia, CA 93292 PET FRIENDLY
 PET FRIENDLY
 PET FRIENDLY
 PET FRIENDLY
 NEW - 1 DAY AGOAPPLY INSTANTLYPET FRIENDLY
 APPLY INSTANTLYPET FRIENDLY
 APPLY INSTANTLYPET FRIENDLY
 APPLY INSTANTLYPET FRIENDLY
Explore by feature - Garage
- NEW - 1 DAY AGOPET FRIENDLY
- PET FRIENDLY
- PET FRIENDLY
 APPLY INSTANTLY
- NEW - 1 DAY AGOAPPLY INSTANTLYPET FRIENDLY
 APPLY INSTANTLY
 APPLY INSTANTLY
- APPLY INSTANTLYPET FRIENDLY
 NEW - 2 DAYS AGOAPPLY INSTANTLY
- APPLY INSTANTLYPET FRIENDLY
Explore by feature - Air Conditioning
- PET FRIENDLYTotal price$1,550 - $1,720/mo2 bd1 baBurgundy House Apartments | 2901 E Stewart Ave,
Visalia, CA 93292 - PET FRIENDLY
- PET FRIENDLY
- PET FRIENDLY
- PET FRIENDLY
- APPLY INSTANTLY
- APPLY INSTANTLYPET FRIENDLY
 APPLY INSTANTLY
- APPLY INSTANTLY
- APPLY INSTANTLY
Explore by feature - Pool
- NEW - 1 DAY AGOPET FRIENDLY
- PET FRIENDLYTotal price$1,550 - $1,720/mo2 bd1 baBurgundy House Apartments | 2901 E Stewart Ave,
Visalia, CA 93292 - PET FRIENDLY
- PET FRIENDLY
- PET FRIENDLY
 PET FRIENDLY
- PET FRIENDLY
- APPLY INSTANTLYPET FRIENDLY
 PET FRIENDLY
Explore by feature - Washer/dryer
- PET FRIENDLY
- PET FRIENDLY
- PET FRIENDLY
- PET FRIENDLY
- APPLY INSTANTLY
- NEW - 1 DAY AGOAPPLY INSTANTLYPET FRIENDLY
- APPLY INSTANTLY
- APPLY INSTANTLY
- APPLY INSTANTLYPET FRIENDLY
- NEW - 2 DAYS AGOAPPLY INSTANTLY
Explore by feature - Outdoor Space
- APPLY INSTANTLYPET FRIENDLY
- APPLY INSTANTLYPET FRIENDLY
- NEW - 2 DAYS AGOAPPLY INSTANTLY
- APPLY INSTANTLYPET FRIENDLY
 NEW - 1 DAY AGO

 PET FRIENDLY

Apartments for Rent
- PET FRIENDLYTotal price$1,550 - $1,720/mo2 bd1 baBurgundy House Apartments | 2901 E Stewart Ave,
Visalia, CA 93292 

- PET FRIENDLY

 See more homes for rent inVisalia
Off Market Homes Near 1836 E Vassar Drive
 SOLDSEP 1, 2026Capitol Real Estate Group, Inc
 SOLDSEP 1, 2026D.R. Horton CA, Inc.
 SOLDAUG 31, 2026Anderson Real Estate Group
 SOLDAUG 31, 2026Craig Smith & Associates, Inc.
 SOLDAUG 31, 2026Independent Broker Network
 SOLDAUG 31, 2026Independent Broker Network
 SOLDAUG 30, 2026
 See more homes for sale inVisalia


Homes for sale near 1836 E Vassar Drive


- Results are loading