


$611,100
 2 Beds
 3 Baths
 1,884 sqft
1445 Amberland Ave, Eugene, OR 97401
Est. Refi. Payment $3,577/mo*
Refinance Your HomeCurrently Off Market - Sold Aug 9, 2006 for $300,000
Home Value
Trulia Estimate
$611KSince last month
Increased$9K (+1.5%)Since last year
Decreased$7K (-1.1%)Since last sale
Increased$315K (+105.1%)Learn more about this home's value by checking out its Trulia Estimate, the value of nearby homes, and how much similar homes have sold for.
Trulia Estimate
The of this home's value increased by +76% in the last 10 years
| Month | Estimated value |
|---|---|
2026 | |
| August 2026 | $615K |
| July 2026 | $606K |
| June 2026 | $631K |
| May 2026 | $629K |
| April 2026 | $619K |
| March 2026 | $620K |
| February 2026 | $608K |
| January 2026 | $610K |
2025 | |
2024 | |
2023 | |
2022 | |
2021 | |
2020 | |
2019 | |
2018 | |
2017 | |
2016 | |
Comparable sales
These are recently sold homes that have a similar location or other similar features to this home, like bedrooms, bathrooms, and square footage. Get a sense of the expected prices in the area by viewing these homes.Address | Distance | Property Type | Sold Price | Sold Date | Bed | Bath | Sqft |
|---|---|---|---|---|---|---|---|
0.07 | Single-Family Home | $517,900 | 03/04/26 | 3 | 2 | 1,492 | |
0.14 | Single-Family Home | $448,000 | 01/23/26 | 3 | 2 | 1,416 | |
0.14 | Single-Family Home | $595,000 | 09/11/25 | 5 | 3 | 2,252 | |
0.40 | Single-Family Home | $421,500 | 04/15/26 | 3 | 3 | 1,638 | |
0.18 | Single-Family Home | $425,000 | 10/29/25 | 4 | 2 | 1,530 | |
0.32 | Single-Family Home | $665,000 | 07/01/26 | 3 | 3 | 2,061 | |
0.21 | Single-Family Home | $467,025 | 03/05/26 | 3 | 2 | 1,245 | |
0.27 | Single-Family Home | $449,000 | 02/19/26 | 3 | 2 | 1,508 | |
0.32 | Single-Family Home | $470,000 | 12/12/25 | 3 | 2 | 1,676 | |
0.44 | Single-Family Home | $530,000 | 12/29/25 | 3 | 3 | 1,654 |
Nearby home prices
Get a sense of expected prices in the area by checking the value of nearby homes.Address | Distance | Price | Bed | Bath | Sqft | Status |
|---|---|---|---|---|---|---|
0.06 | $729,200 | 4 | 2 | 2,291 | Off Market | |
0.06 | $795,000 | 4 | 3 | 2,581 | For Sale | |
0.05 | $582,900 | 3 | 2 | 1,741 | Off Market | |
0.11 | $463,300 | 4 | 1 | 1,554 | Off Market | |
0.07 | $517,900 | 3 | 2 | 1,492 | Recently Sold | |
0.11 | $300,900 | 2 | 1 | 1,020 | Off Market | |
0.10 | $496,300 | 3 | 2 | 1,890 | Off Market | |
0.13 | $299,000 | 2 | 1 | 1,020 | For Sale | |
0.13 | $328,300 | 3 | 1 | 1,332 | Off Market | |
0.14 | $470,800 | 3 | 2 | 1,412 | Off Market | |
0.14 | $535,900 | 4 | 2 | 1,656 | Off Market | |
0.11 | $618,200 | 4 | 3 | 2,051 | Off Market |
Local Information
- Map ViewExplore the area around 1445 Amberland Ave.

- Schools1 Elementary School1 Middle School1 High School

- Shop & Eat

-- mins to
Home Highlights

Property Type
Single-Family Home

Year Built
1974
Living Area
1,884 sqft

Price/Sqft
$324

Parking
Garage
About this House
2 Bedroom + Office House in North Gilham Neighborhood. Enjoy the unique charm and privacy of this beautiful spacious 2 Bedroom + Office, 2.75 bath retreat. Great floor plan and separation of space. 1900 square ft. full hardwood floors in super convenient North Gilham neighborhood. Custom tile, lots of skylights, and recessed lighting, gas fireplace, beautiful full master bath with custom tile and extra large tub and custom shower. Large master bedroom features french doors, a walk-in closet and two additional closets. Guest bedroom also has a closet, artsy barn door, Japanese rice paper, and vaulted ceilings. Newer washer and dryer provided, 80 gal water heater, central heat pump, central air and heat, and optional whole-house HEPA filtration system. Sunken living room with built-in book cases, quilted maple tabletops, vaulted ceiling, and gas fireplace. Modern kitchen with newer stainless appliances, convection oven, dishwasher, double sink, microwave and ample dining area. Gorgeous and bright formal dining room or garden room with three-sides windows and skylights. Rift cut quarter-sewn white oak floors. Lots of built-ins. High-end chrome fixtures. Wired for central ethernet and with Leviton control panel with power (you can place a wireless router in it). Large forest fenced lot, forest floor yard, Japanese garden, and ample exterior electrical outlets that are controlled from indoors. Attached 2-car garage. Lots of storage. This is a special custom home in a great location near freeways, Oakway Center, two Market of Choices, Home Depot, Valley River Center, easy access to Riverbend, lots of restaurants, coffee shops, 4J Sheldon High School district, biking trails nearby. Perfect for responsible parties who appreciate privacy and quality. No Pets Allowed. No Cosigners Accepted. No Smoking on Property. Lease Required.
SHOWINGS: If the property listing indicates Available Now that means the property is vacant and keys may be checked out from Chinook Properties between 9 a.m. & 4 p.m. Monday through Friday. Keys are due back by 4:30 the same day. A $20 cash deposit & valid ID are required to check out a key. Deposit is returned when you return the key on time to our office. If the property is currently occupied then showings of the unit will be scheduled for complete applicants only. It is always best to call first to see if the property is still available and how many applications are pending.
More information on applying and showings can be found on the AVAILABLE PROPERTIES tab on our website.
Please be aware that available dates are an estimate only. Due to circumstances beyond our control property move in dates may be subject to change, within a reasonable margin.
PET TERMS: Make sure the property you are applying for allows the type of pets you have. See restricted breed list on our pet guidelines. Fill out the pet form and submit the additional pet documentation listed on the guidelines. Pet applications and guidelines can be found under the APPLICANTS tab on our website. If you have a companion / service animal, ask one of our staff members for the paperwork you will need before submitting your application. THESE ITEMS ARE PART OF THE APPLICATION AND ARE REQUIRED WHEN SUBMITTING AN APPLICATION.
Chinook Properties
1590 High Street, Eugene, OR 97401
Ph: 541-484-0493, 800-678-2252, Fax: 541-343-7507
www.chinookproperties.net
No Pets Allowed
(RLNE2451922)
SHOWINGS: If the property listing indicates Available Now that means the property is vacant and keys may be checked out from Chinook Properties between 9 a.m. & 4 p.m. Monday through Friday. Keys are due back by 4:30 the same day. A $20 cash deposit & valid ID are required to check out a key. Deposit is returned when you return the key on time to our office. If the property is currently occupied then showings of the unit will be scheduled for complete applicants only. It is always best to call first to see if the property is still available and how many applications are pending.
More information on applying and showings can be found on the AVAILABLE PROPERTIES tab on our website.
Please be aware that available dates are an estimate only. Due to circumstances beyond our control property move in dates may be subject to change, within a reasonable margin.
PET TERMS: Make sure the property you are applying for allows the type of pets you have. See restricted breed list on our pet guidelines. Fill out the pet form and submit the additional pet documentation listed on the guidelines. Pet applications and guidelines can be found under the APPLICANTS tab on our website. If you have a companion / service animal, ask one of our staff members for the paperwork you will need before submitting your application. THESE ITEMS ARE PART OF THE APPLICATION AND ARE REQUIRED WHEN SUBMITTING AN APPLICATION.
Chinook Properties
1590 High Street, Eugene, OR 97401
Ph: 541-484-0493, 800-678-2252, Fax: 541-343-7507
www.chinookproperties.net
No Pets Allowed
(RLNE2451922)
1445 Amberland Ave, Eugene, OR 97401 is a 2 bedroom, 3 bathroom, 1,884 sqft single-family home in Cal Young, built in 1974. It last sold for $300,000 on Aug 9, 2006. More recently, it was listed as a rental in May 2021 with an asking price of $2,095 per month. That rental listing was removed on May 8, 2021. This property is not currently displayed as for sale or rent on Trulia. The Trulia Estimate is $611,100, with a rent estimate of $2,673/month.
Home Details for 1445 Amberland Ave

|
|---|
Heating & Cooling Heating: Forced Air, Heat Pump, ElectricAir ConditioningCooling System: CentralHeating Fuel: Forced Air |
Levels, Entrance, & Accessibility Stories: 1Floors: Tile, Hardwood |
Interior Details Number of Rooms: 7Types of Rooms: Walk In Closet, Breakfast Nook, Family Room, Laundry Room, Master Bath, Office, Pantry, Sun Room |
Appliances & Utilities Cable ReadyDishwasherDisposalDryerMicrowaveRefrigeratorWasher |
Fireplace & Spa Fireplace |
Windows, Doors, Floors & Walls Double Paned Windows |
Security Security System |

|
|---|
Exterior Home Features Roof: MetalDeckExterior: WoodGarden |
Parking & Garage GarageParking Spaces: 2Parking: Garage Attached, Off Street, On Street |

|
|---|
Year Built Year Built: 1974Year Updated: 2008 |
Property Type / Style Property Type: Single Family HomeArchitecture: Ranch / Rambler |

|
|---|
Units in Building: 1 |

|
|---|
Lot Area: 9583 sqft |
Price and Tax history
| Date | Event | Price |
|---|---|---|
May 8, 2021 Source: Zillow Rental Network Premium | ListingRemoved | |
May 5, 2021 Source: Zillow Rental Network Premium | Listed For Rent | $2,095 |
May 1, 2020 Source: Agent Provided | ListingRemoved | $1,995 |
Feb 27, 2020 Source: Agent Provided | Listed For Rent | $1,995 |
May 24, 2019 Source: Agent Provided | ListingRemoved | $1,995 |
May 14, 2019 Source: Agent Provided | PriceChange | $1,995 Price decreased by 5% |
Apr 15, 2019 Source: Agent Provided | Listed For Rent | $2,095 |
May 2, 2018 Source: Agent Provided | ListingRemoved | $1,995 |
Mar 6, 2018 Source: Agent Provided | Listed For Rent | $1,995 |
Jun 22, 2017 Source: Agent Provided | ListingRemoved | $1,995 |
Mar 29, 2017 Source: Agent Provided | Listed For Rent | $1,995 |
Aug 9, 2006 Source: N/A | Sold | $300,000 |
| Year | Property tax | Tax assessment |
|---|---|---|
| 2025 | $8,165 | $648,565 |
Home facts updated by county records
Market trends in Eugene
Last updated July 2026
Avg. sale price
$490K
$5.75KMoM
Sale-to-List Price
100.0%
Price per sq ft
$310
$0MoM
Available listings
584
22MoM
Around this home
Neighborhood Overview

Neighborhood stats provided by third party data sources.
What Locals Say about Cal Young
At least 64 Trulia users voted on each feature.

94 % Say it's dog friendly

84 % Say parking is easy

80 % Say there are sidewalks

78 % Say it's walkable to grocery stores

77 % Say car is needed

71 % Say people would walk alone at night

70 % Say it's walkable to restaurants

70 % Say there's holiday spirit

64 % Say streets are well-lit

56 % Say kids play outside

56 % Say yards are well-kept

55 % Say they plan to stay for at least 5 years

54 % Say there's wildlife

53 % Say neighbors are friendly

49 % Say it's quiet

23 % Say there are community events
Sourced by Trulia users. Learn more about our methodology.
LGBTQ Local Legal Protections
LGBTQ Local Legal Protections



Frequently asked questions about 1445 Amberland Ave
- What is 1445 Amberland Ave estimated to be worth?Trulia's estimated value for 1445 Amberland Ave in Eugene, OR is $611,100.
- What is the price history for 1445 Amberland Ave?1445 Amberland Ave in Eugene, OR last sold for $300,000 in August 2006.
- Is Eugene a buyer's or seller's market?Eugene is currently a seller's market, based on recent for-sale activity.
- What's the median sale price in Eugene?The median sale price in Eugene is $490K. That is up $5.75K from the prior month.
- Does 1445 Amberland Ave have air conditioning?Yes, 1445 Amberland Ave in Eugene, OR has air conditioning.
- Does 1445 Amberland Ave have laundry facilities?Yes, 1445 Amberland Ave in Eugene, OR has in-unit laundry.
Explore by feature - Pet Friendly
 SPECIAL OFFERPET FRIENDLYTotal price$1,690 - $2,305/mo1-3 bd1-2 baThe Bailey At Amazon Creek | 3655 W 13th Ave,
Eugene, OR 97402 SPECIAL OFFERPET FRIENDLY
 NEW - 1 DAY AGOSPECIAL OFFERPET FRIENDLYTotal price$1,749 - $2,570/mo1-3 bd1-3 baThe Tennyson At Crescent Village | 2850 Shadow View Dr,
Eugene, OR 97408 SPECIAL OFFERPET FRIENDLY
 SPECIAL OFFERPET FRIENDLY
 SPECIAL OFFERPET FRIENDLY
 SPECIAL OFFERPET FRIENDLY
 SPECIAL OFFERPET FRIENDLY
 SPECIAL OFFERPET FRIENDLY
 PET FRIENDLY
Explore by feature - Garage
- SPECIAL OFFERPET FRIENDLYTotal price$1,690 - $2,305/mo1-3 bd1-2 baThe Bailey At Amazon Creek | 3655 W 13th Ave,
Eugene, OR 97402 - SPECIAL OFFERPET FRIENDLY
- SPECIAL OFFERPET FRIENDLY
- SPECIAL OFFERPET FRIENDLY
 SPECIAL OFFERPET FRIENDLYFURNISHED
 SPECIAL OFFERPET FRIENDLY
 PET FRIENDLY
 SPECIAL OFFERPET FRIENDLY
 SPECIAL OFFERPET FRIENDLYFURNISHED
 APPLY INSTANTLYPET FRIENDLYFURNISHED
Explore by feature - Air Conditioning
- SPECIAL OFFERPET FRIENDLY
- NEW - 1 DAY AGOSPECIAL OFFERPET FRIENDLYTotal price$1,749 - $2,570/mo1-3 bd1-3 baThe Tennyson At Crescent Village | 2850 Shadow View Dr,
Eugene, OR 97408 - SPECIAL OFFERPET FRIENDLY
- SPECIAL OFFERPET FRIENDLY
- PET FRIENDLY
 SPECIAL OFFERPET FRIENDLY
 SPECIAL OFFERPET FRIENDLY
- SPECIAL OFFERPET FRIENDLYFURNISHED
 NEW - 1 DAY AGOPET FRIENDLY
 SENIOR HOUSING
Explore by feature - Pool
- SPECIAL OFFERPET FRIENDLYTotal price$1,690 - $2,305/mo1-3 bd1-2 baThe Bailey At Amazon Creek | 3655 W 13th Ave,
Eugene, OR 97402 - NEW - 1 DAY AGOSPECIAL OFFERPET FRIENDLYTotal price$1,749 - $2,570/mo1-3 bd1-3 baThe Tennyson At Crescent Village | 2850 Shadow View Dr,
Eugene, OR 97408 - SPECIAL OFFERPET FRIENDLY
- SPECIAL OFFERPET FRIENDLY
- SPECIAL OFFERPET FRIENDLY
 NEW - 1 DAY AGOPET FRIENDLY
 PET FRIENDLYFURNISHED
- SPECIAL OFFERPET FRIENDLY

- SPECIAL OFFERPET FRIENDLYFURNISHED
Explore by feature - Washer/dryer
- NEW - 1 DAY AGOSPECIAL OFFERPET FRIENDLYTotal price$1,749 - $2,570/mo1-3 bd1-3 baThe Tennyson At Crescent Village | 2850 Shadow View Dr,
Eugene, OR 97408 - SPECIAL OFFERPET FRIENDLY
- SPECIAL OFFERPET FRIENDLY
- SPECIAL OFFERPET FRIENDLY
- SPECIAL OFFERPET FRIENDLY
- PET FRIENDLY
- NEW - 1 DAY AGOPET FRIENDLY
 PET FRIENDLY
- SPECIAL OFFERPET FRIENDLY
Explore by feature - Outdoor Space
- PET FRIENDLY
- APPLY INSTANTLYPET FRIENDLYFURNISHED
 APPLY INSTANTLYPET FRIENDLY
 NEW - 1 DAY AGO
 NEW - 2 DAYS AGOPET FRIENDLY
 PET FRIENDLY


Apartments for Rent
- PET FRIENDLY
- PET FRIENDLY
- NEW - 1 DAY AGOPET FRIENDLYTotal price$1,749 - $2,570/mo1-3 bd1-3 baThe Tennyson At Crescent Village | 2850 Shadow View Dr,
Eugene, OR 97408 - PET FRIENDLY
- PET FRIENDLY
- PET FRIENDLYFURNISHED
- PET FRIENDLY
 PET FRIENDLY
- PET FRIENDLY
- PET FRIENDLYFURNISHED
- NEW - 1 DAY AGOPET FRIENDLY
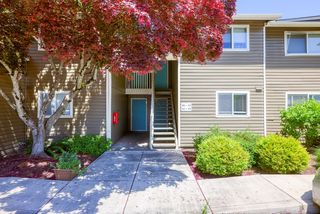 NEW - 1 HR AGOPET FRIENDLY
- PET FRIENDLY
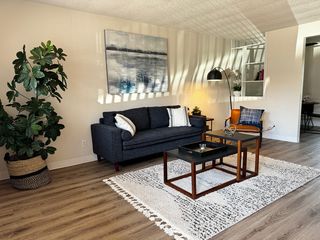 PET FRIENDLY
 See more homes for rent inEugene
Off Market Homes Near 1445 Amberland Ave
 SOLDAUG 26, 2026Windermere RE Lane County, Sold
 SOLDAUG 26, 2026D. R. Horton, Inc Portland, Sold
 SOLDAUG 25, 2026Windermere RE Lane County, Sold
 SOLDAUG 25, 2026Hybrid Real Estate, Sold
 SOLDAUG 21, 2026RE/MAX Integrity, Sold
 SOLDAUG 21, 2026John L. Scott Eugene, Sold
 See more homes for sale inEugene


Homes for sale near 1445 Amberland Ave
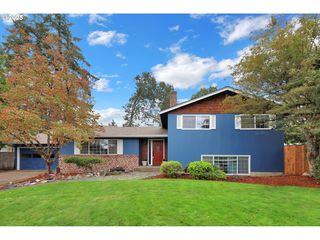 Berkshire Hathaway HomeServices Real Estate Professionals, Active
 OPEN SUN, 11-1PM0.26 ACRESBerkshire Hathaway HomeServices Real Estate Professionals, Active
 Berkshire Hathaway HomeServices Real Estate Professionals, Active
- See more homes for sale inEugene


- Results are loading