


1441 E 155th St
Olathe, KS 66062
Southdowns 4 Beds
 2.5 Baths
 3,372 sqft
4 Beds
2.5 Baths
3,372 sqft
Home Value
Trulia Estimate
$444KSince last month
$200 (0%)Since last year
Increased$16K (+3.6%)Learn more about this home's value by checking out its Trulia Estimate, the value of nearby homes, and how much similar homes have sold for.
Trulia Estimate
The of this home's value increased by +84% in the last 10 years
| Month | Estimated value |
|---|---|
2026 | |
| August 2026 | $444K |
| July 2026 | $444K |
| June 2026 | $448K |
| May 2026 | $449K |
| April 2026 | $445K |
| March 2026 | $444K |
| February 2026 | $438K |
| January 2026 | $433K |
2025 | |
2024 | |
2023 | |
2022 | |
2021 | |
2020 | |
2019 | |
2018 | |
2017 | |
2016 | |
Comparable sales
These are recently sold homes that have a similar location or other similar features to this home, like bedrooms, bathrooms, and square footage. Get a sense of the expected prices in the area by viewing these homes.Address | Distance | Property Type | Sold Price | Sold Date | Bed | Bath | Sqft |
|---|---|---|---|---|---|---|---|
0.08 | Single-Family Home | - | 09/23/25 | 4 | 2.5 | 2,493 | |
0.13 | Single-Family Home | - | 08/14/26 | 4 | 2.5 | 2,751 | |
0.08 | Single-Family Home | - | 12/29/25 | 4 | 2.5 | 2,388 | |
0.08 | Single-Family Home | - | 01/07/26 | 4 | 2.5 | 2,303 | |
0.04 | Single-Family Home | - | 10/14/25 | 3 | 2.5 | 2,416 | |
0.11 | Single-Family Home | - | 06/26/26 | 4 | 2.5 | 2,221 | |
0.17 | Single-Family Home | - | 05/13/26 | 4 | 3 | 3,029 | |
0.18 | Single-Family Home | - | 08/11/26 | 3 | 2 | 2,642 | |
0.23 | Single-Family Home | - | 03/12/26 | 4 | 2.5 | 2,362 | |
0.23 | Single-Family Home | - | 12/01/25 | 4 | 3 | 2,710 |
Nearby home prices
Get a sense of expected prices in the area by checking the value of nearby homes.Address | Distance | Price | Bed | Bath | Sqft | Status |
|---|---|---|---|---|---|---|
0.08 | $385,300 | 3 | 3.5 | 2,167 | Off Market | |
0.02 | $431,500 | 4 | 2.5 | 2,527 | Off Market | |
0.05 | - | 4 | 2.5 | 2,360 | Off Market | |
0.04 | $390,900 | 3 | 2.5 | 2,416 | Off Market | |
0.08 | $469,200 | 4 | 3.5 | 3,093 | Off Market | |
0.08 | - | 4 | 2.5 | 2,388 | Recently Sold | |
0.08 | $448,200 | 4 | 2.5 | 2,493 | Off Market | |
0.13 | $434,700 | 4 | 3 | 2,477 | Off Market | |
0.13 | - | 4 | 2.5 | 2,751 | Recently Sold | |
0.08 | - | 4 | 2.5 | 2,303 | Recently Sold | |
0.12 | - | 5 | 3.5 | 2,863 | Recently Sold |
Local Information
- Map ViewExplore the area around 1441 E 155th St.

- Schools1 Preschool School1 Elementary School1 Middle School1 High School

- Shop & Eat

-- mins to
Home Highlights

Property Type
Single-Family Home

Year Built
1993
Living Area
3,372 sqft

Price/Sqft
$132

Parking
2 Car Garage
About this House
This highly desirable home boasts four bedrooms, two and a half bathrooms and a great front porch. Situated in a sought-after area, it offers convenience with all schools located within a one-mile radius. With over 2,500 square feet of living space above ground, plus an additional 800 square feet partially finished in the basement, there's plenty of room to accommodate your family's needs. Pool table included.
Step into the beautiful kitchen, where new granite countertops and subway tile create a modern and elegant atmosphere. The wood floors have been recently refinished, adding warmth and charm to the space. Stainless steel appliances complete the kitchen, providing both functionality and style.
The large living room is a welcoming and comfortable space, featuring a cozy fireplace and a wall of shelves for displaying your favorite books and decor items. It's the perfect spot to relax or entertain guests.
The master bedroom (MBR) is a standout feature of this home, offering a great retreat. It includes a shower and a jetted tub, allowing you to indulge in luxurious relaxation after a long day.
One of the highlights of the property is the screened-in porch, providing a serene and private space to enjoy the outdoors. From here, you can admire the view of the wooded, fenced yard, creating a peaceful oasis right at home.
The exterior of the house has been recently painted, giving it a fresh and updated look. Additionally, a new garage door adds both functionality and curb appeal to the property.
Overall, this home offers a combination of desirable features, from the spacious layout and updated kitchen to the cozy living room and relaxing master bedroom. The screened-in porch and fenced yard provide a perfect setting for outdoor enjoyment. With its location, amenities, and recent improvements, this house is a fantastic option for those seeking a comfortable and stylish place to call home.
Step into the beautiful kitchen, where new granite countertops and subway tile create a modern and elegant atmosphere. The wood floors have been recently refinished, adding warmth and charm to the space. Stainless steel appliances complete the kitchen, providing both functionality and style.
The large living room is a welcoming and comfortable space, featuring a cozy fireplace and a wall of shelves for displaying your favorite books and decor items. It's the perfect spot to relax or entertain guests.
The master bedroom (MBR) is a standout feature of this home, offering a great retreat. It includes a shower and a jetted tub, allowing you to indulge in luxurious relaxation after a long day.
One of the highlights of the property is the screened-in porch, providing a serene and private space to enjoy the outdoors. From here, you can admire the view of the wooded, fenced yard, creating a peaceful oasis right at home.
The exterior of the house has been recently painted, giving it a fresh and updated look. Additionally, a new garage door adds both functionality and curb appeal to the property.
Overall, this home offers a combination of desirable features, from the spacious layout and updated kitchen to the cozy living room and relaxing master bedroom. The screened-in porch and fenced yard provide a perfect setting for outdoor enjoyment. With its location, amenities, and recent improvements, this house is a fantastic option for those seeking a comfortable and stylish place to call home.
1441 E 155th St, Olathe, KS 66062 is a 4 bedroom, 3 bathroom, 3,372 sqft single-family home in Southdowns, built in 1993. It last sold for the $365,000 asking price on Jul 13, 2023. More recently, it was listed as a rental in September 2020 with an asking price of $1,895 per month. That rental listing was removed on October 21, 2020. It is currently off market. The Trulia Estimate is $443,800, with a rent estimate of $3,164/month.
Last check for updates: about 3 hours ago
Listed by Mark Harris, (913) 449-7455
ReeceNichols -Johnson County W
Bought with: Linda Shanks, (816) 985-4006, Shanks Real Estate LLC
Source: Heartland MLS as distributed by MLS GRID, MLS#2436519
Home Details for 1441 E 155th St

|
|---|
MLS Status: Sold |

|
|---|
Interior Details Basement: Concrete,FinishedNumber of Rooms: 8Types of Rooms: Master Bedroom, Bedroom 2, Bedroom 3, Bedroom 4, Den, Dining Room, Family Room, Kitchen |
Beds & Baths Number of Bedrooms: 4Number of Bathrooms: 3Number of Bathrooms (full): 2Number of Bathrooms (half): 1 |
Dimensions and Layout Living Area: 3372 Square Feet |
Appliances & Utilities Appliances: Dishwasher, Disposal, Microwave, Built-In Electric OvenDishwasherDisposalLaundry: Main LevelMicrowave |
Heating & Cooling Heating: Forced AirHas CoolingAir Conditioning: ElectricHas HeatingHeating Fuel: Forced Air |
Fireplace & Spa Number of Fireplaces: 1Fireplace: Family Room, Gas StarterSpa: BathHas a Fireplace |
Windows, Doors, Floors & Walls Window: Thermal Windows, Wood FramesFlooring: Carpet, Wood |
Levels, Entrance, & Accessibility Floors: Carpet, Wood |
Security Security: Security System, Smoke Detector(s) |

|
|---|
Exterior Home Features Roof: CompositionPatio / Porch: ScreenedFencing: WoodNo Private Pool |
Parking & Garage Number of Garage Spaces: 2Number of Covered Spaces: 2No CarportHas a GarageHas an Attached GarageParking Spaces: 2Parking: Attached,Garage Door Opener,Garage Faces Front |
Water & Sewer Sewer: Public Sewer |
Finished Area Finished Area (above surface): 2572Finished Area (below surface): 800 |

|
|---|
Year Built Year Built: 1993 |
Property Type / Style Property Type: ResidentialProperty Subtype: Single Family ResidenceArchitecture: Traditional |
Building Construction Materials: Board & Batten Siding, Frame |
Property Information Parcel Number: DP70800000 0177 |

|
|---|
Price List Price: $365,000 |

|
|---|
Direction & Address City: OlatheCommunity: Southdowns |
School Information Elementary School: ScarboroughJr High / Middle School: Indian TrailHigh School: Olathe SouthHigh School District: Olathe |

|
|---|
Building Area Building Area: 3372 Square Feet |

|
|---|
Has an HOA |

|
|---|
Lot Area: 9774 sqft |

|
|---|
Listing Terms: Cash, Conventional, FHA, VA Loan |

|
|---|
Business Information Ownership: Private |

|
|---|
BasementMls Number: 2436519Attribution Contact: 913-449-7455Above Grade Unfinished Area: 2572 |
Price and Tax history
| Date | Event | Price |
|---|---|---|
Jul 13, 2023 Source: Heartland MLS as distributed by MLS GRID #2436519 | Sold | -- |
Jun 17, 2023 Source: Heartland MLS as distributed by MLS GRID #2436519 | Pending | $365,000 |
Jun 16, 2023 Source: Heartland MLS as distributed by MLS GRID #2436519 | Listed For Sale | $365,000 |
Oct 21, 2020 Source: Agent Provided | ListingRemoved | $1,625 |
Oct 16, 2020 Source: Agent Provided | PriceChange | $1,625 Price decreased by 11% |
Sep 15, 2020 Source: Agent Provided | PriceChange | $1,825 Price decreased by 4% |
Sep 1, 2020 Source: Agent Provided | Listed For Rent | $1,895 |
Jul 10, 2017 Source: Agent Provided | ListingRemoved | $1,795 |
Jun 24, 2017 Source: Agent Provided | Listed For Rent | $1,795 |
Jul 4, 2014 Source: Agent Provided | ListingRemoved | $1,695 |
Jun 24, 2014 Source: Agent Provided | Listed For Rent | $1,695 |
| Year | Property tax | Tax assessment |
|---|---|---|
| 2025 | $4,447 | $349,400 |
Home facts updated by county records
Market trends in Olathe
Last updated July 2026
Avg. sale price
$450K
$5KMoM
Sale-to-List Price
100.8%
Price per sq ft
$200
$1MoM
Available listings
343
12MoM
Around this home
Neighborhood Overview

Neighborhood stats provided by third party data sources.
What Locals Say about Southdowns
At least 1 Trulia users voted on each feature.

100 % Say parking is easy

100 % Say people would walk alone at night

100 % Say car is needed

50 % Say kids play outside
Sourced by Trulia users. Learn more about our methodology.
LGBTQ Local Legal Protections
LGBTQ Local Legal Protections



Based on information submitted to the MLS GRID as of 2026-08-23 21:08:19 PDT. All data is obtained from various sources and may not have been verified by broker or MLS GRID. Supplied Open House Information is subject to change without notice. All information should be independently reviewed and verified for accuracy. Properties may or may not be listed by the office/agent presenting the information. Some IDX listings have been excluded from this website. Prices displayed on all Sold listings are the Last Known Listing Price and may not be the actual selling price. Click here for more information
Listing Information presented by local MLS brokerage: Zillow, Inc., local REALTOR®- Terry York - (913) 213-6604
Listing Information presented by local MLS brokerage: Zillow, Inc., local REALTOR®- Terry York - (913) 213-6604
Frequently asked questions about 1441 E 155th St
- What is 1441 E 155th St estimated to be worth?Trulia's estimated value for 1441 E 155th St in Olathe, KS is $443,800.
- What is the price history for 1441 E 155th St?1441 E 155th St in Olathe, KS last sold in July 2023.
- Is Olathe a buyer's or seller's market?Olathe is currently a seller's market, based on recent for-sale activity.
- What's the median sale price in Olathe?The median sale price in Olathe is $450K. That is up $5K from the prior month.
- Does 1441 E 155th St have air conditioning?Yes, 1441 E 155th St in Olathe, KS has air conditioning.
- Does 1441 E 155th St have laundry facilities?Yes, 1441 E 155th St in Olathe, KS has laundry facilities.
Explore by feature - Pet Friendly
 SPECIAL OFFERPET FRIENDLY
 NEW - 1 DAY AGOSPECIAL OFFERPET FRIENDLYFURNISHED
 PET FRIENDLY
 PET FRIENDLY
 SPECIAL OFFERPET FRIENDLYFURNISHED
 PET FRIENDLY
 SPECIAL OFFERPET FRIENDLY
 SPECIAL OFFERPET FRIENDLY
 PET FRIENDLY
 PET FRIENDLY
Explore by feature - Garage
- NEW - 1 DAY AGOSPECIAL OFFERPET FRIENDLYFURNISHED
- PET FRIENDLY
- SPECIAL OFFERPET FRIENDLYFURNISHED
- PET FRIENDLY
 PET FRIENDLYFURNISHED
 NEW - 1 DAY AGOPET FRIENDLY$1,423 - $2,145/mo1-2 bd1-2 baThe Villas at Ridgeview Falls Apartments | 11835 S Fellows St,
Olathe, KS 66062 APPLY INSTANTLYPET FRIENDLY
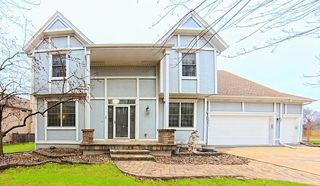 APPLY INSTANTLYPET FRIENDLY
 APPLY INSTANTLYPET FRIENDLY
 APPLY INSTANTLYPET FRIENDLY
Explore by feature - Air Conditioning
- SPECIAL OFFERPET FRIENDLY
- NEW - 1 DAY AGOSPECIAL OFFERPET FRIENDLYFURNISHED
- PET FRIENDLY
- PET FRIENDLY
- SPECIAL OFFERPET FRIENDLY
- PET FRIENDLY
 PET FRIENDLY
 PET FRIENDLY
 PET FRIENDLY
- PET FRIENDLYFURNISHED
Explore by feature - Pool
- SPECIAL OFFERPET FRIENDLY
- NEW - 1 DAY AGOSPECIAL OFFERPET FRIENDLYFURNISHED
- PET FRIENDLY
- SPECIAL OFFERPET FRIENDLYFURNISHED
- PET FRIENDLY
- SPECIAL OFFERPET FRIENDLY
- SPECIAL OFFERPET FRIENDLY
- PET FRIENDLY
 PET FRIENDLY
- PET FRIENDLY
Explore by feature - Washer/dryer
- SPECIAL OFFERPET FRIENDLY
- PET FRIENDLY
- PET FRIENDLY
- PET FRIENDLY
- PET FRIENDLY
- PET FRIENDLY
- PET FRIENDLY
 PET FRIENDLYFURNISHED
- PET FRIENDLY
- PET FRIENDLYFURNISHED
Explore by feature - Outdoor Space
 ROOM FOR RENT
- APPLY INSTANTLYPET FRIENDLY
- APPLY INSTANTLYPET FRIENDLY
- APPLY INSTANTLYPET FRIENDLY
 APPLY INSTANTLYPET FRIENDLY
 APPLY INSTANTLYPET FRIENDLY
 PET FRIENDLY
 PET FRIENDLY
 PET FRIENDLY

Apartments for Rent
 PET FRIENDLY
 PET FRIENDLY
- PET FRIENDLY
- PET FRIENDLY
 APPLY INSTANTLYPET FRIENDLY
 PET FRIENDLYINCOME RESTRICTED
- PET FRIENDLY

- PET FRIENDLY
- PET FRIENDLY
 PET FRIENDLY
 PET FRIENDLY
 See more homes for rent inOlathe
Off Market Homes Near 1441 E 155th St
 SOLDAUG 5, 2026
 SOLDJUL 20, 2026
 SOLDJUN 30, 2026
- SOLDJUN 29, 2026
- SOLDJUN 23, 2026
 SOLDJUN 4, 2026
 SOLDFEB 26, 2026
 SOLDNOV 4, 2025
- OFF MARKET
 See more homes for sale inOlathe

Homes for sale near 1441 E 155th St
 0.25 ACRESEssential One RE Services Inc
- See more homes for sale inOlathe


- Results are loading