

$667,200
Original price: $662,200
 5 Beds
 3 Baths
 2,805 sqft
1441 Crispus Ct, Galt, CA 95632
Est. Mortgage $4,101/mo*
Get Pre-QualifiedHome Highlights

Single-Family Home

$238/sqft

3 Car Garage
Local Information
- Map ViewExplore the area around 1441 Crispus Ct.

- Schools1 Elementary School1 Middle School1 High School

- Shop & Eat

-- mins to
About this House
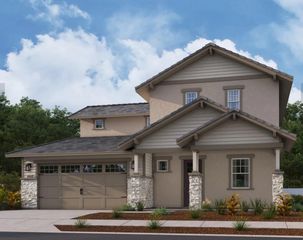
Available in mid October! Welcome to this beautiful energy-efficient 5-bedroom, 3-bath home in the Rushmore at Liberty Ranch community. This spacious two-story layout includes a 3-car tandem garage, a main-level bedroom with an adjacent full bath, and a versatile upstairs loft perfect for movie nights, a playroom, or a relaxing retreat. The designer-curated kitchen features abundant cabinetry, stainless steel appliances, and a large island with seating that flows seamlessly into the dining and living areas, creating a bright and inviting space for everyday living and entertaining. The luxurious primary suite offers dual sinks, a soaking tub, and a generous walk-in closet. With all appliances and window blinds included, this home is truly move-in ready. Built with advanced energy-saving features such as spray foam insulation, high-performance HVAC, low-E windows, and smart thermostats, this home is designed to help reduce utility costs and enhance year-round comfort. Conveniently located near schools, scenic parks, and local amenities, this home offers the perfect blend of style, comfort, and sustainability.
Contact this Building
Last check for updates: about 2 hours ago
Listing courtesy of Adam Hieb DRE #01358402, (707) 934-3096
Mertitage Homes
Originating MLS: MetroList Services, Inc.
Source: MetroList Services of CA, MLS#226100703
Also Listed on Meritage Homes.
Home Details for 1441 Crispus Ct

|
|---|
Heating & Cooling Heating: Central, Electric, ZonedAir ConditioningCooling System: Central Air, ZonedHeating Fuel: Central |
Interior Details Number of Rooms: 3Types of Rooms: Master Bathroom, Dining Room, Kitchen |
Appliances & Utilities DryerMicrowaveWasher |
Levels, Entrance, & Accessibility Floors: Carpet, Tile, Luxury Vinyl Plank |

|
|---|
Exterior Home Features Roof: TileFoundation Type: Slab |
Parking & Garage Parking Spaces: 3Parking: Attached Tandem |

|
|---|
Property Type / Style Property Type: Single Family Home |

|
|---|
Price Price Per Sqft: $238 |

|
|---|
Listing Agent MLS/Source ID: 226100703 |

|
|---|
Lot Area: 7836.444 sqft |
All New Homes in Rushmore at Liberty Ranch
Quick Move-in Homes (4)
| 1445 Fathers St | 4bd 3ba 2,484 sqft | $625,000 | |
| 1485 McIntyre St | 4bd 3ba 2,484 sqft | $629,000 | |
| 1433 Crispus Ct | 4bd 3ba 2,235 sqft | $630,000 | |
| 1441 Crispus Ct | 5bd 3ba 2,805 sqft | $667,200 |
Quick Move-In Homes provided by MetroList Services of CA,Meritage Homes
Buildable Plans (4)
| Residence 1 Plan | 4bd 2.5ba 2,030 sqft | $556,000+ | |
| Residence 3 Plan | 4bd 3ba 2,484 sqft | $625,000+ | |
| Residence 2 Plan | 4bd 3ba 2,235 sqft | $630,000+ | |
| Residence 4 Plan | 5bd 3ba 2,805 sqft | $667,200+ |
Buildable Plans provided by Meritage Homes
Community Description
Rushmore at Liberty Ranch in Galt features four distinct floorplans with four bedrooms, flex spaces and lofts, ranging from approximately 2,030 - 2,805 sq. ft. The Liberty Ranch master plan will boast 17 acres of parks and 44 acres of open space. Conveniently located adjacent to Liberty Ranch High School, Robert L McCaffrey Middle School, this community is in close proximity to a variety of local entertainment, dining and shopping.
Contact this Building
Office Hours
Sales Office
1292 Revere Loop
Galt, CA 95632
(279) 237-4485
Around this home
What Locals Say about Galt
At least 151 Trulia users voted on each feature.

91 % Say there are sidewalks

90 % Say it's dog friendly

87 % Say yards are well-kept

86 % Say parking is easy

84 % Say there's holiday spirit

81 % Say car is needed

80 % Say streets are well-lit

78 % Say kids play outside

71 % Say people would walk alone at night

62 % Say it's quiet

58 % Say neighbors are friendly

58 % Say they plan to stay for at least 5 years

48 % Say it's walkable to grocery stores

42 % Say it's walkable to restaurants

37 % Say there are community events

26 % Say there's wildlife
Sourced by Trulia users. Learn more about our methodology.
Market trends in Galt
Last updated July 2026
Avg. sale price
—
Sale-to-List Price
—
Price per sq ft
—
Available listings
99
12MoM
Home Value
Trulia Estimate
$666KSince last month
Increased$5K (+0.8%)Since last year
Decreased$47K (-6.5%)Learn more about this home's value by checking out its Trulia Estimate, the value of nearby homes, and how much similar homes have sold for.
Trulia Estimate
The of this home's value decreased by -7% in the last 10 years
| Month | Estimated value |
|---|---|
2026 | |
| September 2026 | $666K |
| August 2026 | $665K |
| July 2026 | $661K |
| June 2026 | $661K |
| May 2026 | $661K |
| April 2026 | $661K |
| March 2026 | $713K |
| February 2026 | $712K |
| January 2026 | $712K |
2025 | |
Comparable sales
These are recently sold homes that have a similar location or other similar features to this home, like bedrooms, bathrooms, and square footage. Get a sense of the expected prices in the area by viewing these homes.Address | Distance | Property Type | Sold Price | Sold Date | Bed | Bath | Sqft |
|---|---|---|---|---|---|---|---|
0.05 | Single-Family Home | $644,000 | 05/29/26 | 4 | 3 | 2,698 | |
0.06 | Single-Family Home | $634,000 | 08/18/26 | 4 | 3 | 2,698 | |
0.08 | Single-Family Home | $729,000 | 09/26/25 | 4 | 3 | 2,916 | |
0.14 | Single-Family Home | $650,000 | 07/09/26 | 5 | 3 | 2,805 | |
0.03 | Single-Family Home | $584,000 | 05/29/26 | 4 | 3 | 2,339 | |
0.15 | Single-Family Home | $680,000 | 02/27/26 | 5 | 3 | 2,805 | |
0.20 | Single-Family Home | $657,000 | 04/30/26 | 5 | 3 | 2,896 | |
0.10 | Single-Family Home | $652,000 | 05/21/26 | 4 | 3 | 2,515 | |
0.12 | Single-Family Home | $595,000 | 08/26/26 | 4 | 3 | 2,339 | |
0.12 | Single-Family Home | $620,000 | 08/12/26 | 4 | 3 | 2,030 |
Nearby home prices
Get a sense of expected prices in the area by checking the value of nearby homes.Address | Distance | Price | Bed | Bath | Sqft | Status |
|---|---|---|---|---|---|---|
0.02 | $630,000 | 4 | 3 | 2,235 | For Sale | |
0.03 | $584,000 | 4 | 2 | 2,339 | Recently Sold | |
0.03 | $627,400 | 4 | 3 | 2,515 | For Sale | |
0.04 | $615,000 | 4 | 2.5 | 2,339 | Recently Sold | |
0.04 | $650,000 | 5 | 3 | 2,805 | Recently Sold | |
0.05 | $644,000 | 4 | 3 | 2,698 | Recently Sold | |
0.05 | $655,000 | 4 | 3 | 2,916 | For Sale | |
0.05 | $707,200 | 4 | 3 | 2,916 | Off Market | |
0.06 | $665,600 | 4 | 3 | 2,515 | Off Market | |
0.06 | $655,900 | 4 | 3 | 2,698 | Off Market | |
0.05 | $613,400 | 4 | 3 | 2,484 | Off Market |
Price and Tax history
| Date | Event | Price |
|---|---|---|
Aug 27, 2026 Source: MetroList Services of CA #226100703 | PriceChange | $667,200 Price increased by 1% |
Aug 10, 2026 Source: MetroList Services of CA #226100703 | Listed For Sale | $662,200 |
Apr 24, 2026 Source: Meritage Homes | ListingRemoved | $662,200 |
Apr 22, 2026 Source: Meritage Homes | Listed For Sale | $662,200 |
Oct 24, 2025 Source: Meritage Homes | ListingRemoved | $713,928 |
Oct 22, 2025 Source: Meritage Homes | Listed For Sale | $713,928 |
| Year | Property tax | Tax assessment |
|---|---|---|
| 2026 | Unavailable | $88,431 |
Home facts updated by county records
LGBTQ Local Legal Protections
LGBTQ Local Legal Protections



Adam Hieb, Mertitage Homes
Agent Phone: (707) 934-3096
Similar Homes You May Like
 NEW CONSTRUCTION
 NEW CONSTRUCTION
 NEW CONSTRUCTION
 NEW CONSTRUCTION$550,620+4 bd3 ba2,222 sqftResidence 3 - Balboa Plan in Signature Homes at Delta Shores,
Sacramento, CA 95832 NEW CONSTRUCTION
 NEW CONSTRUCTION
 NEW CONSTRUCTION
 NEW CONSTRUCTION
 NEW CONSTRUCTION
 NEW CONSTRUCTION
 NEW CONSTRUCTION
 NEW CONSTRUCTION
 NEW CONSTRUCTION
 NEW CONSTRUCTION
 NEW CONSTRUCTION
 NEW CONSTRUCTION
 NEW CONSTRUCTION
 NEW CONSTRUCTION
 NEW CONSTRUCTION
 NEW CONSTRUCTION
 NEW CONSTRUCTION
 NEW CONSTRUCTION
 NEW CONSTRUCTION
 NEW CONSTRUCTION
 NEW CONSTRUCTION
 NEW CONSTRUCTION
 NEW CONSTRUCTION
 NEW CONSTRUCTION
 NEW CONSTRUCTIONLGI Realty - California, Inc.
- NEW CONSTRUCTIONLGI Realty - California, Inc.
 NEW CONSTRUCTION
 NEW CONSTRUCTION
 NEW CONSTRUCTION
 NEW CONSTRUCTION$552,595+4 bd3 ba2,260 sqftResidence 4 - Balboa Plan in Signature Homes at Delta Shores,
Sacramento, CA 95832 NEW CONSTRUCTION
 NEW CONSTRUCTION
 NEW CONSTRUCTION
- NEW CONSTRUCTION
 NEW CONSTRUCTION
 NEW CONSTRUCTION
 See more homes for sale inGalt
New Listings near 1441 Crispus Ct
 NEW - 2 DAYS AGO
 0.31 ACRES
 0.31 ACRES
 0.32 ACRES
 0.3 ACRES
 FORECLOSURE


- See more homes for sale inGalt
Frequently asked questions about 1441 Crispus Ct
- What is the estimated monthly payment for 1441 Crispus Ct?Based on a $667,200 list price with 20% down at today's rates, the estimated monthly payment for 1441 Crispus Ct in Galt, CA is approximately $4,199 (about $3,479 principal & interest, $645 property taxes, and $75 homeowner's insurance). This is an estimate. Actual payment depends on your loan terms.
- What do residents say about Galt?Residents describe Galt, CA as pedestrian-friendly, dog-friendly, and well-kept. See homes for sale in Galt, CA.
- What are the closest schools to 1441 Crispus Ct?The closest schools to 1441 Crispus Ct in Galt, CA are Liberty Ranch High School (rated 7/10), Marengo Ranch Elementary School (rated 6/10), Robert L McCaffrey Middle School (rated 6/10).
- What is 1441 Crispus Ct estimated to be worth?Trulia's estimated value for 1441 Crispus Ct in Galt, CA is $665,800.
- Does 1441 Crispus Ct have air conditioning?Yes, 1441 Crispus Ct in Galt, CA has air conditioning.
- Does 1441 Crispus Ct have laundry facilities?Yes, 1441 Crispus Ct in Galt, CA has in-unit laundry.
1441 Crispus Ct, Galt, CA 95632 is a 5 bedroom, 3 bathroom, 2,805 sqft single-family home. This property is currently available for sale and was listed by MetroList Services of CA on Aug 10, 2026. The MLS # for this home is MLS# 226100703.