


$449,900
 3 Beds
 2 Baths
 1,780 sqft (on 0.46 acres)
144 Bailey Rd, Holden, MA 01520
Est. Mortgage $2,890/mo*
Get Pre-QualifiedHome Highlights

Single-Family Home

Built in 1951

0.46 acre lot

$253/sqft

4 Open Spaces
Local Information
- Map ViewExplore the area around 144 Bailey Rd.

- Schools1 Elementary School1 Middle School1 High School

- Shop & Eat

-- mins to
About this House
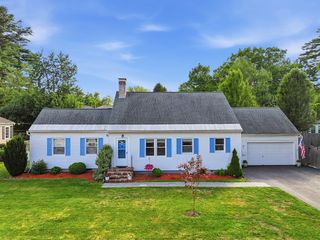
Welcome home to this beautifully updated 3 bedroom 2 bath Ranch in desirable Holden! Offering over 1700 sq.ft. of living space, this home features a vaulted ceiling living room w/ fireplace plus a spacious family room w/ cozy wood stove for added comfort & flexibility. Bright & sunny Kitchen w/ access to deck. Recent updates include fresh interior paint, LVP flooring through out, updated French doors & skylight in kitchen. Extensive energy efficient improvements through Mass Save program include a 200-amp panel, multiple mini splits for heating & cooling, insulated attic and insulated basement. The former garage has been recently remodeled into a salon/workspace perfect for a home business, office, gym or hobby area. Enjoy the serene fenced in backyard with wooded backdrop offering privacy & the perfect setting for relaxing summer evenings. Move in ready with modern updates and versatile living space, this home combines comfort, efficiency & convenience in a wonderful Holden location!
Last check for updates: about 19 hours ago
Listing courtesy of Shannon Johnson, (508) 450-5631
Janice Mitchell R.E., Inc, (508) 829-6315
Source: MLS PIN, MLS#73525939
Also Listed on MLS PIN.
Home Details for 144 Bailey Rd

|
|---|
Interior Details Basement: Dirt FloorNumber of Rooms: 7Types of Rooms: Master Bedroom, Bedroom 2, Bedroom 3, Master Bathroom, Bathroom 1, Bathroom 2, Dining Room, Family Room, Kitchen, Living Room, Office |
Beds & Baths Number of Bedrooms: 3Number of Bathrooms: 2Number of Bathrooms (full): 2 |
Dimensions and Layout Living Area: 1780 Square Feet |
Appliances & Utilities Utilities: for Electric Range, for Electric Dryer, Washer HookupAppliances: Electric Water Heater, Water Heater, Range, Dishwasher, RefrigeratorDishwasherLaundry: Dryer Hookup - Electric,Washer Hookup,Electric Dryer Hookup,First FloorRefrigerator |
Heating & Cooling Heating: Heat Pump,ElectricHas CoolingAir Conditioning: Heat PumpHas HeatingHeating Fuel: Heat Pump |
Fireplace & Spa Number of Fireplaces: 1Fireplace: Living RoomHas a FireplaceNo Spa |
Gas & Electric Electric: Circuit Breakers |
Windows, Doors, Floors & Walls Flooring: Laminate, Flooring - Vinyl |
Levels, Entrance, & Accessibility Floors: Laminate, Flooring Vinyl |

|
|---|
Exterior Home Features Roof: Shingle RubberPatio / Porch: Deck - WoodFencing: FencedExterior: Deck - Wood, Rain Gutters, Storage, Fenced YardFoundation: Block |
Parking & Garage Open Parking Spaces: 4No GarageHas Open ParkingParking Spaces: 4Parking: Paved Drive,Off Street |
Frontage Road Frontage: PublicNot on Waterfront |
Water & Sewer Sewer: Public Sewer |
Finished Area Finished Area (above surface): 1780 |

|
|---|
Days on Market: 96 |

|
|---|
Year Built Year Built: 1951 |
Property Type / Style Property Type: ResidentialProperty Subtype: Single Family ResidenceArchitecture: Ranch |
Building Construction Materials: FrameNot Attached PropertyDoes Not Include Home Warranty |
Property Information Parcel Number: 3318548 |

|
|---|
Price List Price: $449,900Price Per Sqft: $253 |
Status Change & Dates Off Market Date: Mon Jul 20 2026 |

|
|---|
MLS Status: Under Agreement |

|
|---|
Direction & Address City: Holden |
School Information Elementary School: DawsonJr High / Middle School: MountviewHigh School: Wachusett Reg H.S. |

|
|---|
Listing Agent Listing ID: 73525939 |

|
|---|
Building Area Building Area: 1780 Square Feet |

|
|---|
Community Features: Pool, Tennis Court(s), Walk/Jog Trails, Golf, Medical Facility, Conservation Area, House of Worship, Public SchoolNot Senior Community |

|
|---|
No HOA |

|
|---|
Lot Area: 0.46 acres |

|
|---|
Energy Efficiency Features: Thermostat |

|
|---|
BasementMls Number: 73525939Above Grade Unfinished Area: 1780 |

|
|---|
PoolTennis Court(s)Walk/Jog TrailsGolfMedical FacilityConservation AreaHouse of WorshipPublic School |
Around this home
What Locals Say about Holden
At least 58 Trulia users voted on each feature.

96 % Say car is needed

94 % Say parking is easy

89 % Say it's dog friendly

86 % Say yards are well-kept

84 % Say people would walk alone at night

84 % Say there's holiday spirit

75 % Say streets are well-lit

75 % Say kids play outside

74 % Say there are sidewalks

68 % Say it's quiet

67 % Say there's wildlife

65 % Say neighbors are friendly

53 % Say they plan to stay for at least 5 years

30 % Say it's walkable to restaurants

29 % Say there are community events

26 % Say it's walkable to grocery stores
Sourced by Trulia users. Learn more about our methodology.
Market trends in Holden
Last updated August 2026
Avg. sale price
—
Sale-to-List Price
—
Price per sq ft
—
Available listings
58
6MoM
Home Value
Trulia Estimate
$450KSince last month
$200 (0%)Since last year
Increased$49K (+12.1%)Since last sale
Increased$231K (+104.9%)Learn more about this home's value by checking out its Trulia Estimate, the value of nearby homes, and how much similar homes have sold for.
Trulia Estimate
The of this home's value increased by +94% in the last 10 years
| Month | Estimated value |
|---|---|
2026 | |
| September 2026 | $451K |
| August 2026 | $451K |
| July 2026 | $451K |
| June 2026 | $453K |
| May 2026 | $416K |
| April 2026 | $417K |
| March 2026 | $408K |
| February 2026 | $397K |
| January 2026 | $386K |
2025 | |
2024 | |
2023 | |
2022 | |
2021 | |
2020 | |
2019 | |
2018 | |
2017 | |
2016 | |
Comparable sales
These are recently sold homes that have a similar location or other similar features to this home, like bedrooms, bathrooms, and square footage. Get a sense of the expected prices in the area by viewing these homes.Address | Distance | Property Type | Sold Price | Sold Date | Bed | Bath | Sqft |
|---|---|---|---|---|---|---|---|
0.06 | Single-Family Home | $359,900 | 01/16/26 | 3 | 1 | 1,779 | |
0.03 | Single-Family Home | $435,000 | 07/10/26 | 3 | 2 | 1,744 | |
0.34 | Single-Family Home | $545,000 | 01/20/26 | 3 | 2 | 1,579 | |
0.39 | Single-Family Home | $515,000 | 03/06/26 | 3 | 2.5 | 2,318 | |
0.66 | Single-Family Home | $503,250 | 06/24/26 | 3 | 2 | 1,756 | |
0.44 | Single-Family Home | $500,000 | 06/12/26 | 4 | 2 | 1,856 | |
0.57 | Single-Family Home | $480,000 | 10/15/25 | 2 | 1.5 | 1,559 | |
0.62 | Single-Family Home | $532,000 | 09/24/25 | 3 | 1.5 | 1,993 | |
0.47 | Single-Family Home | $527,000 | 08/24/26 | 3 | 1 | 1,537 | |
0.13 | Single-Family Home | $989,900 | 02/05/26 | 4 | 2.5 | 2,807 |
Nearby home prices
Get a sense of expected prices in the area by checking the value of nearby homes.Address | Distance | Price | Bed | Bath | Sqft | Status |
|---|---|---|---|---|---|---|
0.03 | $435,000 | 3 | 2 | 1,744 | Recently Sold | |
0.06 | $359,900 | 3 | 1 | 1,779 | Recently Sold | |
0.13 | $989,900 | 4 | 2.5 | 2,807 | Recently Sold | |
0.13 | $695,000 | 3 | 3 | 2,500 | Off Market | |
0.16 | $959,200 | 4 | 2.5 | 2,807 | Recently Sold | |
0.17 | $667,000 | 4 | 2.5 | 2,710 | Recently Sold | |
0.24 | $649,900 | 3 | 2.5 | 1,782 | For Sale | |
0.24 | $675,000 | 3 | 2.5 | 2,232 | For Sale | |
0.24 | $699,900 | 3 | 2.5 | 2,035 | For Sale | |
0.26 | $689,900 | 3 | 2.5 | 2,033 | For Sale | |
0.26 | $689,900 | 3 | 2.5 | 2,033 | For Sale | |
0.30 | $588,300 | 3 | 2 | 2,025 | Off Market |
Price and Tax history
| Date | Event | Price |
|---|---|---|
Jul 20, 2026 Source: MLS PIN #73525939 | Pending | $449,900 |
Jul 14, 2026 Source: MLS PIN #73525939 | PendingToActive | $449,900 |
Jul 2, 2026 Source: MLS PIN #73525939 | Pending | $449,900 |
Jun 25, 2026 Source: MLS PIN #73525939 | PriceChange | $449,900 Price decreased by 2% |
Jun 12, 2026 Source: MLS PIN #73525939 | PriceChange | $459,900 Price decreased by 2% |
Jun 10, 2026 Source: MLS PIN #73525939 | PriceChange | $469,900 Price decreased by 2% |
May 28, 2026 Source: MLS PIN #73525939 | Listed For Sale | $479,900 |
Mar 2, 2020 Source: N/A | Sold | $220,000 |
Jan 6, 2020 Source: Agent Provided | PriceChange | $229,900 Price decreased by 4% |
Nov 20, 2019 Source: Agent Provided | PriceChange | $239,900 Price decreased by 4% |
Nov 10, 2019 Source: Agent Provided | PriceChange | $249,900 Price decreased by 4% |
Nov 8, 2019 Source: Agent Provided | Listed For Sale | $259,900 |
Jan 4, 2016 Source: Agent Provided | ListingRemoved | $189,900 |
Oct 24, 2015 Source: Agent Provided | PriceChange | $189,900 Price decreased by 2% |
Oct 15, 2015 Source: Agent Provided | PriceChange | $192,900 Price decreased by 4% |
Oct 10, 2015 Source: Agent Provided | PendingToActive | $199,900 |
Sep 27, 2015 Source: Agent Provided | Pending | $199,900 |
Sep 6, 2015 Source: Agent Provided | Listed For Sale | $199,900 |
Jun 20, 2005 Source: N/A | Sold | $105,000 |
| Year | Property tax | Tax assessment |
|---|---|---|
| 2025 | $5,332 | $384,700 |
Home facts updated by county records
LGBTQ Local Legal Protections
LGBTQ Local Legal Protections



Shannon Johnson, Janice Mitchell R.E., Inc, (508) 829-6315
Agent Phone: (508) 450-5631
The property listing data and information set forth herein were provided to MLS Property Information Network, Inc. from third party sources, including sellers, lessors and public records, and were compiled by MLS Property Information Network, Inc. The property listing data and information are for the personal, non commercial use of consumers having a good faith interest in purchasing or leasing listed properties of the type displayed to them and may not be used for any purpose other than to identify prospective properties which such consumers may have a good faith interest in purchasing or leasing. MLS Property Information Network, Inc. and its subscribers disclaim any and all representations and warranties as to the accuracy of the property listing data and information set forth herein.
The MLS listing information displayed is deemed reliable, but is not guaranteed accurate by the MLS.
The MLS listing information displayed is deemed reliable, but is not guaranteed accurate by the MLS.
Similar Homes You May Like
 Kim McCrohon, Coldwell Banker Realty - Worcester
 Katherine Perrine, Lamacchia Realty, Inc.
 0.38 ACRESTracy LaRosa, Daisy Hill Real Estate and Rentals
 1.77 ACRESJillian Graciale, Coldwell Banker Realty - Leominster
 1.5 ACRESThomas Blake, RE/MAX Liberty
 0.44 ACRESJoshua Hoffsommer, ERA Key Realty Services- Auburn
 Denise Santana, EXIT New Options Real Estate
 0.33 ACRESRichard J. Trifone, RE/MAX Vision
 5 ACRESSarah E. Vincent, Keller Williams Realty North Central
 Stefanie Ferrecchia, Dora Naves & Associates
 0.39 ACRESAllison Atwood, Mendon Local Realty
 Mary Tavolieri McMahon, Berkshire Hathaway HomeServices Commonwealth Real Estate
 Ingrid Karp, Coldwell Banker Realty - Worcester
 Laurie Howe Bourgeois, Coldwell Banker Realty - Leominster
 0.37 ACRESJane Fortier, LAER Realty Partners
 1.76 ACRESPaul O'Rourke, The O'Rourke Group Real Estate Professionals
 0.39 ACRESTeresa Murnane, ERA Key Realty Services- Auburn
 0.81 ACRESLisa Gray, Lamacchia Realty, Inc.
 0.33 ACRESDianna Larocque, Lamacchia Realty, Inc.
 0.33 ACRESBriana Willander, Lamacchia Realty, Inc.
 0.55 ACRESLisa Hugo, Coldwell Banker Realty - Worcester
 0.26 ACRESCandor Investment Group, eXp Realty LLC
 0.42 ACRESJared Meehan, RE/MAX Bell Park Realty
 OPEN THU, 4:30-6PM1.41 ACRESDiane Luong, RE/MAX Vision
 0.31 ACRESMatthew Petty, FRAME Residential
 0.26 ACRESLeonidas Dosreis, Property Investors & Advisors, LLC
 0.31 ACRESBrian O'Neill, Heritage & Main Real Estate Inc.
 0.66 ACRESMoussa Hamadeh, Berkshire Hathaway HomeServices Realty Professionals
 OPEN SAT, 11-1PM0.46 ACRESLisa Batista, Coldwell Banker Realty - Wellesley
 0.46 ACRESTara Cassery, ERA Key Realty Services - Westborough
 OPEN SAT, 12:30-1:30PMMichelle Lopez, Coldwell Banker Realty - Leominster
 The Balestracci Group, Lamacchia Realty, Inc.
 0.25 ACRESJennifer McKinstry, Byrnes Real Estate Group LLC
 See more homes for sale inHolden


New Listings near 144 Bailey Rd
 Kim McCrohon, Coldwell Banker Realty - Worcester
 1.5 ACRESJackie Crawford Ross, REMAX Executive Realty
 0.5 ACRESChristine Tretheway, Coldwell Banker Realty - Worcester
 Julie Henry, Mathieu Newton Sotheby's International Realty
 0.36 ACRESSold Squad, RE/MAX Prof Associates
 Flynn Team, Keller Williams Realty-Merrimack
 1.69 ACRESLynda Hafner, ERA Key Realty Services- Spenc
 0.54 ACRESPatricia Almeida Vega, Vega Realty, LLC
 0.73 ACRESRosa Wyse, Champion Real Estate, Inc.
 0.28 ACRESMoussa Hamadeh, Berkshire Hathaway HomeServices Realty Professionals
 0.29 ACRESDeke Mardirossian, ERA Key Realty Services- Auburn
 3.99 ACRESLisa Hugo, Coldwell Banker Realty - Worcester
- See more homes for sale inHolden


Frequently asked questions about 144 Bailey Rd
- What is the estimated monthly payment for 144 Bailey Rd?Based on a $449,900 list price with 20% down at today's rates, the estimated monthly payment for 144 Bailey Rd in Holden, MA is approximately $2,985 (about $2,453 principal & interest, $457 property taxes, and $75 homeowner's insurance). This is an estimate. Actual payment depends on your loan terms.
- What do residents say about Holden?Residents describe Holden, MA as easy to park in, dog-friendly, and well-kept. Most residents say you need a car. See homes for sale in Holden, MA.
- What are the closest schools to 144 Bailey Rd?The closest schools to 144 Bailey Rd in Holden, MA are Dawson Elementary School (rated 8/10), Mountview Middle School (rated 7/10), Wachusett Regional High School (rated 7/10).
- What is 144 Bailey Rd estimated to be worth?Trulia's estimated value for 144 Bailey Rd in Holden, MA is $449,900.
- Does 144 Bailey Rd have air conditioning?Yes, 144 Bailey Rd in Holden, MA has air conditioning.
- Does 144 Bailey Rd have a pool?Yes, 144 Bailey Rd in Holden, MA has a pool.
144 Bailey Rd, Holden, MA 01520 is a 3 bedroom, 2 bathroom, 1,780 sqft single-family home built in 1951. This property is currently available for sale and was listed by MLS PIN on May 28, 2026. The MLS # for this home is MLS# 73525939.