


14384 Cloudy Ln
Splendora, TX 77372
 3 Beds
 2 Baths
 1,573 sqft
3 Beds
2 Baths
1,573 sqft
Local Information
- Map ViewExplore the area around 14384 Cloudy Ln.

- Schools1 Preschool School1 Elementary School1 Middle School1 High School

- Shop & Eat

-- mins to
Description
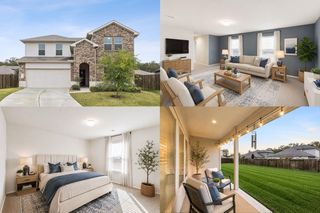
The property is located at 14384 Cloudy Lane SPLENDORA TX 77372 priced at 267790, the square foot and stories are 1573, 1.The number of bath is 2, halfbath is 0 there are 3 bedrooms and 2 garages. For more details please, call or email.
Contact this Building
Home Highlights

Parking
Garage

Outdoor
No Info

HOA
None

Price/Sqft
$170

Listed
45 days ago
Home Details for 14384 Cloudy Ln

|
|---|
Levels, Entrance, & Accessibility Stories: 1 |

|
|---|
Year Built Year Built: 2026 |
Property Type / Style Property Type: Single Family HomeArchitecture: House |

|
|---|
Parking & Garage GarageParking Spaces: 2Parking: Garage |

|
|---|
Price Price Per Sqft: $170 |
Last check for updates: about 1 month ago
Listing courtesy of D.R. Horton
Source: DR Horton
All New Homes in The Canopies
Quick Move-in Homes (29)
| 14373 Tawny St | 3bd 2ba 1,156 sqft | $219,990 | |
| 14400 Tawny St | 3bd 2ba 1,280 sqft | $225,990 | |
| 14396 Tawny St | 3bd 2ba 1,434 sqft | $227,990 | |
| 14357 Tawny St | 3bd 2.5ba 1,470 sqft | $237,990 | |
| 13937 Viceroy Way | 3bd 2ba 1,476 sqft | $239,990 | |
| 14337 Tawny St | 4bd 2ba 1,572 sqft | $239,990 | |
| 14385 Tawny St | 3bd 2.5ba 1,470 sqft | $240,515 | |
| 14353 Tawny St | 4bd 2ba 1,572 sqft | $240,515 | |
| 14405 Tawny St | 3bd 2.5ba 1,470 sqft | $244,415 | |
| 14393 Tawny St | 3bd 2ba 1,280 sqft | $245,990 | |
| 13913 Viceroy Way | 3bd 2ba 1,328 sqft | $250,990 | |
| 23761 Golden Pheasant Ln | 3bd 2ba 1,328 sqft | $253,990 | |
| 14381 Tawny St | 5bd 2.5ba 1,892 sqft | $255,990 | |
| 13909 Viceroy Way | 3bd 2ba 1,476 sqft | $255,990 | |
| 23543 Skyward Ln | 4bd 2ba 1,792 sqft | $259,990 | |
| 13929 Viceroy Way | 5bd 3ba 2,129 sqft | $261,990 | |
| 23765 Golden Pheasant Ln | 4bd 2ba 1,476 sqft | $261,990 | |
| 14396 Cloudy Ln | 3bd 2ba 1,573 sqft | $262,790 | |
| 14384 Cloudy Ln | 3bd 2ba 1,573 sqft | $267,790 | |
| 23616 Rising Sun Dr | 4bd 2ba 1,796 sqft | $274,490 | |
| 23660 Rising Sun Dr | 4bd 2ba 1,748 sqft | $277,490 | |
| 23757 Golden Pheasant Ln | 5bd 3ba 2,129 sqft | $277,990 | |
| 23656 Rising Sun Dr | 4bd 2ba 1,796 sqft | $278,490 | |
| 13905 Viceroy Way | 5bd 3ba 2,129 sqft | $278,990 | |
| 14392 Cloudy Ln | 4bd 2ba 1,748 sqft | $280,790 | |
| 14388 Cloudy Ln | 4bd 2ba 1,796 sqft | $281,790 | |
| 23769 Golden Pheasant Ln | 5bd 3ba 2,129 sqft | $281,990 | |
| 23620 Rising Sun Dr | 4bd 3ba 2,170 sqft | $304,990 | |
| 23604 Rising Sun Dr | 4bd 3ba 2,170 sqft | $316,490 |
Quick Move-In Homes provided by HAR,DR Horton
Buildable Plans (24)
| Atlanta Plan | 3bd 2ba 1,156 sqft | $228,990+ | |
| Caroline Plan | 3bd 2ba 1,489 sqft | $230,990+ | |
| Diana Plan | 3bd 2ba 1,539 sqft | $235,990+ | |
| Barton Plan | 3bd 2ba 1,280 sqft | $238,990+ | |
| Caprock Plan | 3bd 2ba 1,434 sqft | $246,990+ | |
| Davis Plan | 3bd 2.5ba 1,470 sqft | $248,990+ | |
| Anderson Plan | 3bd 2ba 1,328 sqft | $249,990+ | |
| Estero Plan | 4bd 2ba 1,572 sqft | $252,990+ | |
| Florence Plan | 3bd 2.5ba 1,858 sqft | $253,990+ | |
| Baylor Plan | 4bd 2ba 1,476 sqft | $255,990+ | |
| Grace Plan | 4bd 2.5ba 1,952 sqft | $258,990+ | |
| Denton Plan | 3bd 2ba 1,573 sqft | $258,990+ | |
| Franklin Plan | 5bd 2.5ba 1,892 sqft | $262,990+ | |
| Hanna Plan | 4bd 2.5ba 2,042 sqft | $263,990+ | |
| Justin Plan | 4bd 2.5ba 2,182 sqft | $266,990+ | |
| Fargo Plan | 4bd 2ba 1,665 sqft | $268,990+ | |
| Carson Plan | 5bd 2ba 1,818 sqft | $270,990+ | |
| Renae Plan | 4bd 2.5ba 2,322 sqft | $273,990+ | |
| Dawson Plan | 5bd 3ba 2,129 sqft | $273,990+ | |
| Huntsville Plan | 4bd 2ba 1,748 sqft | $273,990+ | |
| Texas Cali Plan | 4bd 2ba 1,796 sqft | $274,990+ | |
| Midland Plan | 4bd 3ba 2,170 sqft | $305,990+ | |
| Perry Plan | 4bd 2.5ba 2,561 sqft | $331,990+ | |
| Rosemont Plan | 5bd 3ba 2,729 sqft | $341,990+ |
Buildable Plans provided by D.R. Horton
Community Description
Welcome to our new community, The Canopies. Your dream home is ready for you! As you enter our 611 acre community you will notice the nature focused layout and design. Located a couple of minutes from highway 59/69 on FM 2090, this is the perfect spot with affordable homes for those looking to build a future.
Every home has a beautiful entryway equipped with coach lighting and a cozy front porch. As you make your way into your home you will notice the spacious living and dining areas, with a kitchen island perfect for hosting. Our standard features include easy to clean vinyl flooring, stainless steel appliances, a tankless water heater, garbage disposal, and quartz countertops. It doesn't stop there! Your home will have a standard 2 car garage that is fully sheet rocked and is perfect for storage.
Residents will enjoy living within walking distance from Splendora ISD schools, community walking trails, a recreation center, and many more amenities to come. This area is growing and life is blossoming all over Splendora, TX.
Do not miss out on our beautiful community! Call today or stop by for a tour of The Canopies and learn about our products and homebuyers warranty.
Every home has a beautiful entryway equipped with coach lighting and a cozy front porch. As you make your way into your home you will notice the spacious living and dining areas, with a kitchen island perfect for hosting. Our standard features include easy to clean vinyl flooring, stainless steel appliances, a tankless water heater, garbage disposal, and quartz countertops. It doesn't stop there! Your home will have a standard 2 car garage that is fully sheet rocked and is perfect for storage.
Residents will enjoy living within walking distance from Splendora ISD schools, community walking trails, a recreation center, and many more amenities to come. This area is growing and life is blossoming all over Splendora, TX.
Do not miss out on our beautiful community! Call today or stop by for a tour of The Canopies and learn about our products and homebuyers warranty.
Contact this Building
Office Hours
Sales Office
14104 Golden Rays Drive
Splendora, TX 77372
(346) 988-2554
Market trends in Splendora
Last updated June 2026
Avg. sale price
—
Sale-to-List Price
—
Price per sq ft
—
Available listings
119
8MoM
Price History for 14384 Cloudy Ln
| Date | Price | Event | Source |
|---|---|---|---|
| 05/28/2026 | $267,790 | Listed For Sale | DR Horton |
Similar Homes You May Like
 NEW CONSTRUCTION
 NEW CONSTRUCTION
 NEW CONSTRUCTION
 NEW CONSTRUCTIOND.R. Horton-Texas, LTD
 NEW CONSTRUCTION
 NEW CONSTRUCTION
 NEW CONSTRUCTION
 NEW CONSTRUCTION
 NEW CONSTRUCTIOND.R. Horton-Texas, LTD
 NEW CONSTRUCTION
 NEW CONSTRUCTION
 NEW CONSTRUCTION
 NEW CONSTRUCTION
 NEW CONSTRUCTION
 NEW CONSTRUCTION
 NEW CONSTRUCTION
 NEW CONSTRUCTION
 NEW CONSTRUCTION
 NEW CONSTRUCTION
- NEW CONSTRUCTION
 NEW CONSTRUCTIOND.R. Horton-Texas, LTD
 NEW CONSTRUCTIOND.R. Horton-Texas, LTD
 NEW CONSTRUCTIOND.R. Horton-Texas, LTD
 NEW CONSTRUCTION
 NEW CONSTRUCTION
 NEW CONSTRUCTION
 NEW CONSTRUCTIOND.R. Horton-Texas, LTD
 NEW CONSTRUCTION
 NEW CONSTRUCTIOND.R. Horton-Texas, LTD
- NEW CONSTRUCTIOND.R. Horton-Texas, LTD
 NEW CONSTRUCTION
 NEW CONSTRUCTION
 NEW CONSTRUCTION
 NEW CONSTRUCTION
 NEW CONSTRUCTION
- NEW CONSTRUCTION
 NEW CONSTRUCTION
- NEW CONSTRUCTIOND.R. Horton-Texas, LTD
 NEW CONSTRUCTION
 See more homes for sale inSplendora

New Listings near 14384 Cloudy Ln
 FORECLOSURE0.35 ACRESReal Broker, LLC
 NEW CONSTRUCTION0.29 ACRESIconiq Homes Realty LLC
 NEW CONSTRUCTION
 NEW - 1 DAY AGONEW CONSTRUCTION
 FORECLOSURE1.55 ACRESTexas Property Shop
 0.26 ACRESKeller Williams Realty Metropolitan
 NEW CONSTRUCTION0.25 ACRESIconiq Homes Realty LLC
 NEW CONSTRUCTION0.29 ACRESPAK Home Realty
 NEW CONSTRUCTION
- See more homes for sale inSplendora




Comparable Sales for 14384 Cloudy Ln
Address | Distance | Property Type | Sold Price | Sold Date | Bed | Bath | Sqft |
|---|---|---|---|---|---|---|---|
0.22 | Single-Family Home | - | 11/20/25 | 4 | 2 | 1,534 | |
0.32 | Single-Family Home | - | 04/16/26 | 4 | 2 | 1,668 | |
0.37 | Single-Family Home | - | 05/19/26 | 3 | 2.5 | 1,360 | |
0.37 | Single-Family Home | - | 03/27/26 | 3 | 2.5 | 1,360 | |
0.47 | Single-Family Home | - | 07/18/25 | 4 | 2 | 1,680 | |
0.55 | Single-Family Home | - | 11/26/25 | 3 | 2 | 1,443 | |
0.26 | Single-Family Home | - | 12/31/25 | 4 | 2.5 | 2,475 | |
0.31 | Single-Family Home | - | 09/15/25 | 2 | 2.5 | 1,180 |
Nearby homes
Get a sense of prices in the area by checking nearby homes. FOR SALENEW CONSTRUCTIONBUILDABLE PLAN
 FOR SALENEW CONSTRUCTIONBUILDABLE PLAN
 FOR SALENEW CONSTRUCTIONBUILDABLE PLAN
- FOR SALENEW CONSTRUCTIONBUILDABLE PLAN
 FOR SALENEW CONSTRUCTIONBUILDABLE PLAN
 FOR SALENEW CONSTRUCTIONBUILDABLE PLAN
 OFF MARKET
 FOR SALENEW CONSTRUCTIONBUILDABLE PLAN
 FOR SALENEW CONSTRUCTIONBUILDABLE PLAN
 FOR SALENEW CONSTRUCTIONBUILDABLE PLAN
- FOR SALENEW CONSTRUCTIONBUILDABLE PLAN
 FOR SALENEW CONSTRUCTIONBUILDABLE PLAN
Assigned Schools
These are the assigned schools for 14384 Cloudy Ln.
- Splendora Junior High School
- 7-8
- Public
- 876 Students
4/10GreatSchools RatingParent Rating Average No reviews available for this school.
 - Splendora High School
- 9-12
- Public
- 1647 Students
2/10GreatSchools RatingParent Rating AverageWas pretty easy to just walk in without a I.D. Not a good sign already. First day of enrollment and I was let in that easy. The Doors to the main hallway that lead to the students was wide open. Very poor securityTeacher Review1y ago - Piney Woods Elementary School
- PK-6
- Public
- 830 Students
3/10GreatSchools RatingParent Rating Average5/5 - My 3 kids have done extremely well with the foundational learning they received at this school! One of my sons graduated at the top of his class this year thanks to the support from his teachers at the elementary level.Parent Review5y ago  Check out schools near 14384 Cloudy Ln.
What Locals Say about Splendora
At least 13 Trulia users voted on each feature.

81 % Say parking is easy

81 % Say car is needed

75 % Say yards are well-kept

67 % Say it's quiet

65 % Say there's holiday spirit

50 % Say there's wildlife

49 % Say neighbors are friendly

47 % Say kids play outside

40 % Say it's dog friendly

39 % Say they plan to stay for at least 5 years

24 % Say people would walk alone at night

20 % Say there are community events

18 % Say it's walkable to grocery stores

15 % Say streets are well-lit
Sourced by Trulia users. Learn more about our methodology.
LGBTQ Local Legal Protections
LGBTQ Local Legal Protections



14384 Cloudy Ln, Splendora, TX 77372 is a 3 bedroom, 2 bathroom, 1,573 sqft single-family home built in 2026. This property is currently available for sale and was listed by DR Horton on May 28, 2026.