


1436 Sunningdale Ln
Ormond Beach, FL 32174
 3 Beds
 2 Baths
 1,912 sqft
3 Beds
2 Baths
1,912 sqft
Home Value
Trulia Estimate
$449KSince last month
Decreased$2K (-0.5%)Since last year
Increased$6K (+1.3%)Since last sale
Increased$190K (+73.3%)Learn more about this home's value by checking out its Trulia Estimate, the value of nearby homes, and how much similar homes have sold for.
Trulia Estimate
The of this home's value increased by +72% in the last 10 years
| Month | Estimated value |
|---|---|
2026 | |
| August 2026 | $449K |
| July 2026 | $452K |
| June 2026 | $450K |
| May 2026 | $450K |
| April 2026 | $452K |
| March 2026 | $453K |
| February 2026 | $445K |
| January 2026 | $441K |
2025 | |
2024 | |
2023 | |
2022 | |
2021 | |
2020 | |
2019 | |
2018 | |
2017 | |
2016 | |
Comparable sales
These are recently sold homes that have a similar location or other similar features to this home, like bedrooms, bathrooms, and square footage. Get a sense of the expected prices in the area by viewing these homes.Address | Distance | Property Type | Sold Price | Sold Date | Bed | Bath | Sqft |
|---|---|---|---|---|---|---|---|
0.05 | Single-Family Home | $495,000 | 11/18/25 | 3 | 2 | 1,782 | |
0.09 | Single-Family Home | $495,000 | 05/20/26 | 3 | 2 | 2,172 | |
0.19 | Single-Family Home | $490,000 | 05/22/26 | 3 | 2 | 1,930 | |
0.27 | Single-Family Home | $500,000 | 10/28/25 | 3 | 2 | 1,920 | |
0.37 | Single-Family Home | $375,000 | 02/18/26 | 3 | 2 | 1,910 | |
0.25 | Single-Family Home | $546,000 | 09/12/25 | 3 | 2 | 2,121 | |
0.41 | Single-Family Home | $387,000 | 06/26/26 | 3 | 2 | 1,950 | |
0.18 | Single-Family Home | $475,000 | 07/28/26 | 3 | 2 | 2,174 | |
0.25 | Single-Family Home | $535,000 | 06/02/26 | 3 | 2 | 1,973 | |
0.33 | Single-Family Home | $490,000 | 11/12/25 | 3 | 2 | 2,117 |
Nearby home prices
Get a sense of expected prices in the area by checking the value of nearby homes.Address | Distance | Price | Bed | Bath | Sqft | Status |
|---|---|---|---|---|---|---|
0.02 | $467,400 | 3 | 2 | 2,172 | Off Market | |
0.05 | $495,000 | 3 | 2 | 1,782 | Recently Sold | |
0.03 | $357,800 | 3 | 2 | 1,615 | Off Market | |
0.08 | $535,400 | 3 | 2 | 2,186 | Off Market | |
0.08 | $526,800 | 3 | 2 | 2,281 | Off Market | |
0.09 | $495,000 | 3 | 2 | 2,172 | Recently Sold | |
0.12 | $471,200 | 3 | 2 | 2,185 | Off Market | |
0.16 | $323,200 | 2 | 2 | 1,551 | Off Market | |
0.15 | $887,600 | 4 | 3 | 2,793 | Off Market | |
0.14 | $870,000 | 3 | 2.5 | 2,664 | Recently Sold | |
0.17 | $339,700 | 2 | - | 1,574 | Off Market | |
0.16 | $568,200 | 3 | 2 | 2,146 | Off Market |
Local Information
- Map ViewExplore the area around 1436 Sunningdale Ln.

- Schools1 Preschool School1 Elementary School1 Middle School1 High School

- Shop & Eat

-- mins to
Home Highlights

Property Type
Single-Family Home

Year Built
2002
Living Area
1,912 sqft

Price/Sqft
$235

Parking
Garage
About this House
CALL OR TEXT OFFICIAL LISTING AGENT BRIAN HUNTER 386-235-7490.
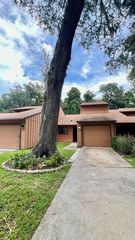
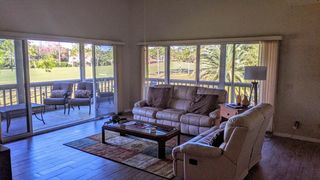
This beautiful Cayman model pool home with fantastic lake views will wow you from the moment you enter. Situated in Plantation Bay Gated Golf Community, it offers impressive hand scraped Elm engineered wood floors, cathedral ceilings, a spacious master suite with generous walk-in closet,double sink vanity,stand alone shower and soaking tub. Custom etched glass doors lead to the master bath, providing beauty, privacy and functionality. Architectural details abound with numerous plant shelves and two lighted display niches. New HVAC 2013, Water heater 2011, SS Whirlpool appliances 2014. Open floor plan has an office / bedroom with charming French doors. The galley kitchen flows to the great room and dining room, perfect for large gatherings. Split bedroom floor plan provides privacy for all. Upgraded tropical landscaping makes this home a true paradise! Enjoy a short walk to beautiful Prestwick Park. Personal items, TVs, electronics, pot rack and decor items, including tiled art on the lanai and sunburst at front door do not convey. Spa propane heater does not work and is being offered ''As Is''. *** Seller requires a closing date after October 18, 2016.
This beautiful Cayman model pool home with fantastic lake views will wow you from the moment you enter. Situated in Plantation Bay Gated Golf Community, it offers impressive hand scraped Elm engineered wood floors, cathedral ceilings, a spacious master suite with generous walk-in closet,double sink vanity,stand alone shower and soaking tub. Custom etched glass doors lead to the master bath, providing beauty, privacy and functionality. Architectural details abound with numerous plant shelves and two lighted display niches. New HVAC 2013, Water heater 2011, SS Whirlpool appliances 2014. Open floor plan has an office / bedroom with charming French doors. The galley kitchen flows to the great room and dining room, perfect for large gatherings. Split bedroom floor plan provides privacy for all. Upgraded tropical landscaping makes this home a true paradise! Enjoy a short walk to beautiful Prestwick Park. Personal items, TVs, electronics, pot rack and decor items, including tiled art on the lanai and sunburst at front door do not convey. Spa propane heater does not work and is being offered ''As Is''. *** Seller requires a closing date after October 18, 2016.
1436 Sunningdale Ln, Ormond Beach, FL 32174 is a 3 bedroom, 2 bathroom, 1,912 sqft single-family home built in 2002. It last sold for $259,250 on Nov 8, 2016. It is currently off market. The Trulia Estimate is $448,900, with a rent estimate of $3,192/month.
Home Details for 1436 Sunningdale Ln

|
|---|
Heating & Cooling Heating: Forced Air, ElectricAir ConditioningCooling System: CentralHeating Fuel: Forced Air |
Levels, Entrance, & Accessibility Stories: 1Floors: Other |
Fireplace & Spa Hot Tub or Spa |

|
|---|
Exterior Home Features Roof: Shake ShingleExterior: Stucco, Cement ConcreteFoundation Type: SlabSprinkler System |
Pool Pool |
Parking & Garage GarageParking Spaces: 2Parking: Garage Attached |

|
|---|
Year Built Year Built: 2002 |
Property Type / Style Property Type: Single Family HomeArchitecture: Contemporary |

|
|---|
Units in Building: 1 |

|
|---|
Lot Area: 6621 sqft |
Price and Tax history
| Date | Event | Price |
|---|---|---|
Nov 8, 2016 Source: DBAMLS #1017948 | Sold | $259,250 |
May 6, 2002 Source: N/A | Sold | $156,100 |
| Year | Property tax | Tax assessment |
|---|---|---|
| 2025 | $4,009 | $407,979 |
Home facts updated by county records
Market trends in Ormond Beach
Last updated July 2026
Avg. sale price
$390K
$5.33KMoM
Sale-to-List Price
97.0%
0.3%MoM
Price per sq ft
$218
$1MoM
Available listings
794
2MoM
Around this home
What Locals Say about Ormond Beach
At least 486 Trulia users voted on each feature.

91 % Say it's dog friendly

87 % Say parking is easy

87 % Say car is needed

79 % Say there's holiday spirit

78 % Say yards are well-kept

76 % Say people would walk alone at night

72 % Say it's quiet

64 % Say there are sidewalks

63 % Say they plan to stay for at least 5 years

61 % Say streets are well-lit

60 % Say there's wildlife

58 % Say neighbors are friendly

54 % Say kids play outside

51 % Say it's walkable to restaurants

46 % Say it's walkable to grocery stores

31 % Say there are community events
Sourced by Trulia users. Learn more about our methodology.
LGBTQ Local Legal Protections
LGBTQ Local Legal Protections



Frequently asked questions about 1436 Sunningdale Ln
- What is 1436 Sunningdale Ln estimated to be worth?Trulia's estimated value for 1436 Sunningdale Ln in Ormond Beach, FL is $448,900.
- What is the price history for 1436 Sunningdale Ln?1436 Sunningdale Ln in Ormond Beach, FL last sold for $259,250 in November 2016.
- Is Ormond Beach a buyer's or seller's market?Ormond Beach is currently a buyer's market, based on recent for-sale activity.
- What's the median sale price in Ormond Beach?The median sale price in Ormond Beach is $390K. That is down $5.33K from the prior month.
- Does 1436 Sunningdale Ln have air conditioning?Yes, 1436 Sunningdale Ln in Ormond Beach, FL has air conditioning.
- Does 1436 Sunningdale Ln have a pool?Yes, 1436 Sunningdale Ln in Ormond Beach, FL has a pool.
Explore by feature - Pet Friendly
 NEW - 1 DAY AGOSPECIAL OFFERPET FRIENDLY$1,199 - $1,868/mo1-3 bd1-2 baBermuda Estates at Ormond Beach | 100 Hamilton Cir,
Ormond Beach, FL 32174 NEW - 2 DAYS AGOSPECIAL OFFERPET FRIENDLY$1,199 - $1,645/mo1-2 bd1-2 baThe Park at Santa Maria | 500 Shadow Lakes Blvd,
Ormond Beach, FL 32174 NEW - 1 DAY AGOPET FRIENDLYTotal price$1,568 - $2,173/mo2-3 bd2 ba10X Ormond Beach | 600 Crowne Commerce Ct,
Ormond Beach, FL 32174 PET FRIENDLY$1,570 - $1,620/mo2 bd2 baFisherman's Landing Apartments | 1088 W Granada Blvd,
Ormond Beach, FL 32174 PET FRIENDLYINCOME RESTRICTED
 APPLY INSTANTLYPET FRIENDLYFURNISHED
 APPLY INSTANTLYPET FRIENDLY
 APPLY INSTANTLYPET FRIENDLY
 APPLY INSTANTLYPET FRIENDLY
 APPLY INSTANTLYPET FRIENDLY
Explore by feature - Garage
- NEW - 1 DAY AGOSPECIAL OFFERPET FRIENDLY$1,199 - $1,868/mo1-3 bd1-2 baBermuda Estates at Ormond Beach | 100 Hamilton Cir,
Ormond Beach, FL 32174  NEW - 1 DAY AGOAPPLY INSTANTLY
 APPLY INSTANTLYPET FRIENDLY
- APPLY INSTANTLYPET FRIENDLYFURNISHED
 APPLY INSTANTLY
- APPLY INSTANTLYPET FRIENDLY
- APPLY INSTANTLYPET FRIENDLY
- APPLY INSTANTLYPET FRIENDLY
 APPLY INSTANTLYPET FRIENDLY
 APPLY INSTANTLY
Explore by feature - Air Conditioning
- NEW - 1 DAY AGOSPECIAL OFFERPET FRIENDLY$1,199 - $1,868/mo1-3 bd1-2 baBermuda Estates at Ormond Beach | 100 Hamilton Cir,
Ormond Beach, FL 32174 - PET FRIENDLYINCOME RESTRICTED
- NEW - 1 DAY AGOAPPLY INSTANTLY
- APPLY INSTANTLYPET FRIENDLY
- APPLY INSTANTLYPET FRIENDLYFURNISHED
- APPLY INSTANTLY
- APPLY INSTANTLYPET FRIENDLY
- APPLY INSTANTLYPET FRIENDLY
 APPLY INSTANTLYPET FRIENDLYFURNISHED
 APPLY INSTANTLY
Explore by feature - Pool
- NEW - 1 DAY AGOSPECIAL OFFERPET FRIENDLY$1,199 - $1,868/mo1-3 bd1-2 baBermuda Estates at Ormond Beach | 100 Hamilton Cir,
Ormond Beach, FL 32174 - NEW - 2 DAYS AGOSPECIAL OFFERPET FRIENDLY$1,199 - $1,645/mo1-2 bd1-2 baThe Park at Santa Maria | 500 Shadow Lakes Blvd,
Ormond Beach, FL 32174 - NEW - 1 DAY AGOPET FRIENDLYTotal price$1,568 - $2,173/mo2-3 bd2 ba10X Ormond Beach | 600 Crowne Commerce Ct,
Ormond Beach, FL 32174 - PET FRIENDLY$1,570 - $1,620/mo2 bd2 baFisherman's Landing Apartments | 1088 W Granada Blvd,
Ormond Beach, FL 32174 - PET FRIENDLYINCOME RESTRICTED
 APPLY INSTANTLY
- APPLY INSTANTLYPET FRIENDLYFURNISHED
- APPLY INSTANTLYPET FRIENDLY
- APPLY INSTANTLY
- APPLY INSTANTLYPET FRIENDLY
Explore by feature - Washer/dryer
- NEW - 1 DAY AGOSPECIAL OFFERPET FRIENDLY$1,199 - $1,868/mo1-3 bd1-2 baBermuda Estates at Ormond Beach | 100 Hamilton Cir,
Ormond Beach, FL 32174 - NEW - 1 DAY AGOPET FRIENDLYTotal price$1,568 - $2,173/mo2-3 bd2 ba10X Ormond Beach | 600 Crowne Commerce Ct,
Ormond Beach, FL 32174 - PET FRIENDLYINCOME RESTRICTED
- NEW - 1 DAY AGOAPPLY INSTANTLY
- APPLY INSTANTLYPET FRIENDLY
- APPLY INSTANTLYPET FRIENDLYFURNISHED
- APPLY INSTANTLY
- APPLY INSTANTLYPET FRIENDLY
- APPLY INSTANTLYPET FRIENDLYFURNISHED
- APPLY INSTANTLY
Explore by feature - Outdoor Space
- APPLY INSTANTLYPET FRIENDLY
- APPLY INSTANTLYPET FRIENDLY
- APPLY INSTANTLYPET FRIENDLY
- APPLY INSTANTLYPET FRIENDLY
 APPLY INSTANTLYPET FRIENDLY
 FURNISHED
 FURNISHED
 FURNISHED
 FURNISHED
Apartments for Rent
 APPLY INSTANTLYPET FRIENDLY
 APPLY INSTANTLYPET FRIENDLY
 See more homes for rent inOrmond Beach
Off Market Homes Near 1436 Sunningdale Ln
 SOLDAUG 21, 2026FLAGLER REALTY PROFESSIONALS LLC
 SOLDAUG 21, 2026Debra Sachs, Venture Development Realty, Inc
 SOLDAUG 20, 2026DR HORTON REALTY OF CENTRAL FLORIDA LLC
 SOLDAUG 20, 2026Stephen Cline, D R Horton Realty of Central Florida
 SOLDAUG 19, 2026Stephen Cline, D R Horton Realty of Central Florida
 SOLDAUG 18, 2026Deborah Carter, Realty Pros Assured
 SOLDAUG 18, 2026Kory Lostaglio, One Sotheby's International Realty
 SOLDAUG 18, 2026Fran Ruvo, Simply Real Estate
 SOLDAUG 17, 2026Svetlana Hardwick, LPT Realty, LLC
 SOLDAUG 17, 2026KEY REALTY OF FLAGLER COUNTY
 See more homes for sale inOrmond Beach
Homes for sale near 1436 Sunningdale Ln
 0.33 ACRES
 Taner Banks, Keller Williams Realty Florida Partners
 Alex Bittner, Realty Pros Assured
 Patrick O'Brien, O'Brien Real Estate LLC
 NEW CONSTRUCTIONDR HORTON REALTY OF CENTRAL FLORIDA LLC
- NEW CONSTRUCTIONDR HORTON REALTY OF CENTRAL FLORIDA LLC
- NEW CONSTRUCTIONDR HORTON REALTY OF CENTRAL FLORIDA LLC
 OPEN SUN, 1-4PMDee McCabe, Realty Evolution Inc
 NEW CONSTRUCTIONDR HORTON REALTY OF CENTRAL FLORIDA LLC
- See more homes for sale inOrmond Beach

- Results are loading