

Listed by Danny Hy, Pinnacle Real Estate Group, (626) 831-2709 . Bought with Pinnacle Real Estate Group
$3,377,500
 4 Beds
 4.5 Baths
 4,335 sqft (on 1.24 acres)
1433 Lemon Ave, Bradbury, CA 91008
Est. Refi. Payment $21,228/mo*
Refinance Your HomeCurrently Off Market - Sold Mar 21, 2025 for $3,100,000
Home Value
Trulia Estimate
$3.38MSince last month
Decreased$86K (-2.5%)Since last year
Increased$274K (+8.8%)Since last sale
Increased$278K (+9%)Learn more about this home's value by checking out its Trulia Estimate, the value of nearby homes, and how much similar homes have sold for.
Trulia Estimate
The of this home's value increased by +8% in the last 10 years
| Month | Estimated value |
|---|---|
2026 | |
| September 2026 | $3.38M |
| August 2026 | $3.46M |
| July 2026 | $3.31M |
| June 2026 | $3.36M |
| May 2026 | $3.31M |
| April 2026 | $3.29M |
| March 2026 | $3.29M |
| February 2026 | $3.25M |
| January 2026 | $3.14M |
2025 | |
2024 | |
2023 | |
2022 | |
2021 | |
2020 | |
2019 | |
2018 | |
2017 | |
2016 | |
Comparable sales
These are recently sold homes that have a similar location or other similar features to this home, like bedrooms, bathrooms, and square footage. Get a sense of the expected prices in the area by viewing these homes.Address | Distance | Property Type | Sold Price | Sold Date | Bed | Bath | Sqft |
|---|---|---|---|---|---|---|---|
0.14 | Single-Family Home | $3,475,000 | 08/26/26 | 4 | 4 | 4,767 | |
0.14 | Single-Family Home | $2,280,000 | 02/03/26 | 4 | 4 | 2,812 | |
0.45 | Single-Family Home | $3,575,604 | 04/10/26 | 4 | 7 | 6,048 | |
0.91 | Single-Family Home | $2,135,000 | 03/31/26 | 5 | 4 | 4,017 | |
0.27 | Single-Family Home | $1,381,000 | 09/17/26 | 3 | 2.5 | 1,656 | |
0.30 | Single-Family Home | $1,375,000 | 01/29/26 | 4 | 2 | 1,683 | |
0.91 | Single-Family Home | $1,480,000 | 10/31/25 | 4 | 4 | 2,592 | |
1.06 | Single-Family Home | $1,798,000 | 11/07/25 | 4 | 4 | 3,827 |
Nearby home prices
Get a sense of expected prices in the area by checking the value of nearby homes.Address | Distance | Price | Bed | Bath | Sqft | Status |
|---|---|---|---|---|---|---|
0.14 | $2,280,000 | 4 | 4 | 2,812 | Recently Sold | |
0.14 | $3,475,000 | 4 | 4 | 4,767 | Recently Sold | |
0.15 | $11,988,000 | 7 | 10 | 11,059 | For Sale | |
0.14 | $927,500 | 2 | 2 | 1,398 | Recently Sold | |
0.19 | $2,653,200 | 4 | 3.5 | 4,382 | Off Market | |
0.21 | $1,028,000 | 2 | 1 | 1,395 | Recently Sold | |
0.24 | $1,250,100 | 3 | 2 | 1,689 | Off Market | |
0.26 | - | - | - | - | Off Market | |
0.25 | - | 3 | 3 | 2,281 | Off Market | |
0.21 | $12,590,000 | 10 | 12 | 18,324 | For Sale | |
0.27 | $1,381,000 | 3 | 2.5 | 1,656 | Recently Sold |
Local Information
- Map ViewExplore the area around 1433 Lemon Ave.

- Schools1 Elementary School1 Middle School1 High School

- Shop & Eat

-- mins to
Home Highlights

Single-Family Home

Built in 1979

1.24 acre lot

4,335 sqft

$779/sqft

4 Car Garage
About this House
Discover the allure of this 2024 Turnkey Extraordinary Estate, nestled in one of Bradbury’s most cherished neighborhoods. Encompassing 53,958 SF (1.238 acres), this gated property features a luxurious 2story home thoughtfully designed for family living and entertaining. The Wide Circular Driveway leads to a double-door 4-car Garage with a 12-foot ceiling clearance perfectly accommodating RV/Boat parking. This South-facing home is filled with natural sunlight spanning 4,353 SF of luxurious spaces, drawing you in with its inviting features. As you step through the High-ceiling Foyer, you enter a Grand Living Room featuring a striking Fireplace & entertainment center. The Living Room is opened to 16-foot expansive Fleetwood Double-glass Sliding Pocket Doors. When these doors are opened, they create a seamless connection between the indoor and outdoor spaces, providing an unmatched sense of luxury and tranquility. Adjacent to the Grand Living Room, a stylishly designed Game Room. The Kitchen and Breakfast Nook Area boasts stunning views of the Sparkling Pool through Double-glass French Doors. This Kitchen is a chef’s dream, featuring Viking stainless steel appliance, custom-built natural wood cabinetry, and a waterfall-style Quartzite center island. Next to the Kitchen, the elegant Formal Dining Room features beautiful Victorian windows and a Cozy Family Area, perfect for enjoying games and quality time together after dinner. Ascend the modern Floating Staircase to the luxurious Master Suite on the second floor, here a double French Door leads to a spacious outdoor Balcony boasting breathtaking hillside views. The Master Retreat features a generous walk-in closet, custom-built wall cabinets, Soaking Tub, Steam Room with rain shower, and a Private Lavatory. Additional 3 spacious Bedrooms and 2 stylish Bathrooms complete the upper floor. The expansive backyard is a true entertainer's paradise, complete with a Pickleball & Tennis Court, a Sparkling Pool, a separate Heated Spa, and outdoor Pool Bathroom. An additional 820 SF 1 Bed/1 Bath Guest House, plus, a BONUS 1,720 SF 2story Storage House provide endless possibilities for hobbies and expansion. Additional notable features include: 2 zoned AC units, brand-new fully paid-off Solar & Back-up Battery System, a Hidden Office Room, wired sound system, and much more. Ideally steps away from Lemon & Royal Oaks walking & biking trails. Experience the best of the many exclusive delights that Bradbury offers!
1433 Lemon Ave, Bradbury, CA 91008 is a 4 bedroom, 5 bathroom, 4,335 sqft single-family home built in 1979. It last sold for the $3,100,000 asking price on Mar 21, 2025. This property is not currently displayed as for sale or rent on Trulia. The Trulia Estimate is $3,377,500.
Home Details for 1433 Lemon Ave

|
|---|
Interior Details Number of Rooms: 13Types of Rooms: Bedroom, Bathroom, Bonus Room, Dining Room, Entry Foyer, Exercise Room, Family Room, Foyer, Game Room, Kitchen, Laundry |
Beds & Baths Number of Bedrooms: 4Number of Bathrooms: 5Number of Bathrooms (full): 4Number of Bathrooms (half): 1Number of Bathrooms (main level): 2 |
Dimensions and Layout Living Area: 4335 Square Feet |
Appliances & Utilities Utilities: Cable Available, Electricity Available, Natural Gas Available, Sewer Available, Water AvailableAppliances: 6 Burner Stove, Double Oven, Dishwasher, ENERGY STAR Qualified Water Heater, Refrigerator, Range Hood, Tankless Water Heater, Water Heater, Warming DrawerDishwasherLaundry: Electric Dryer Hookup,Gas Dryer Hookup,Laundry RoomRefrigerator |
Heating & Cooling Heating: CentralHas CoolingAir Conditioning: Central Air,ENERGY STAR Qualified EquipmentHas HeatingHeating Fuel: Central |
Fireplace & Spa Fireplace: Dining Room, Family RoomSpa: Heated, In Ground, PrivateHas a FireplaceHas a Spa |
Windows, Doors, Floors & Walls Window: Double Pane WindowsCommon Walls: No Common Walls |
Levels, Entrance, & Accessibility Stories: 2Number of Stories: 1Levels: TwoEntry Location: Ground |
View Has a ViewView: City Lights, Mountain(s) |
Security Security: Carbon Monoxide Detector(s), Smoke Detector(s) |

|
|---|
Exterior Home Features Patio / Porch: Rear Porch, Open, Patio, Porch, TerraceFencing: Wrought IronOther Structures: Guest House Detached, Guest House, Gazebo, Storage, Tennis Court(s), Two On A Lot, WorkshopExterior: Sport CourtHas a Private Pool |
Parking & Garage Number of Garage Spaces: 4Number of Covered Spaces: 4Open Parking Spaces: 8Has a GarageHas an Attached GarageParking Spaces: 12Parking: Boat,Circular Driveway,Concrete,Door-Multi,Driveway,Driveway Up Slope From Street,Garage Faces Front,Garage,Gated,Oversized,Private,RV Garage,Storage |
Pool Pool: Heated, In Ground, PrivatePool |
Frontage Road Frontage: City StreetRoad Surface Type: PavedNot on Waterfront |
Water & Sewer Sewer: Public Sewer |
Farm & Range Horse Amenities: Riding Trail |
Surface & Elevation Elevation Units: Feet |

|
|---|
Cumulative Days on Market: 89 |

|
|---|
Year Built Year Built: 1979 |
Property Type / Style Property Type: ResidentialProperty Subtype: Single Family ResidenceStructure Type: HouseArchitecture: French Provincial,Modern |
Building Construction Materials: Copper PlumbingNot a New ConstructionNot Attached PropertyNo Additional Parcels |
Property Information Condition: TurnkeyParcel Number: 8527024026 |

|
|---|
Price List Price: $3,100,000 |
Status Change & Dates Off Market Date: Mon Feb 24 2025Possession Timing: Close Of Escrow |

|
|---|
MLS Status: Closed |


|
|---|
Direction & Address City: Bradbury |
School Information High School District: Duarte Unified |

|
|---|
Community Features: Biking, Curbs, Foothills, Golf, Hiking, Horse Trails, Mountainous, Park, Street Lights, SidewalksNot Senior Community |

|
|---|
Association for this Listing: California Regional MLS |

|
|---|
Lot Area: 1.2387 Acres |

|
|---|
Special Conditions: Standard |

|
|---|
Listing Terms: Cash, Cash to New Loan, 1031 Exchange |

|
|---|
Energy Efficiency Features: Appliances, Doors, HVAC, Lighting, Thermostat, Windows, Water Heater |

|
|---|
RV Parking RV Parking Area: 12 |

|
|---|
Mls Number: AR24219838Living Area Range Units: Square FeetAttribution Contact: 626-831-2709Activation Date: Mon Nov 18 2024Back On Market Date: Mon Dec 02 2024Common Interest: NoneStart Showing Date: Mon Nov 18 2024Universal Property Id: US-06037-N-8527024026-R-N |

|
|---|
BikingCurbsFoothillsGolfHikingHorse TrailsMountainousParkStreet LightsSidewalks |
Price and Tax history
| Date | Event | Price |
|---|---|---|
Mar 21, 2025 Source: CRMLS #AR24219838 | Sold | $3,100,000 |
Feb 28, 2025 Source: CRMLS #AR24219838 | Pending | $3,500,000 |
Dec 2, 2024 Source: CRMLS #AR24219838 | Listed For Sale | $3,500,000 |
Mar 3, 2022 Source: N/A | Sold | $1,800,000 |
Nov 6, 2020 Source: N/A | Sold | $1,400,000 |
Oct 10, 2020 Source: Agent Provided | Listed For Sale | $2,299,000 |
Jul 24, 2020 Source: N/A | Sold | $1,652,100 |
Apr 2, 2020 Source: Agent Provided | Listed For Sale | $2,388,888 |
Dec 7, 2018 Source: Agent Provided | ListingRemoved | $2,520,000 |
Nov 7, 2018 Source: Agent Provided | PriceChange | $2,520,000 Price decreased by 24% |
Sep 14, 2018 Source: Agent Provided | Listed For Sale | $3,300,000 |
Jul 15, 2018 Source: Agent Provided | ListingRemoved | $2,998,000 |
Jun 3, 2018 Source: Agent Provided | Listed For Sale | $2,998,000 |
Jan 22, 2017 Source: Agent Provided | ListingRemoved | $3,350,000 |
Nov 12, 2016 Source: Agent Provided | Pending | $3,350,000 |
Nov 12, 2016 Source: Agent Provided | Listed For Sale | $3,350,000 |
Sep 1, 2016 Source: Agent Provided | ListingRemoved | $3,350,000 |
Jan 15, 2016 Source: Agent Provided | ListingRemoved | $3,680,000 |
Jan 8, 2016 Source: Agent Provided | Listed For Sale | $3,680,000 |
Oct 1, 2013 Source: N/A | Sold | $3,350,000 |
| Year | Property tax | Tax assessment |
|---|---|---|
| 2026 | Unavailable | $3,162,000 |
Home facts updated by county records
Market trends in Bradbury
Last updated August 2026
Avg. sale price
—
Sale-to-List Price
—
Price per sq ft
—
Available listings
17
1MoM
Around this home
What Locals Say about Bradbury
At least 4 Trulia users voted on each feature.

100 % Say there's wildlife

100 % Say yards are well-kept

83 % Say there's holiday spirit

71 % Say it's dog friendly

71 % Say they plan to stay for at least 5 years

71 % Say it's quiet

67 % Say car is needed

44 % Say kids play outside

44 % Say parking is easy

38 % Say it's walkable to grocery stores

38 % Say people would walk alone at night

37 % Say neighbors are friendly

25 % Say there are sidewalks

17 % Say it's walkable to restaurants

11 % Say there are community events
Sourced by Trulia users. Learn more about our methodology.
LGBTQ Local Legal Protections
LGBTQ Local Legal Protections



The multiple listing data appearing on this website, or contained in reports produced therefrom, is owned and copyrighted by California Regional Multiple Listing Service, Inc. ("CRMLS") and is protected by all applicable copyright laws. Information provided is for viewer's personal, non-commercial use and may not be used for any purpose other than to identify prospective properties the viewer may be interested in purchasing. All listing data, including but not limited to square footage and lot size is believed to be accurate, but the listing Agent, listing Broker and CRMLS and its affiliates do not warrant or guarantee such accuracy. The viewer should independently verify the listed data prior to making any decisions based on such information by personal inspection and/or contacting a real estate professional.
Based on information from California Regional Multiple Listing Service, Inc. as of 2026-09-18 00:45:26 PDT and /or other sources. All data, including all measurements and calculations of area, is obtained from various sources and has not been, and will not be, verified by broker or MLS. All information should be independently reviewed and verified for accuracy. Properties may or may not be listed by the office/agent presenting the information
Based on information from California Regional Multiple Listing Service, Inc. as of 2026-09-18 00:45:26 PDT and /or other sources. All data, including all measurements and calculations of area, is obtained from various sources and has not been, and will not be, verified by broker or MLS. All information should be independently reviewed and verified for accuracy. Properties may or may not be listed by the office/agent presenting the information
Frequently asked questions about 1433 Lemon Ave
- What is 1433 Lemon Ave estimated to be worth?Trulia's estimated value for 1433 Lemon Ave in Bradbury, CA is $3,377,500.
- What is the price history for 1433 Lemon Ave?1433 Lemon Ave in Bradbury, CA last sold for $3,100,000 in March 2025.
- Is Bradbury a buyer's or seller's market?Bradbury is currently a seller's market, based on recent for-sale activity.
- What are the closest schools to 1433 Lemon Ave?The closest schools to 1433 Lemon Ave in Bradbury, CA are Duarte High School (rated 7/10), Royal Oaks Elementary School (Middle, rated 5/10).
- Does 1433 Lemon Ave have air conditioning?Yes, 1433 Lemon Ave in Bradbury, CA has air conditioning.
- Does 1433 Lemon Ave have a pool?Yes, 1433 Lemon Ave in Bradbury, CA has a pool.
Apartments for Rent
 PET FRIENDLY
 PET FRIENDLY
 NEW - 2 HRS AGOPET FRIENDLY
 NEW - 1 DAY AGOPET FRIENDLYTotal price$2,336 - $5,480/moStudio-3 bd1-2 baAlexan Marmont | 1625 S Magnolia Ave,
Monrovia, CA 91016 NEW - 1 DAY AGOPET FRIENDLYTotal price$2,210 - $5,436/moStudio-3 bd1-3 baSolana at Duarte Station | 1750 Fasana Rd,
Duarte, CA 91010 NEW - 2 HRS AGOPET FRIENDLYTotal price$2,383 - $3,538/mo1-2 bd1-2 baMODA at Monrovia Station | 228 W Pomona Ave,
Monrovia, CA 91016 PET FRIENDLY
 PET FRIENDLYINCOME RESTRICTED
 NEW - 1 DAY AGOPET FRIENDLY
 PET FRIENDLY$2,020 - $2,690/moStudio-2 bd1-2 baBradbury Park Apartments | 2222 E Huntington Dr,
Duarte, CA 91010 PET FRIENDLY
 PET FRIENDLY
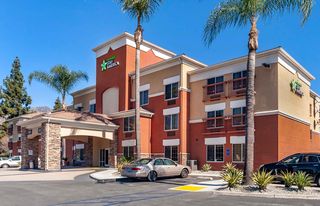 PET FRIENDLYFURNISHED
 See more homes for rent inBradbury
Off Market Homes Near 1433 Lemon Ave
 SOLDSEP 14, 2026Keller Williams Realty
 SOLDSEP 8, 2026Wanying Fan DRE # 02018950, Real Estate Source, Inc.
 SOLDSEP 2, 2026Treelane Realty Group Inc.
 SOLDAUG 26, 2026Coldwell Banker Realty
 SOLDAUG 20, 2026Coldwell Banker Realty
 SOLDAUG 20, 2026Real Brokerage Technologies, Inc
 SOLDAUG 19, 2026Treelane Realty Group Inc.
 SOLDAUG 18, 2026Coldwell Banker Realty
 See more homes for sale inBradbury


Homes for sale near 1433 Lemon Ave
 FORECLOSURE2.35 ACRESBlackrock Inv & Finance
 5.07 ACRESPinnacle Real Estate Group
 1.11 ACRESRe/Max Premier Properties
 1.98 ACRESCollege Park Realty, Inc
 OPEN SUN, 1-4PM0.44 ACRESColdwell Banker Realty
- See more homes for sale inBradbury


- Results are loading