


$568,200
 3 Beds
 2 Baths
 1,053 sqft (on 12.85 acres)
1433 Forest Glen Dr #150, La Puente, CA 91745
Est. Refi. Payment $3,753/mo*
Refinance Your HomeHome Value
Trulia Estimate
$568KSince last month
Decreased$3K (-0.4%)Since last year
Decreased$21K (-3.5%)Learn more about this home's value by checking out its Trulia Estimate, the value of nearby homes, and how much similar homes have sold for.
Trulia Estimate
The of this home's value increased by +69% in the last 10 years
| Month | Estimated value |
|---|---|
2026 | |
| September 2026 | $568K |
| September 2026 | $556K |
| August 2026 | $571K |
| July 2026 | $586K |
| June 2026 | $594K |
| May 2026 | $595K |
| April 2026 | $568K |
| March 2026 | $610K |
| February 2026 | $596K |
| January 2026 | $589K |
2025 | |
2024 | |
2023 | |
2022 | |
2021 | |
2020 | |
2019 | |
2018 | |
2017 | |
2016 | |
Comparable sales
These are recently sold homes that have a similar location or other similar features to this home, like bedrooms, bathrooms, and square footage. Get a sense of the expected prices in the area by viewing these homes.Address | Distance | Property Type | Sold Price | Sold Date | Bed | Bath | Sqft |
|---|---|---|---|---|---|---|---|
2.14 | Multi-Family Home | $656,000 | 10/06/25 | 4 | 2 | 1,674 | |
1.72 | Multi-Family Home | $1,560,000 | 08/26/26 | 12 | 6 | 3,468 | |
2.64 | Multi-Family Home | $1,042,000 | 10/22/25 | 3 | 4 | 3,374 | |
2.91 | Multi-Family Home | $400,000 | 12/31/25 | 4 | 3 | 1,666 | |
3.01 | Multi-Family Home | $2,350,000 | 10/23/25 | 4 | 2 | 2,400 | |
2.79 | Multi-Family Home | $1,250,000 | 06/18/26 | 6 | 4 | 2,364 | |
2.58 | Multi-Family Home | $1,850,000 | 07/28/26 | 10 | 9 | 4,718 | |
2.77 | Multi-Family Home | $3,000,000 | 07/01/26 | 8 | 10 | 7,500 | |
3.62 | Multi-Family Home | $869,000 | 06/18/26 | 4 | 2 | 1,526 | |
2.87 | Multi-Family Home | $1,400,000 | 09/11/26 | 8 | 7 | 4,097 |
Nearby home prices
Get a sense of expected prices in the area by checking the value of nearby homes.Address | Distance | Price | Bed | Bath | Sqft | Status |
|---|---|---|---|---|---|---|
0.00 | $499,000 | 2 | 2 | 980 | Off Market | |
0.00 | $465,700 | 2 | 1.5 | 980 | Off Market | |
0.00 | $541,400 | 3 | 2 | 1,097 | Off Market | |
0.01 | $527,800 | 3 | 2 | 1,053 | Off Market | |
0.01 | $478,600 | 2 | 2 | 980 | Off Market | |
0.01 | $485,700 | 2 | 2 | 980 | Off Market | |
0.01 | $537,700 | 3 | 2 | 1,097 | Off Market | |
0.02 | $526,300 | 3 | 2 | 1,053 | Off Market | |
0.02 | $491,400 | 2 | 1.5 | 980 | Off Market | |
0.02 | $477,100 | 2 | 2 | 980 | Off Market | |
0.02 | $526,700 | 3 | 2 | 1,097 | Off Market | |
0.02 | $512,400 | 3 | 2 | 1,053 | Off Market | |
0.02 | $498,800 | 2 | 2 | 980 | Off Market | |
0.02 | $472,000 | 2 | 2 | 980 | Off Market | |
0.02 | $526,200 | 3 | 2 | 1,097 | Off Market | |
0.02 | $560,000 | 3 | 2 | 1,053 | Off Market | |
0.02 | $482,800 | 2 | 2 | 980 | Off Market | |
0.02 | $503,100 | 2 | 1.5 | 980 | Off Market | |
0.02 | $531,100 | 3 | 2 | 1,097 | Off Market | |
0.02 | $488,200 | 2 | 2 | 980 | Off Market |
Local Information
- Map ViewExplore the area around 1433 Forest Glen Dr #150.

- Schools2 Elementary Schools1 Middle School1 High School

- Shop & Eat

-- mins to
Home Highlights

Multi-Family

Built in 1972

12.85 acre lot

1,053 sqft

$540/sqft

Garage
About this House
3 Bedroom 2 Bath
Pet Friendly
Downstairs Unit
Updated Kitchen with Appliances
Upgraded Microwave, Dishwasher, Range Oven,
Refrigerator**
Laundry Hook ups - newer washer dryer provided **
Private Patio
Central Heat & A/C
Wood Flooring - Interlocking
Carpet in bedrooms
Double Garage
Close to Glen A Wilson High School
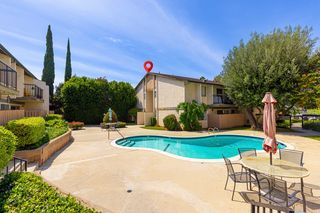
Community Pool & Jacuzzi
** Refrigerator & washer dryer are newer but owner will not maintain
Due to COVID-19 Whittier Brokers has changed our showings to honor the social distancing rules.
Please view the Video Tour in our photos. If you like this home, review the application requirements in the rental comments, and APPLY online with the rental application link. REMEMBER to send your requested documents & DO NOT PAY the report fee YET. If we are able to approve your application, we will arrange your PRIVATE TOUR.
If you like what you see, you pay your application fees, we will finish your paperwork for signature and you can get moving!
START YOUR APPLICATION ONLINE:
- Proof of Income (2 Current Paystubs; IF self-employed: 2 years IRS Taxes return & 6 Months of Bank Statements)
- Proof of Identity (Copy of driver's license or photo i.d.)
- Proof of Residence (Utility Bill OR Bank Statement with current mailing address)
-If pets are accepted, a pet application with immunization history and photo are required. An INCREASED deposit & Renter's Insurance ARE REQUIRED upon move-in.
If your information appears approvable, you can choose to move forward with the paid credit report ($30 per applicant), financial, & background check for final approval. Your application will be reviewed but will NOT BE processed without the application fee.
** Paying for this report does not guarantee approval or occupancy of a specific property. **
KNOW YOUR CREDIT is SPARKLING CLEAN?
Pay the application fee ($30 per applicant) up front and fast track your application. All previous listed items are still needed.
CREDIT FEES are NON-REFUNDABLE ONCE PAID.
THINGS YOU NEED TO KNOW:
- 2PERSON/BDRM occupancy limit NO exceptions.
- Each Occupant over 18 must complete a rental application & submit photo ID.
- Verifiable Income must be at least 3 TIMES the amount of the rent AFTER MONTHLY CREDIT OBLIGATIONS. Co-signers MAY BE an option. Ask for details.
- Available Date is BEST ESTIMATE.
-$30 Credit check fee per applicant payable in CASH in our office OR Online fee is NON-REFUNDABLE
KEY CHECK-OUT HOURS & DETAILS:
Whittier Brokers has changed our showings to honor the social distancing rules. - see notes above for showing
- Come to 14436 E. Whittier Blvd. 90605
-Monday-Friday 9AM - 4PM ~ Saturday 9AM - 12Noon
- BRING $20 Refundable CASH Deposit for Keys
-CURRENT Photo ID (ex: Driver's License, State ID, Passport)
SEE MORE LISTINGS & INFO AT WHITTIERBROKERS.COM
THIS RENTAL IS MONTH TO MONTH
CA DRE LIC # 00158343
(RLNE4239280)
Pet Friendly
Downstairs Unit
Updated Kitchen with Appliances
Upgraded Microwave, Dishwasher, Range Oven,
Refrigerator**
Laundry Hook ups - newer washer dryer provided **
Private Patio
Central Heat & A/C
Wood Flooring - Interlocking
Carpet in bedrooms
Double Garage
Close to Glen A Wilson High School
Community Pool & Jacuzzi
** Refrigerator & washer dryer are newer but owner will not maintain
Due to COVID-19 Whittier Brokers has changed our showings to honor the social distancing rules.
Please view the Video Tour in our photos. If you like this home, review the application requirements in the rental comments, and APPLY online with the rental application link. REMEMBER to send your requested documents & DO NOT PAY the report fee YET. If we are able to approve your application, we will arrange your PRIVATE TOUR.
If you like what you see, you pay your application fees, we will finish your paperwork for signature and you can get moving!
START YOUR APPLICATION ONLINE:
- Proof of Income (2 Current Paystubs; IF self-employed: 2 years IRS Taxes return & 6 Months of Bank Statements)
- Proof of Identity (Copy of driver's license or photo i.d.)
- Proof of Residence (Utility Bill OR Bank Statement with current mailing address)
-If pets are accepted, a pet application with immunization history and photo are required. An INCREASED deposit & Renter's Insurance ARE REQUIRED upon move-in.
If your information appears approvable, you can choose to move forward with the paid credit report ($30 per applicant), financial, & background check for final approval. Your application will be reviewed but will NOT BE processed without the application fee.
** Paying for this report does not guarantee approval or occupancy of a specific property. **
KNOW YOUR CREDIT is SPARKLING CLEAN?
Pay the application fee ($30 per applicant) up front and fast track your application. All previous listed items are still needed.
CREDIT FEES are NON-REFUNDABLE ONCE PAID.
THINGS YOU NEED TO KNOW:
- 2PERSON/BDRM occupancy limit NO exceptions.
- Each Occupant over 18 must complete a rental application & submit photo ID.
- Verifiable Income must be at least 3 TIMES the amount of the rent AFTER MONTHLY CREDIT OBLIGATIONS. Co-signers MAY BE an option. Ask for details.
- Available Date is BEST ESTIMATE.
-$30 Credit check fee per applicant payable in CASH in our office OR Online fee is NON-REFUNDABLE
KEY CHECK-OUT HOURS & DETAILS:
Whittier Brokers has changed our showings to honor the social distancing rules. - see notes above for showing
- Come to 14436 E. Whittier Blvd. 90605
-Monday-Friday 9AM - 4PM ~ Saturday 9AM - 12Noon
- BRING $20 Refundable CASH Deposit for Keys
-CURRENT Photo ID (ex: Driver's License, State ID, Passport)
SEE MORE LISTINGS & INFO AT WHITTIERBROKERS.COM
THIS RENTAL IS MONTH TO MONTH
CA DRE LIC # 00158343
(RLNE4239280)

1433 Forest Glen Dr #150, La Puente, CA 91745 is a 3 bedroom, 2 bathroom, 1,053 sqft multi-family built in 1972. More recently, it was listed as a rental in May 2020 with an asking price of $2,350 per month. That rental listing was removed on May 30, 2020. This property is not currently displayed as for sale or rent on Trulia. The Trulia Estimate is $568,200, with a rent estimate of $2,946/month.
Home Details for 1433 Forest Glen Dr #150

|
|---|
Heating & Cooling Heating: Forced AirAir ConditioningHeating Fuel: Forced Air |
Appliances & Utilities Dishwasher |
Interior Details Ceiling Fan |

|
|---|
Year Built Year Built: 1972Year Updated: 1972 |
Property Type / Style Property Type: Multi Family |

|
|---|
Pool Pool |
Parking & Garage GarageParking: Garage Detached |

|
|---|
Units in Building: 1 |

|
|---|
Lot Area: 12.85 acres |
Price and Tax history
| Date | Event | Price |
|---|---|---|
May 30, 2020 Source: Agent Provided | ListingRemoved | $2,350 |
May 5, 2020 Source: Agent Provided | Listed For Rent | $2,350 |
Aug 8, 2018 Source: Agent Provided | ListingRemoved | $2,250 |
Jul 13, 2018 Source: Agent Provided | Listed For Rent | $2,250 |
| Year | Property tax | Tax assessment |
|---|---|---|
| 2026 | Unavailable | $96,551 |
Home facts updated by county records
Market trends in Hacienda Heights
Last updated August 2026
Avg. sale price
—
Sale-to-List Price
—
Price per sq ft
—
Available listings
114
3MoM
Around this home
What Locals Say about Hacienda Heights
At least 321 Trulia users voted on each feature.

81 % Say it's dog friendly

80 % Say yards are well-kept

79 % Say car is needed

79 % Say parking is easy

74 % Say there are sidewalks

69 % Say there's holiday spirit

62 % Say it's quiet

61 % Say it's walkable to grocery stores

60 % Say there's wildlife

60 % Say streets are well-lit

59 % Say they plan to stay for at least 5 years

58 % Say people would walk alone at night

55 % Say it's walkable to restaurants

47 % Say kids play outside

46 % Say neighbors are friendly

22 % Say there are community events
Sourced by Trulia users. Learn more about our methodology.
LGBTQ Local Legal Protections
LGBTQ Local Legal Protections



Frequently asked questions about 1433 Forest Glen Dr #150
- What is 1433 Forest Glen Dr #150 estimated to be worth?Trulia's estimated value for 1433 Forest Glen Dr #150 in La Puente, CA is $568,200.
- Is La Puente a buyer's or seller's market?La Puente is currently a balanced market, based on recent for-sale activity.
- What do residents say about La Puente?Residents describe La Puente, CA as dog-friendly, well-kept, and easy to park in. Most residents say you need a car. See recently sold homes in La Puente, CA.
- What are the closest schools to 1433 Forest Glen Dr #150?The closest schools to 1433 Forest Glen Dr #150 in La Puente, CA are Cedarlane Academy (Elementary/Middle, rated 9/10), Glen A. Wilson High School (rated 9/10), Wedgeworth Elementary School (rated 10/10).
- Does 1433 Forest Glen Dr #150 have a pool?Yes, 1433 Forest Glen Dr #150 in La Puente, CA has a pool.
Explore by feature - Pet Friendly
 PET FRIENDLY
 SENIOR HOUSINGPET FRIENDLY
 PET FRIENDLY
 APPLY INSTANTLYPET FRIENDLY
 APPLY INSTANTLYPET FRIENDLYFURNISHED
 NEW - 19 HRS AGOPET FRIENDLY
 APPLY INSTANTLYPET FRIENDLYFURNISHED
 APPLY INSTANTLYPET FRIENDLY
 APPLY INSTANTLYPET FRIENDLY
 NEW - 1 DAY AGOPET FRIENDLY
Explore by feature - Garage
- PET FRIENDLY
- PET FRIENDLY
 APPLY INSTANTLY
 APPLY INSTANTLY
- NEW - 19 HRS AGOPET FRIENDLY

 APPLY INSTANTLYFURNISHED
 NEW - 20 HRS AGOAPPLY INSTANTLYFURNISHED
 APPLY INSTANTLY
- APPLY INSTANTLYPET FRIENDLYFURNISHED
Explore by feature - Air Conditioning
- PET FRIENDLY
 PET FRIENDLY
- SENIOR HOUSINGPET FRIENDLY
- PET FRIENDLY
 PET FRIENDLY
 NEW - 1 DAY AGOAPPLY INSTANTLY
- APPLY INSTANTLY
- APPLY INSTANTLYPET FRIENDLY
 APPLY INSTANTLY
 APPLY INSTANTLYFURNISHED
Explore by feature - Pool
- PET FRIENDLY
- NEW - 19 HRS AGOPET FRIENDLY
- APPLY INSTANTLY
 APPLY INSTANTLYFURNISHEDROOM FOR RENT
 APPLY INSTANTLY
- APPLY INSTANTLYPET FRIENDLY
- APPLY INSTANTLYPET FRIENDLY

 PET FRIENDLY
 PET FRIENDLY

Explore by feature - Washer/dryer
- PET FRIENDLY
- APPLY INSTANTLY
- APPLY INSTANTLYFURNISHED
- APPLY INSTANTLY
 APPLY INSTANTLY
- APPLY INSTANTLYPET FRIENDLYFURNISHED
- APPLY INSTANTLYFURNISHED
 APPLY INSTANTLYFURNISHED
- NEW - 20 HRS AGOAPPLY INSTANTLYFURNISHED
- APPLY INSTANTLY
Explore by feature - Outdoor Space
- APPLY INSTANTLY
- APPLY INSTANTLY
- NEW - 19 HRS AGOPET FRIENDLY
- APPLY INSTANTLYFURNISHED
 APPLY INSTANTLY
 APPLY INSTANTLYPET FRIENDLY
 APPLY INSTANTLY
 APPLY INSTANTLYFURNISHED
 APPLY INSTANTLYFURNISHED
- NEW - 1 DAY AGOPET FRIENDLY
Apartments for Rent
 PET FRIENDLY
 NEW - 1 DAY AGOPET FRIENDLYFURNISHED
 PET FRIENDLY$1,800 - $2,285/mo1-2 bd1 baVillas at Rowland Heights (55+ Community) | 18600 Colima Rd,
Rowland Heights, CA 91748 PET FRIENDLYINCOME RESTRICTED
 PET FRIENDLY
 NEW - 1 DAY AGO
 PET FRIENDLYTotal price$3,398 - $3,844/mo2 bd2 baWindwood Apartments | 2100 S Lark Ellen Ave,
West Covina, CA 91792- SENIOR HOUSINGPET FRIENDLY
 APPLY INSTANTLYPET FRIENDLY$2,150 - $2,600/mo1-2 bd1-2 baCambridge Garden Apartments | 2601 E Valley Blvd,
West Covina, CA 91792- PET FRIENDLY
- PET FRIENDLY
 INCOME RESTRICTED
- PET FRIENDLY

 APPLY INSTANTLY
 See more homes for rent inLa Puente
Off Market Homes Near 1433 Forest Glen Dr #150
 SOLDOCT 2, 2026Renee Rosen DRE # 01384105, Berkshire Hathaway HomeServices California Properties
 SOLDOCT 1, 2026Clark & Associates
 SOLDSEP 30, 2026VISMAR REAL ESTATE
 SOLDSEP 29, 2026Nancy Sanborn DRE # 00771096, Berkshire Hathaway HomeServices California Properties
 SOLDSEP 29, 2026Keller Williams OC Coastal
 SOLDSEP 29, 2026Keller Williams Realty
 SOLDSEP 28, 2026Pinnacle Real Estate Group
 See more homes for sale inLa Puente


Homes for sale near 1433 Forest Glen Dr #150
 NEW - 2 DAYS AGONEW CONSTRUCTIONRealty Executives All Cities
 0.3 ACRESKim Moore DRE # 01202273, Smith Moore Estates
 0.47 ACRESColdwell Banker Realty
 1.06 ACRESKeller Williams Realty
- See more homes for sale inLa Puente


- Results are loading