


$368,454
 3 Beds
 2 Baths
 2,188 sqft
14324 FIREBIRD Drive, Jacksonville, FL 32234
Est. Mortgage $2,682/mo*
Get Pre-QualifiedHome Highlights

Single-Family Home

Built in 2027

$168/sqft

2 Car Garage

HOA $64/mo
Local Information
- Map ViewExplore the area around 14324 FIREBIRD Drive.

- Schools1 Preschool School1 Elementary School1 Middle School1 High School

- Shop & Eat

-- mins to
About this House
What's unique:Modern amenitiesTwo well-appointed bathroomsThree bedroomsConvenient two-car garageAmple storageThoughtfully designed kitchen
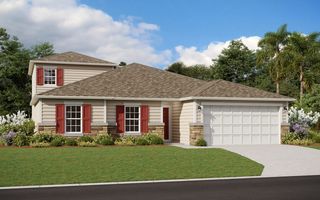
*Sample Photos, The Cambridge II floor plan exudes charm and functionality across its 2188 square feet, offering a seamless blend of comfort and style. With three bedrooms and two well-appointed bathrooms, this home provides ample space for family and guests alike. The heart of the home lies in its open-concept living and dining areas, providing an inviting space for relaxation and entertainment. The thoughtfully designed kitchen boasts modern amenities and ample storage, catering to culinary enthusiasts. Completing the picture is a convenient two-car garage, ensuring both security and practicality. With its timeless design and thoughtful layout, the Cambridge floor plan promises a lifestyle of ease and sophistication.
Contact this Building
Last check for updates: about 3 hours ago
Listing courtesy of NANCY PRUITT, (904) 543-3237
OLYMPUS EXECUTIVE REALTY, INC, (407) 469-2000
Source: realMLS, MLS#2171718
Also Listed on Dream Finders Homes, realMLS.
Home Details for 14324 FIREBIRD Drive

|
|---|
Heating & Cooling Heating: Central, Electric, Heat PumpAir ConditioningCooling System: Central Air, ElectricHeating Fuel: Central |
Levels, Entrance, & Accessibility Stories: 1Floors: Carpet, Laminate |
Interior Details Number of Rooms: 7Types of Rooms: Master Bedroom, Bedroom 2, Bedroom 3, Master Bathroom, Dining Room, Great Room, Kitchen |
Appliances & Utilities DishwasherDisposalMicrowave |

|
|---|
Exterior Home Features Roof: Shingle |
Parking & Garage GarageParking Spaces: 2Parking: Attached Garage Door Opener |

|
|---|
Year Built Year Built: 2027 |
Property Type / Style Property Type: Single Family HomeArchitecture: Traditional |

|
|---|
Price Price Per Sqft: $168 |

|
|---|
Listing Agent MLS/Source ID: 2171718 |

|
|---|
HOA Fee: $192/Quarterly |

|
|---|
Lot Area: 5662.8 sqft |
All New Homes in Bellbrooke
Quick Move-in Homes (12)
| 14348 FIREBIRD Drive | 4bd 2ba 1,797 sqft | $320,985 | |
| 14403 FIREBIRD Drive | 4bd 2ba 1,908 sqft | $344,990 | |
| 14324 FIREBIRD Drive | 3bd 2ba 2,188 sqft | $368,454 | |
| 14300 FIREBIRD Drive | 5bd 4ba 2,728 sqft | $399,383 | |
| 14433 FIREBIRD Drive | 4bd 3ba 2,719 sqft | $399,990 | |
| 14330 FIREBIRD Drive | 5bd 3.5ba 2,956 sqft | $399,990 | |
| 14456 FIREBIRD Drive | 4bd 3ba 2,488 sqft | $399,990 | |
| 14384 FIREBIRD Drive | 5bd 3ba 2,554 sqft | $405,400 | |
| 14379 FIREBIRD Drive | 5bd 3ba 3,481 sqft | $411,168 | |
| 14312 FIREBIRD Drive | 5bd 3ba 3,481 sqft | $419,990 | |
| 14463 Firebird Dr | 5bd 3ba 2,554 sqft | $405,705 | |
| 14481 Firebird Dr | 4bd 3ba 2,714 sqft | $445,909 |
Quick Move-In Homes provided by realMLS,Dream Finders Homes
Buildable Plans (15)
| Asher Plan | 3bd 2ba 1,306 sqft | $265,990+ | |
| Avery Plan | 4bd 2ba 1,797 sqft | $294,990+ | |
| Cambridge Plan | 3bd 2ba 1,711 sqft | $301,990+ | |
| Emory Plan | 4bd 2ba 1,908 sqft | $311,990+ | |
| Cambridge II Plan | 4bd 3ba 2,188 sqft | $326,990+ | |
| Mayport Plan | 4bd 3ba 2,246 sqft | $335,990+ | |
| Emory II Plan | 5bd 3ba 2,286 sqft | $336,990+ | |
| Ft. Caroline Plan | 4bd 2ba 2,088 sqft | $341,990+ | |
| Ft. Caroline II Plan | 5bd 3ba 2,554 sqft | $361,990+ | |
| Mayport II Plan | 5bd 4ba 2,728 sqft | $366,990+ | |
| Stratford Plan | 4bd 3.5ba 2,956 sqft | $370,990+ | |
| Auburn Plan | 4bd 3ba 2,488 sqft | $377,990+ | |
| Waterford Plan | 5bd 3ba 3,498 sqft | $391,990+ | |
| Berkshire Plan | 4bd 3ba 2,714 sqft | $391,990+ | |
| Auburn II Plan | 5bd 4ba 2,923 sqft | $401,990+ |
Buildable Plans provided by Dream Finders Homes
Community Description
NOW Selling! Introducing Bellbrooke a convenient retreat located near Jacksonville's First Coast Expressway. Minutes to Jacksonville Equestrian Center where fun events are always held. With easy access to Cecil Aquatics Center, NAS Jax, downtown Jacksonville and close proximity to Oakleaf Town Center, our prime location offers seamless commuting and access to shopping and dining options. Tour our models today!
Contact this Building
Office Hours
Sales Office
5228 Bellbrooke Parkway
Jacksonville, FL 32234
Monday-Saturday 10:00AM-6:00PM, Sunday 12:00PM-6:00PM
Price and Tax history
| Date | Event | Price |
|---|---|---|
Oct 30, 2026 Source: Dream Finders Homes | Listed For Sale | $368,454 |
Around this home
What Locals Say about Jacksonville
This October
Trick-or-Treat Score
Built from what locals say about this neighborhood.- 73% say there are sidewalks
- 67% say there's holiday spirit
- 48% say neighbors are friendly
Trulia Trick or TreatStart Ghost Hunt
At least 7821 Trulia users voted on each feature.

85 % Say car is needed

81 % Say it's dog friendly

77 % Say parking is easy

74 % Say yards are well-kept

73 % Say there are sidewalks

67 % Say there's holiday spirit

63 % Say kids play outside

62 % Say it's quiet

58 % Say streets are well-lit

53 % Say people would walk alone at night

48 % Say neighbors are friendly

46 % Say they plan to stay for at least 5 years

45 % Say it's walkable to grocery stores

42 % Say it's walkable to restaurants

40 % Say there's wildlife

25 % Say there are community events
Sourced by Trulia users. Learn more about our methodology.
Market trends in Jacksonville
Last updated September 2026
Avg. sale price
$287K
$17MoM
Sale-to-List Price
98.3%
0.1%MoM
Price per sq ft
$178
$2MoM
Available listings
4923
155MoM
Sourced by Trulia Market Trends
Home Value
Learn more about this home's value by checking out the value of nearby homes and how much similar homes have sold for.
Comparable sales
These are recently sold homes that have a similar location or other similar features to this home, like bedrooms, bathrooms, and square footage. Get a sense of the expected prices in the area by viewing these homes.Address | Distance | Property Type | Sold Price | Sold Date | Bed | Bath | Sqft |
|---|---|---|---|---|---|---|---|
0.05 | Single-Family Home | $359,000 | 10/23/26 | 3 | 2 | 2,188 | |
0.07 | Single-Family Home | $359,000 | 09/29/26 | 3 | 2 | 2,188 | |
0.10 | Single-Family Home | $350,000 | 09/30/26 | 3 | 2 | 2,188 | |
0.08 | Single-Family Home | $330,558 | 08/31/26 | 3 | 2 | 1,908 | |
0.02 | Single-Family Home | $358,000 | 03/26/26 | 4 | 2 | 2,088 | |
0.07 | Single-Family Home | $319,000 | 07/31/26 | 3 | 2 | 1,711 | |
0.09 | Single-Family Home | $315,000 | 06/26/26 | 3 | 2 | 1,711 | |
0.09 | Single-Family Home | $359,000 | 05/13/26 | 4 | 2 | 2,088 | |
0.07 | Single-Family Home | $349,990 | 05/27/26 | 3 | 3 | 2,188 | |
0.09 | Single-Family Home | $335,000 | 09/24/26 | 4 | 2 | 1,908 |
Nearby home prices
Get a sense of expected prices in the area by checking the value of nearby homes.Address | Distance | Price | Bed | Bath | Sqft | Status |
|---|---|---|---|---|---|---|
0.01 | $399,990 | 5 | 3.5 | 2,956 | For Sale | |
0.01 | $375,400 | 4 | 3 | 2,246 | Off Market | |
0.02 | $306,900 | 3 | 2 | 1,541 | Off Market | |
0.02 | $359,990 | 4 | 3 | 2,246 | Recently Sold | |
0.02 | $409,990 | 5 | 3 | 3,533 | Recently Sold | |
0.02 | $358,000 | 4 | 2 | 2,088 | Recently Sold | |
0.02 | $419,990 | 5 | 3 | 3,481 | For Sale | |
0.03 | $389,990 | 5 | 4 | 2,728 | Recently Sold | |
0.03 | $395,500 | 4 | 3 | 2,488 | Recently Sold | |
0.04 | $399,383 | 5 | 4 | 2,728 | For Sale | |
0.04 | $350,000 | 4 | 3 | 2,248 | Recently Sold | |
0.04 | $320,985 | 4 | 2 | 1,797 | For Sale | |
0.04 | $285,990 | 3 | 2 | 1,541 | Recently Sold | |
0.04 | $420,990 | 5 | 3 | 3,481 | Recently Sold | |
0.04 | $389,990 | 5 | 4 | 2,728 | Recently Sold | |
0.05 | $359,000 | 3 | 2 | 2,188 | Recently Sold | |
0.06 | $456,387 | 5 | 3 | 3,481 | Recently Sold | |
0.06 | $303,990 | 4 | 2 | 1,707 | Recently Sold | |
0.06 | $364,000 | 4 | 3 | 2,246 | Recently Sold | |
0.06 | $351,500 | 4 | 2 | 2,003 | Off Market |
LGBTQ Local Legal Protections
LGBTQ Local Legal Protections


Agent Phone: (904) 543-3237
IDX information is provided exclusively for personal, non-commercial use, and may not be used for any purpose other than to identify prospective properties consumers may be interested in purchasing. Data is deemed reliable but is not guaranteed accurate by realMLS.
Similar Homes You May Like
 NEW CONSTRUCTION
 NEW CONSTRUCTION
 NEW CONSTRUCTION
 NEW - 12 HRS AGONEW CONSTRUCTION
 NEW CONSTRUCTION
 NEW CONSTRUCTION
 OPEN SAT, 11-5PMNEW CONSTRUCTION
 NEW CONSTRUCTION
 NEW CONSTRUCTION
 NEW CONSTRUCTION
 NEW CONSTRUCTION
 NEW CONSTRUCTION
 NEW CONSTRUCTION
- NEW CONSTRUCTION
 NEW CONSTRUCTION
- NEW CONSTRUCTION
 NEW CONSTRUCTION
 NEW CONSTRUCTION
 NEW CONSTRUCTION
 NEW CONSTRUCTION
 NEW CONSTRUCTION
 NEW CONSTRUCTION
 NEW CONSTRUCTION
 NEW CONSTRUCTION
 NEW CONSTRUCTION
 NEW CONSTRUCTION
 NEW CONSTRUCTION
 NEW CONSTRUCTION
 NEW CONSTRUCTION
 NEW CONSTRUCTION
 NEW CONSTRUCTION
 NEW CONSTRUCTION
 NEW CONSTRUCTION
 NEW CONSTRUCTION
 NEW CONSTRUCTION
 NEW CONSTRUCTION
 NEW CONSTRUCTION
 NEW CONSTRUCTION
 NEW CONSTRUCTION
 See more homes for sale inJacksonville

New Listings near 14324 FIREBIRD Drive
 NEW - 2 DAYS AGONEW CONSTRUCTION
- NEW - 12 HRS AGONEW CONSTRUCTION

 0.26 ACRES
 FOR SALE BY OWNER2.33 ACRES
- NEW CONSTRUCTION

 NEW CONSTRUCTION
- NEW CONSTRUCTION
 0.35 ACRES
 NEW - 2 DAYS AGONEW CONSTRUCTION
 NEW - 2 DAYS AGONEW CONSTRUCTION

 NEW CONSTRUCTION
- See more homes for sale inJacksonville
Frequently asked questions about 14324 FIREBIRD Drive
- What is the estimated monthly payment for 14324 FIREBIRD Drive?Based on a $368,454 list price with 20% down at today's rates, the estimated monthly payment for 14324 FIREBIRD Drive in Jacksonville, FL is approximately $2,638 (about $2,013 principal & interest, $550 property taxes, and $75 homeowner's insurance). This is an estimate. Actual payment depends on your loan terms.
- How does the list price for 14324 FIREBIRD Drive compare to homes in Jacksonville?14324 FIREBIRD Drive in Jacksonville, FL is listed at $368,454, about 29% above the $287K median sale price in Jacksonville.
- What do residents say about Jacksonville?Residents describe Jacksonville, FL as dog-friendly, easy to park in, and well-kept. Most residents say you need a car. See homes for sale in Jacksonville, FL.
- What are the closest schools to 14324 FIREBIRD Drive?The closest schools to 14324 FIREBIRD Drive in Jacksonville, FL are Baldwin Middle-Senior High School (rated 4/10), Mamie Agnes Jones Elementary School (Pre-K, rated 5/10).
- Does 14324 FIREBIRD Drive have air conditioning?Yes, 14324 FIREBIRD Drive in Jacksonville, FL has air conditioning.
- How big is the lot at 14324 FIREBIRD Drive?The lot at 14324 FIREBIRD Drive in Jacksonville, FL is about 0.13 acres (5,663 sq ft).
14324 FIREBIRD Drive, Jacksonville, FL 32234 is a 3 bedroom, 2 bathroom, 2,188 sqft single-family home built in 2027. This property is currently available for sale and was listed by realMLS on Oct 31, 2026. The MLS # for this home is MLS# 2171718.