


$1,299,900
 7 Beds
 5 Baths
 4,494 sqft
1432 Crestridge Dr, Silver Spring, MD 20910
Est. Mortgage $7,947/mo*
Get Pre-QualifiedHome Highlights

Single-Family Home

Built in 1959

$289/sqft

Open Parking
Local Information
- Map ViewExplore the area around 1432 Crestridge Dr.

- Schools1 Elementary School1 Middle School1 High School

- Shop & Eat

-- mins to
About this House
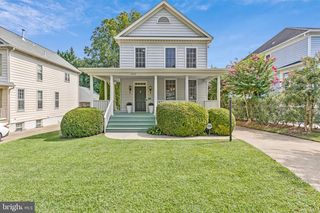
Welcome to this Beautiful 7-Bedroom, 4-Full Bathroom, 2-Half Bathroom Colonial in the highly sought-after Woodside Forest neighborhood of Silver Spring! Perfectly situated just moments from Sligo Creek Park, trails, and the golf course, this home blends timeless charm with modern updates and abundant living space. Step inside to find gleaming hardwood floors and a spacious living room with a picture window overlooking the landscaped front yard. A dedicated dining room provides the ideal setting for holiday gatherings and special occasions. The remodeled kitchen is a chefs dream, featuring bold cabinetry, stone countertops, stainless steel appliances including a gas range, recessed lighting, and a breakfast bar with open sightlines into the family room. The family room showcases a brick accent wall with a cozy wood-burning fireplace and French doors leading to the fenced backyard with an expansive patio and hardscaping, perfect for entertaining. A stylish powder room completes the main level. Upstairs, the owners suite offers a true retreat with an oversized walk-in closet and spa-like ensuite bath complete with double vanity, custom lighting, and a beautifully tiled shower. From here, step onto the private screened porch ideal for morning coffee or evening relaxation. A connecting bedroom makes a perfect home office or nursery, while two additional bedrooms share a full hallway bath. For convenience, the laundry is located on this level. The garden-level basement extends the living space with a large recreation room, a fifth bedroom, and a full bathroom and a newly remodeled full kitchen. This home also includes a rare and versatile adjoining two-bedroom unit with a private entry ideal as an in-law suite, guest quarters, or potential rental. The unit boasts an open-concept living room and kitchen with modern finishes, a family/dining area, half bath, fenced backyard access, and upstairs two spacious bedrooms with generous closets, built-in office nook, dual vanity full bath, and washer/dryer. With its unbeatable location near major commuter routes (Georgia Ave, Rt. 29, I-495), Metro, MARC, and endless dining and shopping in downtown Silver Spring, this home truly offers the best of suburban living with urban convenience. Don't miss the opportunity to own this exceptional Woodside Forest property schedule your private showing today!
Last check for updates: about 6 hours ago
Listing courtesy of Craig Sword, (301) 674-5285
Compass, (240) 219-2422
Source: Bright MLS, MLS#MDMC2256332
Also Listed on Bright MLS.
Home Details for 1432 Crestridge Dr

|
|---|
Interior Details Basement: Finished,Walk-Out AccessNumber of Rooms: 1Types of Rooms: Basement |
Beds & Baths Number of Bedrooms: 7Number of Bathrooms: 6Number of Bathrooms (full): 4Number of Bathrooms (half): 2Number of Bathrooms (main level): 2 |
Dimensions and Layout Living Area: 4494 Square Feet |
Appliances & Utilities Appliances: Gas Water Heater |
Heating & Cooling Heating: Forced Air,Natural GasHas CoolingAir Conditioning: Central Air,ElectricHas HeatingHeating Fuel: Forced Air |
Fireplace & Spa Number of Fireplaces: 2Has a Fireplace |
Levels, Entrance, & Accessibility Stories: 3Levels: ThreeAccessibility: None |
View No View |

|
|---|
Exterior Home Features Other Structures: Above Grade, Below GradeFoundation: SlabNo Private Pool |
Parking & Garage No CarportNo GarageNo Attached GarageHas Open ParkingParking: Driveway,On Street |
Pool Pool: None |
Frontage Not on Waterfront |
Water & Sewer Sewer: Public Sewer |
Finished Area Finished Area (above surface): 3369 Square FeetFinished Area (below surface): 1125 Square Feet |

|
|---|
Days on Market: <1 day on Trulia |

|
|---|
Year Built Year Built: 1959 |
Property Type / Style Property Type: ResidentialProperty Subtype: Single Family ResidenceStructure Type: DetachedArchitecture: Colonial |
Building Construction Materials: BrickNot a New Construction |
Property Information Parcel Number: 161301428330 |

|
|---|
Price List Price: $1,299,900Price Per Sqft: $289 |
Status Change & Dates Possession Timing: 0-30 Days CD |

|
|---|
MLS Status: COMING SOON |

|
|---|
Direction & Address City: SILVER SPRINGCommunity: Woodside Forest |
School Information Elementary School District: Montgomery County Public SchoolsJr High / Middle School District: Montgomery County Public SchoolsHigh School District: Montgomery County Public Schools |

|
|---|
Listing Agent Listing ID: MDMC2256332 |

|
|---|
Building Area Building Area: 5165 Square Feet |

|
|---|
Not Senior Community |

|
|---|
No HOA |

|
|---|
Lot Area: 8734 sqft |

|
|---|
Special Conditions: Standard |

|
|---|
Listing Agreement Type: Exclusive Right To Sell |

|
|---|
Business Information Ownership: Fee Simple |

|
|---|
BasementMls Number: MDMC2256332Above Grade Unfinished Area: 3369 |

|
|---|
Source Internet Automated Valuation Display: NSource Internet Consumer Comment: NSource Internet Entire Listing Display: YSource Internet Address Display: Y |
Around this home
Neighborhood Overview

Neighborhood stats provided by third party data sources.
What Locals Say about Woodside Forest
At least 12 Trulia users voted on each feature.

100 % Say people would walk alone at night

100 % Say it's walkable to grocery stores

93 % Say it's walkable to restaurants

92 % Say yards are well-kept

84 % Say there's holiday spirit

84 % Say kids play outside

84 % Say they plan to stay for at least 5 years

81 % Say it's dog friendly

81 % Say parking is easy

75 % Say there's wildlife

72 % Say streets are well-lit

64 % Say there are community events

63 % Say it's quiet

60 % Say neighbors are friendly

58 % Say there are sidewalks

50 % Say car is needed
Sourced by Trulia users. Learn more about our methodology.
Market trends in Silver Spring
Last updated August 2026
Avg. sale price
$546K
$12.17KMoM
Sale-to-List Price
100.0%
Price per sq ft
$278
$2MoM
Available listings
662
27MoM
Home Value
Trulia Estimate
$1.35MSince last month
Decreased$7K (-0.5%)Since last year
Decreased$43K (-3.1%)Since last sale
Increased$141K (+11.5%)Learn more about this home's value by checking out its Trulia Estimate, the value of nearby homes, and how much similar homes have sold for.
Trulia Estimate
The of this home's value increased by +50% in the last 10 years
| Month | Estimated value |
|---|---|
2026 | |
| September 2026 | $1.37M |
| August 2026 | $1.37M |
| July 2026 | $1.37M |
| June 2026 | $1.4M |
| May 2026 | $1.4M |
| April 2026 | $1.4M |
| March 2026 | $1.39M |
| February 2026 | $1.26M |
| January 2026 | $1.26M |
2025 | |
2024 | |
2023 | |
2022 | |
2021 | |
2020 | |
2019 | |
2018 | |
2017 | |
2016 | |
Comparable sales
These are recently sold homes that have a similar location or other similar features to this home, like bedrooms, bathrooms, and square footage. Get a sense of the expected prices in the area by viewing these homes.Address | Distance | Property Type | Sold Price | Sold Date | Bed | Bath | Sqft |
|---|---|---|---|---|---|---|---|
0.15 | Single-Family Home | $1,100,000 | 08/17/26 | 5 | 3 | 3,993 | |
0.12 | Single-Family Home | $1,285,000 | 04/29/26 | 5 | 3.5 | 3,468 | |
0.05 | Single-Family Home | $1,074,000 | 12/05/25 | 5 | 2.5 | 4,022 | |
0.17 | Single-Family Home | $1,085,500 | 10/17/25 | 5 | 3.5 | 3,325 | |
0.05 | Single-Family Home | $940,000 | 05/06/26 | 5 | 3 | 2,017 | |
0.09 | Single-Family Home | $970,000 | 12/12/25 | 4 | 3 | 2,368 | |
0.05 | Single-Family Home | $1,025,000 | 12/01/25 | 4 | 3 | 2,654 | |
0.04 | Single-Family Home | $940,000 | 12/22/25 | 3 | 3 | 2,731 | |
0.50 | Single-Family Home | $1,230,000 | 07/20/26 | 7 | 3.5 | 4,579 | |
0.38 | Single-Family Home | $1,050,000 | 05/12/26 | 5 | 3 | 3,470 |
Nearby home prices
Get a sense of expected prices in the area by checking the value of nearby homes.Address | Distance | Price | Bed | Bath | Sqft | Status |
|---|---|---|---|---|---|---|
0.05 | $1,074,000 | 5 | 2.5 | 4,022 | Recently Sold | |
0.05 | $940,000 | 5 | 3 | 2,017 | Recently Sold | |
0.04 | $940,000 | 3 | 3 | 2,731 | Recently Sold | |
0.05 | $1,025,000 | 4 | 3 | 2,654 | Recently Sold | |
0.09 | $775,000 | 4 | 2.5 | 1,832 | Off Market | |
0.14 | $705,200 | 3 | 2.5 | 2,350 | Off Market | |
0.09 | $970,000 | 4 | 3 | 2,368 | Recently Sold | |
0.12 | $1,285,000 | 5 | 3.5 | 3,468 | Recently Sold | |
0.12 | $836,200 | 3 | 2.5 | 3,210 | Off Market | |
0.11 | $796,600 | 4 | 3.5 | 1,804 | Off Market | |
0.13 | $1,277,100 | 5 | 3.5 | 4,030 | Off Market |
Price and Tax history
| Date | Event | Price |
|---|---|---|
May 21, 2026 Source: Zillow Rentals | ListingRemoved | $2,850 |
Mar 12, 2026 Source: Zillow Rentals | Listed For Rent | $2,850 |
Mar 12, 2026 Source: Bright MLS #MDMC2202276 | ListingRemoved | $1,299,900 |
Nov 18, 2025 Source: Bright MLS #MDMC2202276 | PriceChange | $1,299,900 Price decreased by 4% |
Oct 8, 2025 Source: Bright MLS #MDMC2202276 | Listed For Sale | $1,349,900 |
May 15, 2022 Source: Zillow Rental Manager | ListingRemoved | |
May 10, 2022 Source: Zillow Rental Manager | PriceChange | $2,495 Price decreased by 14% |
Apr 28, 2022 Source: Zillow Rental Manager | PriceChange | $2,890 Price decreased by 4% |
Apr 23, 2022 Source: Zillow Rental Manager | Listed For Rent | $3,000 |
Apr 20, 2022 Source: Bright MLS #MDMC2042582 | Sold | $1,225,000 |
Mar 24, 2022 Source: Bright MLS #MDMC2042582 | Pending | $1,100,000 |
Dec 7, 2009 Source: N/A | Sold | $685,000 |
Jul 20, 2000 Source: N/A | Sold | $395,000 |
| Year | Property tax | Tax assessment |
|---|---|---|
| 2025 | $15,391 | $1,358,200 |
Home facts updated by county records
LGBTQ Local Legal Protections
LGBTQ Local Legal Protections



Craig Sword, Compass, (240) 219-2422
Agent Phone: (301) 674-5285
The data relating to real estate for sale on this website appears in part through the BRIGHT Internet Data Exchange program, a voluntary cooperative exchange of property listing data between licensed real estate brokerage firms, and is provided by BRIGHT through a licensing agreement.
Listing information is from various brokers who participate in the Bright MLS IDX program and not all listings may be visible on the site. The property information being provided on or through the website is for the personal, non-commercial use of consumers and such information may not be used for any purpose other than to identify prospective properties consumers may be interested in purchasing.
Some properties which appear for sale on the website may no longer be available because they are for instance, under contract, sold or are no longer being offered for sale.
Property information displayed is deemed reliable but is not guaranteed.
Copyright 2026 Bright MLS, Inc. Click here for more information
Similar Homes You May Like
 0.59 ACRESPearson Smith Realty, LLC
 OPEN SUN, 1-3PMWashington Fine Properties, LLC
 OPEN SUN, 1-3PMTTR Sotheby's International Realty
 Harper & Ryan Real Estate, Inc.
 OPEN SAT, 12-2PM0.25 ACRESSamson Properties
 OPEN SAT, 12-2PMBerkshire Hathaway HomeServices PenFed Realty
 0.57 ACRESLong & Foster Real Estate, Inc.
 0.25 ACRESRLAH @properties
 OPEN SAT, 2-4PM0.35 ACRESSerhant
 OPEN SAT, 1-3PM0.32 ACRESSamson Properties
 0.26 ACRESTTR Sotheby's International Realty
 0.25 ACRESLong & Foster Real Estate, Inc.
 OPEN SUN, 1-3PM1.11 ACRESRedfin Corp
 OPEN SUN, 10:30-12:30PM0.25 ACRESPaul Wesley Real Estate
 Keller Williams Capital Properties
 NEW - 0 MIN AGO3.66 ACRESNorthrop Realty
 See more homes for sale inSilver Spring




New Listings near 1432 Crestridge Dr
 NEWCOMING SOON 9/230.31 ACRESEXP Realty, LLC
 NEWOPEN SUN, 2-4PM0.3 ACRESPerennial Real Estate
 NEWOPEN SAT, 11-1PMTTR Sotheby's International Realty
 NEWOPEN SAT, 2-4PMLong & Foster Real Estate, Inc.
 OPEN SUN, 12-2PMCompass
 OPEN FRI, 12-4PM0.35 ACRESRLAH @properties
 NEWOPEN SUN, 12-2PMKeller Williams Capital Properties
 NEWOPEN SAT, 11-1PM0.27 ACRESKeller Williams Lucido Agency
 NEWOPEN SAT, 1-2PMCOMING SOON 9/18Berkshire Hathaway HomeServices PenFed Realty
 OPEN SAT, 2-4PMTTR Sotheby's International Realty
 NEWCOMING SOON 10/2Long & Foster Real Estate, Inc.
 OPEN SAT, 1-3PMKeller Williams Capital Properties
- See more homes for sale inSilver Spring


Frequently asked questions about 1432 Crestridge Dr
- What is the estimated monthly payment for 1432 Crestridge Dr?Based on a $1,299,900 list price with 20% down at today's rates, the estimated monthly payment for 1432 Crestridge Dr in Silver Spring, MD is approximately $8,089 (about $7,061 principal & interest, $953 property taxes, and $75 homeowner's insurance). This is an estimate. Actual payment depends on your loan terms.
- How does the list price for 1432 Crestridge Dr compare to homes in Silver Spring?1432 Crestridge Dr in Silver Spring, MD is listed at $1,299,900, about 138% above the $546K median sale price in Silver Spring.
- What do residents say about the Woodside Forest neighborhood?Residents describe the Woodside Forest neighborhood in Silver Spring, MD as walkable to grocery stores, walkable to restaurants, and well-kept. See homes for sale in Woodside Forest, Silver Spring.
- What are the closest schools to 1432 Crestridge Dr?The closest schools to 1432 Crestridge Dr in Silver Spring, MD are Albert Einstein High School (rated 5/10), Sligo Middle School (rated 7/10), Woodlin Elementary School (rated 8/10).
- Does 1432 Crestridge Dr have air conditioning?Yes, 1432 Crestridge Dr in Silver Spring, MD has air conditioning.
- How big is the lot at 1432 Crestridge Dr?The lot at 1432 Crestridge Dr in Silver Spring, MD is about 0.20 acres (8,734 sq ft).
1432 Crestridge Dr, Silver Spring, MD 20910 is a 7 bedroom, 6 bathroom, 4,494 sqft single-family home built in 1959. 1432 Crestridge Dr is located in Woodside Forest, Silver Spring. This property is currently available for sale and was listed by Bright MLS on Sep 17, 2026. The MLS # for this home is MLS# MDMC2256332.