


$402,800
 3 Beds
 2.5 Baths
 1,666 sqft
1430 Mockingbird Dr, Grapevine, TX 76051
Est. Refi. Payment $2,860/mo*
Refinance Your HomeHome Value
Trulia Estimate
$403KSince last month
Decreased$2K (-0.4%)Since last year
Decreased$3K (-0.6%)Learn more about this home's value by checking out its Trulia Estimate, the value of nearby homes, and how much similar homes have sold for.
Trulia Estimate
The of this home's value increased by +60% in the last 10 years
| Month | Estimated value |
|---|---|
2026 | |
| October 2026 | $403K |
| September 2026 | $399K |
| August 2026 | $405K |
| July 2026 | $406K |
| June 2026 | $415K |
| May 2026 | $418K |
| April 2026 | $415K |
| March 2026 | $408K |
| February 2026 | $406K |
| January 2026 | $397K |
2025 | |
2024 | |
2023 | |
2022 | |
2021 | |
2020 | |
2019 | |
2018 | |
2017 | |
2016 | |
Comparable sales
These are recently sold homes that have a similar location or other similar features to this home, like bedrooms, bathrooms, and square footage. Get a sense of the expected prices in the area by viewing these homes.Address | Distance | Property Type | Sold Price | Sold Date | Bed | Bath | Sqft |
|---|---|---|---|---|---|---|---|
0.17 | Single-Family Home | - | 02/12/26 | 3 | 2.5 | 1,726 | |
0.17 | Single-Family Home | - | 10/08/26 | 3 | 2 | 1,438 | |
0.17 | Single-Family Home | - | 09/29/26 | 3 | 2 | 1,348 | |
0.14 | Single-Family Home | - | 09/18/26 | 3 | 2 | 1,348 | |
0.31 | Single-Family Home | - | 07/07/26 | 3 | 2 | 1,553 | |
0.33 | Single-Family Home | - | 04/16/26 | 3 | 2.5 | 1,792 | |
0.31 | Single-Family Home | - | 05/06/26 | 3 | 3 | 1,740 | |
0.12 | Single-Family Home | - | 09/25/26 | 4 | 2.5 | 2,612 | |
0.31 | Single-Family Home | - | 04/30/26 | 3 | 2 | 1,681 | |
0.44 | Single-Family Home | - | 04/02/26 | 3 | 2.5 | 1,705 |
Nearby home prices
Get a sense of expected prices in the area by checking the value of nearby homes.Address | Distance | Price | Bed | Bath | Sqft | Status |
|---|---|---|---|---|---|---|
0.01 | $363,300 | 3 | 2 | 1,438 | Off Market | |
0.01 | $423,300 | 3 | 2 | 1,596 | Off Market | |
0.02 | $375,600 | 3 | 2 | 1,364 | Off Market | |
0.02 | $528,900 | 3 | 2.5 | 2,160 | Off Market | |
0.02 | $449,400 | 3 | 2.5 | 1,870 | Off Market | |
0.03 | $410,100 | 3 | 2 | 1,674 | Off Market | |
0.03 | $471,800 | 3 | 2.5 | 1,930 | Off Market | |
0.03 | $447,400 | 3 | 2.5 | 1,843 | Off Market | |
0.03 | $413,700 | 3 | 2 | 1,596 | Off Market | |
0.03 | $491,600 | 4 | 3 | 2,022 | Off Market | |
0.03 | $522,500 | 4 | 3 | 2,648 | Off Market | |
0.04 | $460,400 | 4 | 3 | 2,045 | Off Market | |
0.04 | $377,000 | 3 | 2 | 1,596 | Off Market | |
0.04 | $340,700 | 3 | 2 | 1,438 | Off Market | |
0.04 | $447,200 | 3 | 2 | 1,650 | Off Market | |
0.04 | $413,400 | 3 | 2 | 1,609 | Off Market | |
0.04 | $369,800 | 3 | 2 | 1,438 | Off Market | |
0.05 | $385,900 | 3 | 2 | 1,111 | Off Market | |
0.05 | $473,800 | 3 | 2 | 2,290 | Off Market | |
0.05 | $364,100 | 3 | 2 | 1,438 | Off Market |
Local Information
- Map ViewExplore the area around 1430 Mockingbird Dr.

- Schools1 Preschool School1 Elementary School1 Middle School1 High School

- Shop & Eat

-- mins to
Home Highlights

Single-Family Home

Built in 1986

1,666 sqft

$242/sqft

Garage
About this House
Great location & schools. Shaded backyard features koi pond & backs up to Corps of Engineers property! Updates include new flooring upstairs, and remodeled baths, vinyl siding, covered screened in porch, energy efficient-tilt windows & storm door, ceramic tile throughout the first floor. The 2017 kitchen update includes marble composite counters, back-splash in a shimmering hammered copper design, a versatile single-tub under mount sink & overhead LED track lighting. An interior wall of glass doors and windows offers privacy in the den, while maintaining the open floor plan. Close to Grapevine Lake with miles of walking trails as well as Historic Main St. Easy access to airport & Highways 114, 121 & 635!
1430 Mockingbird Dr, Grapevine, TX 76051 is a 3 bedroom, 3 bathroom, 1,666 sqft single-family home in Dove Crossing, built in 1986. This property is not currently displayed as for sale or rent on Trulia. The Trulia Estimate is $402,800, with a rent estimate of $2,664/month.
Home Details for 1430 Mockingbird Dr

|
|---|
Heating & Cooling Heating: Forced AirAir ConditioningCooling System: CentralHeating Fuel: Forced Air |
Levels, Entrance, & Accessibility Stories: 2Floors: Tile, Carpet |
Appliances & Utilities Cable ReadyMicrowave |
Fireplace & Spa Fireplace |

|
|---|
Exterior Home Features Roof: CompositionPatio |
Parking & Garage GarageParking Spaces: 2Parking: Garage Attached |

|
|---|
Year Built Year Built: 1986 |
Property Type / Style Property Type: Single Family HomeArchitecture: traditional |

|
|---|
Units in Building: 1 |

|
|---|
Lot Area: 5183 sqft |
Price and Tax history
| Date | Event | Price |
|---|---|---|
Feb 4, 2019 Source: Agent Provided | ListingRemoved | $285,000 |
Jan 11, 2019 Source: Agent Provided | Pending | $285,000 |
Dec 26, 2018 Source: Agent Provided | Listed For Sale | $285,000 |
Jun 25, 2018 Source: Agent Provided | ListingRemoved | $275,000 |
Jun 3, 2018 Source: Agent Provided | PriceChange | $275,000 Price decreased by 4% |
May 11, 2018 Source: Agent Provided | PriceChange | $285,000 Price decreased by 2% |
Apr 24, 2018 Source: Agent Provided | Listed For Sale | $290,000 |
| Year | Property tax | Tax assessment |
|---|---|---|
| 2025 | $1,363 | $348,000 |
Home facts updated by county records
Market trends in Grapevine
Last updated September 2026
Avg. sale price
$605K
$8.67KMoM
Sale-to-List Price
99.8%
0.2%MoM
Price per sq ft
$262
$0MoM
Available listings
131
20MoM
Sourced by Trulia Market Trends
Around this home
Neighborhood Overview

Neighborhood stats provided by third party data sources.
LGBTQ Local Legal Protections
LGBTQ Local Legal Protections



Frequently asked questions about 1430 Mockingbird Dr
- What is 1430 Mockingbird Dr estimated to be worth?Trulia's estimated value for 1430 Mockingbird Dr in Grapevine, TX is $402,800.
- Is Grapevine a buyer's or seller's market?Grapevine is currently a buyer's market, based on recent for-sale activity.
- What's the median sale price in Grapevine?The median sale price in Grapevine is $605K. That is up $8.67K from the prior month.
- What are the closest schools to 1430 Mockingbird Dr?The closest schools to 1430 Mockingbird Dr in Grapevine, TX are Dove Elementary School (Pre-K, rated 8/10), Grapevine High School (rated 7/10), Grapevine Middle School (rated 7/10).
- Does 1430 Mockingbird Dr have air conditioning?Yes, 1430 Mockingbird Dr in Grapevine, TX has air conditioning.
- How big is the lot at 1430 Mockingbird Dr?The lot at 1430 Mockingbird Dr in Grapevine, TX is about 0.12 acres (5,183 sq ft).
Explore by feature - Pet Friendly
 SPECIAL OFFERPET FRIENDLY
 SPECIAL OFFERPET FRIENDLYTotal price$3,475 - $19,000/mo1-3 bd2-4 baThirty One Eleven Sunset | 3111 Sunset Blvd,
Flower Mound, TX 75022 NEW - 1 DAY AGOSPECIAL OFFERPET FRIENDLYTotal price$1,507 - $3,443/moStudio-3 bd1-2 baThe Silverlake | 1775 State Highway 26,
Grapevine, TX 76051 SPECIAL OFFERPET FRIENDLY
 NEW - 2 DAYS AGOPET FRIENDLY
 SPECIAL OFFERPET FRIENDLYTotal price$1,528 - $2,432/mo1-2 bd1-2 baDane Park Grapevine | 2701 N Grapevine Mills Blvd,
Grapevine, TX 76051 SPECIAL OFFERPET FRIENDLY
 PET FRIENDLY
 NEW - 1 DAY AGOSPECIAL OFFERPET FRIENDLY
 SPECIAL OFFERPET FRIENDLY
Explore by feature - Garage
- SPECIAL OFFERPET FRIENDLY
- NEW - 2 DAYS AGOPET FRIENDLY
- PET FRIENDLY
 SPECIAL OFFERPET FRIENDLY
 SPECIAL OFFERPET FRIENDLYTotal price$1,462 - $2,571/mo1-3 bd1-2 baGrapevine 2499 | 3601 Grapevine Mills Pkwy,
Grapevine, TX 76051 NEW - 1 DAY AGOPET FRIENDLY
 APPLY INSTANTLYPET FRIENDLY
 APPLY INSTANTLYPET FRIENDLY
 PET FRIENDLY
Explore by feature - Air Conditioning
- NEW - 2 DAYS AGOPET FRIENDLY
- NEW - 1 DAY AGOSPECIAL OFFERPET FRIENDLY
- NEW - 1 DAY AGOPET FRIENDLY
 PET FRIENDLY
 PET FRIENDLY
 SPECIAL OFFERPET FRIENDLY
 PET FRIENDLY
 SPECIAL OFFERPET FRIENDLY
 PET FRIENDLY
 APPLY INSTANTLY
Explore by feature - Pool
- NEW - 4 HRS AGOSPECIAL OFFERPET FRIENDLY
 NEW - 13 HRS AGOPET FRIENDLY
- NEW - 15 HRS AGOPET FRIENDLY
- NEW - 15 HRS AGOPET FRIENDLY
- NEW - 16 HRS AGOSPECIAL OFFERPET FRIENDLYTotal price$1,462 - $2,571/mo1-3 bd1-2 baGrapevine 2499 | 3601 Grapevine Mills Pkwy,
Grapevine, TX 76051 - NEW - 19 HRS AGOPET FRIENDLY
- NEW - 20 HRS AGOSPECIAL OFFERPET FRIENDLY
- NEW - 22 HRS AGOSPECIAL OFFERPET FRIENDLY
 SPECIAL OFFERPET FRIENDLY
 SPECIAL OFFERPET FRIENDLY
Explore by feature - Washer/dryer
- SPECIAL OFFERPET FRIENDLY
- NEW - 2 DAYS AGOPET FRIENDLY
- SPECIAL OFFERPET FRIENDLYTotal price$1,528 - $2,432/mo1-2 bd1-2 baDane Park Grapevine | 2701 N Grapevine Mills Blvd,
Grapevine, TX 76051 - PET FRIENDLY
- NEW - 1 DAY AGOSPECIAL OFFERPET FRIENDLY
- SPECIAL OFFERPET FRIENDLY
 SPECIAL OFFERPET FRIENDLY
 SPECIAL OFFERPET FRIENDLY
- SPECIAL OFFERPET FRIENDLYTotal price$1,462 - $2,571/mo1-3 bd1-2 baGrapevine 2499 | 3601 Grapevine Mills Pkwy,
Grapevine, TX 76051 - NEW - 1 DAY AGOPET FRIENDLY
Explore by feature - Outdoor Space
 PET FRIENDLY
 PET FRIENDLY
 PET FRIENDLY
 APPLY INSTANTLYPET FRIENDLY
 APPLY INSTANTLYFURNISHED
 APPLY INSTANTLYPET FRIENDLY
 APPLY INSTANTLYPET FRIENDLY
 PET FRIENDLY
 PET FRIENDLY
Apartments for Rent
- PET FRIENDLYTotal price$1,528 - $2,432/mo1-2 bd1-2 baDane Park Grapevine | 2701 N Grapevine Mills Blvd,
Grapevine, TX 76051 - PET FRIENDLYTotal price$3,475 - $19,000/mo1-3 bd2-4 baThirty One Eleven Sunset | 3111 Sunset Blvd,
Flower Mound, TX 75022 - NEW - 1 DAY AGOPET FRIENDLYTotal price$1,507 - $3,443/moStudio-3 bd1-2 baThe Silverlake | 1775 State Highway 26,
Grapevine, TX 76051  PET FRIENDLYTotal price$6,934 - $24,739/mo2-3 bd2-4 baResidences at Southlake | 1530 Meeting St,
Southlake, TX 76092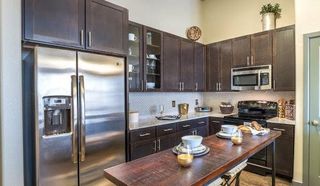 NEW - 2 DAYS AGOPET FRIENDLY
- PET FRIENDLY
- NEW - 1 DAY AGOPET FRIENDLY
- PET FRIENDLY
 NEW - 2 DAYS AGOPET FRIENDLY
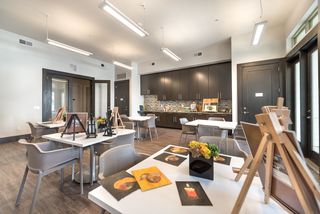 SENIOR HOUSINGPET FRIENDLYTotal price$2,073 - $3,996/mo1-2 bd1-3 baOverture Flower Mound 55+ Apartment Homes | 2771 Lakeside Pkwy,
Flower Mound, TX 75022 PET FRIENDLY
- PET FRIENDLY
 PET FRIENDLY
- PET FRIENDLY
- PET FRIENDLY
 See more homes for rent inGrapevine
Off Market Homes Near 1430 Mockingbird Dr
 SOLDOCT 1, 2026
 SOLDSEP 1, 2026
- SOLDJUL 1, 2026
 SOLDJUN 16, 2026
 SOLDJUN 1, 2026
 See more homes for sale inGrapevine
Homes for sale near 1430 Mockingbird Dr


 OPEN SUN, 1-3PM0.27 ACRES
 NEWOPEN SAT, 1-3PM
 OPEN SUN, 1-3PM0.29 ACRES
 0.35 ACRES

- See more homes for sale inGrapevine

- Results are loading