


143 Pinyon Pine Loop
Aiken, SC 29803
 3 Beds
 2.5 Baths
 2,600 sqft (on 0.34 acres)
$580,000
Last Sold: Jul 10, 2026
3% below list $599K
$223/sqft
Est. Refi. Payment $3,275/mo*
$580,000
Last Sold: Jul 10, 2026
3% below list $599K
$223/sqft
Est. Refi. Payment $3,275/mo*
3 Beds
2.5 Baths
2,600 sqft
(on 0.34 acres)
Home Value
Trulia Estimate
$582KSince last month
Increased$1K (+0.2%)Since last year
Decreased$65K (-10.1%)Since last sale
Increased$3K (+0.4%)Learn more about this home's value by checking out its Trulia Estimate, the value of nearby homes, and how much similar homes have sold for.
Trulia Estimate
The of this home's value increased by +47% in the last 10 years
| Month | Estimated value |
|---|---|
2026 | |
| August 2026 | $583K |
| July 2026 | $581K |
| June 2026 | $590K |
| May 2026 | $593K |
| April 2026 | $596K |
| March 2026 | $602K |
| February 2026 | $611K |
| January 2026 | $611K |
2025 | |
2024 | |
2023 | |
2022 | |
2021 | |
2020 | |
2019 | |
2018 | |
2017 | |
2016 | |
Comparable sales
These are recently sold homes that have a similar location or other similar features to this home, like bedrooms, bathrooms, and square footage. Get a sense of the expected prices in the area by viewing these homes.Address | Distance | Property Type | Sold Price | Sold Date | Bed | Bath | Sqft |
|---|---|---|---|---|---|---|---|
0.06 | Single-Family Home | $650,000 | 04/01/26 | 3 | 3 | 2,752 | |
0.06 | Single-Family Home | $747,000 | 12/01/25 | 4 | 2.5 | 2,789 | |
0.29 | Single-Family Home | $750,000 | 06/18/26 | 3 | 3 | 2,649 | |
0.51 | Single-Family Home | $585,000 | 06/19/26 | 3 | 2.5 | 2,579 | |
0.05 | Single-Family Home | $880,000 | 10/30/25 | 4 | 3.5 | 3,591 | |
0.16 | Single-Family Home | $755,000 | 11/17/25 | 4 | 3.5 | 3,063 | |
0.33 | Single-Family Home | $660,000 | 12/05/25 | 2 | 2.5 | 2,757 | |
0.46 | Single-Family Home | $735,000 | 11/10/25 | 3 | 2.5 | 2,900 | |
0.68 | Single-Family Home | $600,000 | 12/10/25 | 3 | 2.5 | 2,822 |
Nearby home prices
Get a sense of expected prices in the area by checking the value of nearby homes.Address | Distance | Price | Bed | Bath | Sqft | Status |
|---|---|---|---|---|---|---|
0.04 | $593,900 | 2 | 2 | 2,088 | Off Market | |
0.05 | $521,700 | 2 | 2 | 1,829 | Off Market | |
0.06 | $650,000 | 3 | 3 | 2,752 | Recently Sold | |
0.06 | $747,000 | 4 | 2.5 | 2,789 | Recently Sold | |
0.05 | $880,000 | 4 | 3.5 | 3,591 | Recently Sold | |
0.09 | - | - | - | - | Off Market | |
0.07 | $876,400 | 4 | 3.5 | 2,888 | Off Market | |
0.12 | $610,000 | 3 | 2 | 2,216 | For Sale | |
0.11 | $769,800 | 3 | 2.5 | 3,099 | For Sale | |
0.13 | $639,800 | 3 | 2 | 2,323 | Off Market | |
0.13 | $799,900 | 4 | 3.5 | 3,544 | For Sale |
Local Information
- Map ViewExplore the area around 143 Pinyon Pine Loop.

- Schools1 Preschool School2 Elementary Schools2 Middle Schools1 High School

- Shop & Eat

-- mins to
Home Highlights

Property Type
Single-Family Home

Year Built
2014

Lot Size
0.34 acres
Living Area
2,600 sqft

Price/Sqft
$223/sqft

Parking
3 Car Garage

HOA
$116/Monthly
About this House
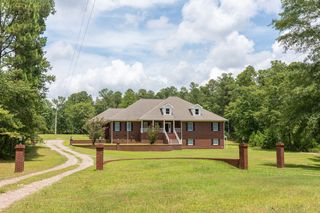
Welcome to this beautifully crafted 3 BR/2.5BA home in Woodside Reserve with cathedral ceilings, open floor plan, and abundant natural light throughout. This expanded Cloister plan features a large living room with cathedral ceiling and brick gas fireplace flowing into the dining/sitting area and kitchen. Updated kitchen with stunning granite countertops, center island, stainless steel appliances including gas cooktop and new dishwasher, custom cabinetry with glass inserts and designer lighting, tile backsplash, and pantry. The main level primary suite offers two walk-in closets and a luxurious spa-like bath complete with a Jacuzzi tub, double granite vanities, and a walk-in tiled shower. A nearby laundry room adds everyday convenience. Upstairs are two generously sized guest bedrooms, each with walk-in closets, along with a full hall bath. Storage is abundant throughout the home.
The oversized 3-car garage--complete with built-ins--is a rare find and the only one of its kind on the street. Step outside to enjoy the inviting patio featuring an outdoor gas fireplace and grill, ideal for relaxing evenings or entertaining guests. The large, fenced yard is beautifully landscaped with mature plantings and equipped with irrigation in both the front and back.
Located in the sought-after Woodside Reserve community, residents enjoy access to an unmatched lifestyle, including membership to Village Fitness, miles of scenic walking and nature trails, a resort-style pool and cabana, four championship golf courses, a USTA-certified racquet pavilion with tennis and pickleball courts, and a vibrant social scene with over 60 clubs and events.
This exceptional home offers the perfect blend of luxury, comfort, and community living--don't miss your opportunity to make it yours.
The oversized 3-car garage--complete with built-ins--is a rare find and the only one of its kind on the street. Step outside to enjoy the inviting patio featuring an outdoor gas fireplace and grill, ideal for relaxing evenings or entertaining guests. The large, fenced yard is beautifully landscaped with mature plantings and equipped with irrigation in both the front and back.
Located in the sought-after Woodside Reserve community, residents enjoy access to an unmatched lifestyle, including membership to Village Fitness, miles of scenic walking and nature trails, a resort-style pool and cabana, four championship golf courses, a USTA-certified racquet pavilion with tennis and pickleball courts, and a vibrant social scene with over 60 clubs and events.
This exceptional home offers the perfect blend of luxury, comfort, and community living--don't miss your opportunity to make it yours.
143 Pinyon Pine Loop, Aiken, SC 29803 is a 3 bedroom, 3 bathroom, 2,600 sqft single-family home built in 2014. It last sold for $580,000 on Jul 10, 2026 (3% below the $599,000 asking price). It is currently off market. The Trulia Estimate is $582,000, with a rent estimate of $2,973/month.
Last check for updates: about 13 hours ago
Listed by Suzanne K Haslup, (803) 215-0153
Meybohm Real Estate - Aiken
Bought with: James Manney, (803) 215-0070, Woodside Dev Limited Partnership
Source: Aiken MLS, MLS#222317
Home Details for 143 Pinyon Pine Loop

|
|---|
Interior Details Basement: NoneNumber of Rooms: 7Types of Rooms: Primary Bedroom, Bedroom 2, Bedroom 3, Dining Room, Kitchen, Living Room, Other Room 1 |
Beds & Baths Number of Bedrooms: 3Number of Bathrooms: 3Number of Bathrooms (full): 2Number of Bathrooms (half): 1 |
Dimensions and Layout Living Area: 2600 Square Feet |
Appliances & Utilities Utilities: Cable AvailableAppliances: Microwave, Range, Self Cleaning Oven, Washer, Refrigerator, Gas Water Heater, Cooktop, Dishwasher, Disposal, DryerDishwasherDisposalDryerMicrowaveRefrigeratorWasher |
Heating & Cooling Heating: Gas Pack,Natural GasHas CoolingAir Conditioning: Central Air,ElectricHas HeatingHeating Fuel: Gas Pack |
Fireplace & Spa Number of Fireplaces: 2Fireplace: Gas, Outside, Gas Log, Great RoomHas a Fireplace |
Windows, Doors, Floors & Walls Flooring: Carpet, Laminate, Tile, Wood |
Levels, Entrance, & Accessibility Levels: TwoFloors: Carpet, Laminate, Tile, Wood |

|
|---|
Exterior Home Features Roof: Composition ShinglePatio / Porch: Patio, PorchFencing: FencedOther Structures: NoneExterior: See RemarksFoundation: Slab |
Parking & Garage Number of Garage Spaces: 3Number of Covered Spaces: 3No CarportHas a GarageHas an Attached GarageHas Open ParkingParking Spaces: 3Parking: See Remarks,Workshop in Garage,Attached,Driveway,Garage Door Opener,Paved |
Pool Pool: None, Association |
Frontage Road Surface Type: PavedNot on Waterfront |
Water & Sewer Sewer: Public Sewer |
Farm & Range Horse Amenities: None |
Finished Area Finished Area (above surface): 2600 Square Feet |

|
|---|
Cumulative Days on Market: 115 |

|
|---|
Year Built Year Built: 2014 |
Property Type / Style Property Type: ResidentialProperty Subtype: Single Family ResidenceArchitecture: Traditional |
Building Construction Materials: Brick Veneer, DrywallNot a New Construction |
Property Information Parcel Number: 1081012002 |

|
|---|
Price List Price: $599,000Price Per Sqft: $223/sqft |
Status Change & Dates Off Market Date: Fri Jul 10 2026Possession Timing: Close Of Escrow |

|
|---|
MLS Status: Closed |

|
|---|

|
|---|
Direction & Address City: AikenCommunity: Woodside-Reserve |
School Information Elementary School: Chukker CreekJr High / Middle School: Aiken Intermediate 6th-Kennedy Middle 7th&8thHigh School: South Aiken |

|
|---|
Building Details Builder Name: Carolina Signature Homes |
Building Area Building Area: 2600 Square Feet |

|
|---|
Community Features: See Remarks, Other, Country Club, Gated, Golf, Internet Available, Lake, Pool, Recreation Area, Tennis Court(s) |

|
|---|
Has an HOAHOA Fee: $1,392/Annually |

|
|---|
Lot Area: 0.34 acres |

|
|---|
Special Conditions: Standard |

|
|---|
Listing Terms: Contract |

|
|---|
Energy Efficiency Features: Windows |

|
|---|
Mls Number: 222317Above Grade Unfinished Area: 2600 |

|
|---|
See RemarksOtherCountry ClubGatedGolfInternet AvailableLakePoolRecreation AreaTennis Court(s) |
Price and Tax history
| Date | Event | Price |
|---|---|---|
Jul 10, 2026 Source: Aiken MLS #222317 | Sold | $580,000 |
Jun 17, 2026 Source: Hive MLS #98253741 | Pending | $599,000 |
Jun 2, 2026 Source: Aiken MLS #222317 | Contingent | $599,000 |
May 4, 2026 Source: Aiken MLS #222317 | PriceChange | $599,000 Price decreased by 2% |
Mar 17, 2026 Source: Aiken MLS #222317 | Listed For Sale | $609,000 |
Feb 14, 2026 Source: Aiken MLS #219292 | ListingRemoved | $629,000 |
Jan 9, 2026 Source: Aiken MLS #219292 | PriceChange | $629,000 Price decreased by 3% |
Aug 29, 2025 Source: Aiken MLS #219292 | Listed For Sale | $649,000 |
Apr 16, 2021 Source: N/A | Sold | $487,500 |
Mar 11, 2021 Source: Aiken MLS #115744 | Pending | $487,500 |
Mar 10, 2021 Source: Aiken MLS #115744 | PriceChange | $487,500 Price decreased by 2% |
Mar 3, 2021 Source: N/A | Listed For Sale | $499,000 |
Feb 14, 2020 Source: Aiken MLS #110322 | Sold | $412,000 |
Feb 11, 2020 Source: Agent Provided | Pending | $424,500 |
Jan 11, 2020 Source: Agent Provided | Listed For Sale | $424,500 |
Oct 23, 2018 Source: N/A | Sold | $405,000 |
May 29, 2018 Source: Agent Provided | Listed For Sale | $424,900 |
Mar 3, 2014 Source: N/A | Sold | $373,698 |
| Year | Property tax | Tax assessment |
|---|---|---|
| 2025 | $1,760 | $489,520 |
Home facts updated by county records
Market trends in Aiken
Last updated July 2026
Avg. sale price
$327K
$5.68KMoM
Sale-to-List Price
98.3%
0.4%MoM
Price per sq ft
$170
$3MoM
Available listings
499
22MoM
Around this home
What Locals Say about Aiken
At least 306 Trulia users voted on each feature.

90 % Say car is needed

81 % Say parking is easy

80 % Say yards are well-kept

75 % Say it's dog friendly

74 % Say there's holiday spirit

69 % Say it's quiet

60 % Say people would walk alone at night

52 % Say kids play outside

51 % Say neighbors are friendly

50 % Say there's wildlife

45 % Say they plan to stay for at least 5 years

42 % Say streets are well-lit

34 % Say there are sidewalks

34 % Say it's walkable to grocery stores

32 % Say it's walkable to restaurants

32 % Say there are community events
Sourced by Trulia users. Learn more about our methodology.
LGBTQ Local Legal Protections
LGBTQ Local Legal Protections



Copyright Aiken Association of Realtors and MLS. All rights reserved. Information is deemed reliable but not guaranteed.
Frequently asked questions about 143 Pinyon Pine Loop
- What is 143 Pinyon Pine Loop estimated to be worth?Trulia's estimated value for 143 Pinyon Pine Loop in Aiken, SC is $582,000.
- What is the price history for 143 Pinyon Pine Loop?143 Pinyon Pine Loop in Aiken, SC last sold for $580,000 in July 2026.
- Is Aiken a buyer's or seller's market?Aiken is currently a buyer's market, based on recent for-sale activity.
- What's the median sale price in Aiken?The median sale price in Aiken is $327K. That is up $5.68K from the prior month.
- Does 143 Pinyon Pine Loop have air conditioning?Yes, 143 Pinyon Pine Loop in Aiken, SC has air conditioning.
- Does 143 Pinyon Pine Loop have a pool?Yes, 143 Pinyon Pine Loop in Aiken, SC has a pool.
Explore by feature - Pet Friendly
 SPECIAL OFFERPET FRIENDLY
 PET FRIENDLY
 NEW - 1 DAY AGOPET FRIENDLY$1,065 - $1,200/mo1-2 bd1-2 baVerandas on the Green Apartment Homes | 101 Fairway Rdg,
Aiken, SC 29803 NEW - 1 DAY AGOPET FRIENDLY
 PET FRIENDLY
 NEW - 1 DAY AGOSPECIAL OFFERPET FRIENDLY
 SPECIAL OFFERPET FRIENDLY
 PET FRIENDLY
 SPECIAL OFFERPET FRIENDLY
 SPECIAL OFFERPET FRIENDLY
Explore by feature - Garage
- PET FRIENDLY
- NEW - 1 DAY AGOPET FRIENDLY
- PET FRIENDLY
- SPECIAL OFFERPET FRIENDLY
 PET FRIENDLY
 APPLY INSTANTLYPET FRIENDLY
 APPLY INSTANTLYPET FRIENDLY
 APPLY INSTANTLY
 APPLY INSTANTLYPET FRIENDLYFURNISHED
 APPLY INSTANTLYPET FRIENDLY
Explore by feature - Air Conditioning
- NEW - 1 DAY AGOPET FRIENDLY$1,065 - $1,200/mo1-2 bd1-2 baVerandas on the Green Apartment Homes | 101 Fairway Rdg,
Aiken, SC 29803 - NEW - 1 DAY AGOSPECIAL OFFERPET FRIENDLY
- SPECIAL OFFERPET FRIENDLY
- SPECIAL OFFERPET FRIENDLY
 NEW - 1 DAY AGOPET FRIENDLY
 PET FRIENDLY
 PET FRIENDLYINCOME RESTRICTED
- PET FRIENDLY
 NEW - 14 HRS AGOAPPLY INSTANTLYPET FRIENDLY
- APPLY INSTANTLYPET FRIENDLY
Explore by feature - Pool
- SPECIAL OFFERPET FRIENDLY
- PET FRIENDLY
- NEW - 1 DAY AGOPET FRIENDLY$1,065 - $1,200/mo1-2 bd1-2 baVerandas on the Green Apartment Homes | 101 Fairway Rdg,
Aiken, SC 29803 - NEW - 1 DAY AGOPET FRIENDLY
- NEW - 1 DAY AGOSPECIAL OFFERPET FRIENDLY
- SPECIAL OFFERPET FRIENDLY
- SPECIAL OFFERPET FRIENDLY
- SPECIAL OFFERPET FRIENDLY
 NEW - 1 DAY AGOPET FRIENDLY
- NEW - 1 DAY AGOPET FRIENDLY
Explore by feature - Washer/dryer
- NEW - 1 DAY AGOPET FRIENDLY$1,065 - $1,200/mo1-2 bd1-2 baVerandas on the Green Apartment Homes | 101 Fairway Rdg,
Aiken, SC 29803 - SPECIAL OFFERPET FRIENDLY
- SPECIAL OFFERPET FRIENDLY
- NEW - 1 DAY AGOPET FRIENDLY
- PET FRIENDLY
 PET FRIENDLY
- PET FRIENDLYINCOME RESTRICTED
- PET FRIENDLY

- NEW - 14 HRS AGOAPPLY INSTANTLYPET FRIENDLY
Explore by feature - Outdoor Space
- PET FRIENDLY
- APPLY INSTANTLYPET FRIENDLY
- APPLY INSTANTLYPET FRIENDLY
 APPLY INSTANTLYPET FRIENDLY
 APPLY INSTANTLYPET FRIENDLY
 PET FRIENDLY
 PET FRIENDLY
 PET FRIENDLY
 PET FRIENDLY
 APPLY INSTANTLYPET FRIENDLY
Apartments for Rent
- PET FRIENDLY
- PET FRIENDLY
- PET FRIENDLY
- PET FRIENDLY
 See more homes for rent inAiken
Off Market Homes Near 143 Pinyon Pine Loop
 SOLDAUG 19, 2026Meybohm Real Estate - North Au
 SOLDAUG 19, 2026Meybohm - New Home Div.
 SOLDAUG 19, 2026Berkshire Hathaway HomeServices
 SOLDAUG 18, 2026Woodside - Aiken Realty LLC
 SOLDAUG 17, 2026Southern Homes Group Real Estate Company
 SOLDAUG 14, 2026Meybohm Real Estate - Aiken
 SOLDAUG 14, 2026Blanchard & Calhoun - Evans
 SOLDAUG 14, 2026Meybohm Real Estate - North Au
 SOLDAUG 14, 2026Berkshire Hathaway HomeServices Beazley Realtors
 See more homes for sale inAiken

Homes for sale near 143 Pinyon Pine Loop
 0.4 ACRESMeybohm Real Estate - Aiken
 NEW CONSTRUCTION0.54 ACRESWoodside Dev Limited Partnership
 0.27 ACRESWoodside - Aiken Realty LLC
 0.52 ACRESWoodside - Aiken Realty LLC
 0.63 ACRESBlanchard & Calhoun - Evans
- See more homes for sale inAiken


- Results are loading