


14293 E Quail Rd
Nevada, MO 64772
 3 Beds
 3 Baths
 3,648 sqft (on 1.50 acres)
3 Beds
3 Baths
3,648 sqft
(on 1.50 acres)
Home Highlights

Parking
2 Car Garage

HOA
None

Price/Sqft
$78

Listed
51 days ago

Climate Control
Electric & Electric
Local Information
- Map ViewExplore the area around 14293 E Quail Rd.

- Schools1 Elementary School1 Middle School1 High School

- Shop & Eat

-- mins to
About this House
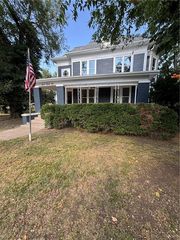
Welcome home to this beautifully updated 3 bedroom, 3 bathroom ranch home. Featuring freshly installed roof, an open concept layout, and a finished walkout lower level, this property perfectly balances everyday comfort with fantastic entertainment space. Property highlights: Step through the gorgeous carved double front doors into an inviting entryway, flowing into the living room with vaulted ceilings, stone fireplace and sliding glass doors to the deck. The home boosts a newly upgraded kitchen, complete with a modern stovetop and farm style sink, fresh countertops, and new flooring throughout the majority of the home. Enjoy relaxing on the deck or hosting gatherings around the stone fire-pit with a cozy fire. The lower level is has room for entertaining with a roomy living space with walk out sliding doors to the patio and fire-pit, With ample storage space and the potential to frame out up to tow additional bedrooms, this level offers incredible versatility to grow with your needs. Ready to take the next step? This home wont't stay on the market long, so get in touch to schedule a private tour!
Last check for updates: about 2 hours ago
Listing Provided by: Rhonda Hughes, (816) 228-3606
ReeceNichols - Lees Summit
Rob Ellerman Team, (816) 304-4434
ReeceNichols - Lees Summit
Source: Heartland MLS as distributed by MLS GRID, MLS#2617797
Also Listed on Heartland MLS as distributed by MLS GRID.
Home Details for 14293 E Quail Rd

|
|---|
MLS Status: Active |

|
|---|
Interior Details Basement: Basement BR,Egress Window(s),Full,Partial,Walk-Out AccessNumber of Rooms: 6Types of Rooms: Bedroom 1, Bedroom 2, Bedroom 3, Dining Room, Kitchen, Living Room |
Beds & Baths Number of Bedrooms: 3Number of Bathrooms: 3Number of Bathrooms (full): 3 |
Dimensions and Layout Living Area: 3648 Square Feet |
Appliances & Utilities Laundry: In Hall,Main Level |
Heating & Cooling Heating: ElectricHas CoolingAir Conditioning: ElectricHas HeatingHeating Fuel: Electric |
Fireplace & Spa Number of Fireplaces: 2Fireplace: Family Room, Living RoomHas a Fireplace |
Windows, Doors, Floors & Walls Flooring: Carpet, Ceramic Tile, Luxury Vinyl |
Levels, Entrance, & Accessibility Floors: Carpet, Ceramic Tile, Luxury Vinyl |

|
|---|
Exterior Home Features Roof: CompositionNo Private Pool |
Parking & Garage Number of Garage Spaces: 2Number of Covered Spaces: 2No CarportHas a GarageHas an Attached GarageParking Spaces: 2Parking: Attached |
Water & Sewer Sewer: Septic Tank |
Finished Area Finished Area (above surface): 1824Finished Area (below surface): 1824 |

|
|---|
Days on Market: 51 |

|
|---|
Year Built Year Built: 1983 |
Property Type / Style Property Type: ResidentialProperty Subtype: Single Family ResidenceArchitecture: Other |
Building Construction Materials: Board & Batten Siding, Stone Veneer |
Property Information Parcel Number: 1840170090 |

|
|---|
Price List Price: $285,000Price Per Sqft: $78 |
Status Change & Dates Possession Timing: Funding |

|
|---|
Direction & Address City: NevadaCommunity: Other |
School Information Elementary School: NevadaHigh School District: Nevada |

|
|---|
Listing Agent Listing ID: 2617797 |

|
|---|
Building Area Building Area: 3648 Square Feet |

|
|---|
No HOAHOA Fee: No HOA Fee |

|
|---|
Lot Area: 1.5 Acres |

|
|---|
Special Conditions: As Is, Owner Agent |

|
|---|
Listing Terms: Cash, Conventional, FHA |

|
|---|
Business Information Ownership: Other |

|
|---|
BasementMls Number: 2617797Attribution Contact: 816-228-3606Above Grade Unfinished Area: 1824 |
Around this home
What Locals Say about Nevada
At least 15 Trulia users voted on each feature.

95 % Say yards are well-kept

86 % Say car is needed

83 % Say parking is easy

77 % Say kids play outside

75 % Say it's dog friendly

73 % Say there's holiday spirit

63 % Say there are sidewalks

56 % Say people would walk alone at night

53 % Say there's wildlife

48 % Say streets are well-lit

47 % Say it's walkable to restaurants

45 % Say they plan to stay for at least 5 years

44 % Say neighbors are friendly

44 % Say it's walkable to grocery stores

33 % Say it's quiet

24 % Say there are community events
Sourced by Trulia users. Learn more about our methodology.
Market trends in Nevada
Last updated July 2026
Avg. sale price
—
Sale-to-List Price
—
Price per sq ft
—
Available listings
56
2MoM
Home Value
Trulia Estimate
$282KSince last month
Decreased$4K (-1.3%)Since last year
Decreased$17K (-5.5%)Since last sale
Increased$94K (+50.2%)Learn more about this home's value by checking out its Trulia Estimate, the value of nearby homes, and how much similar homes have sold for.
Trulia Estimate
The of this home's value increased by +83% in the last 10 years
| Month | Estimated value |
|---|---|
2026 | |
| August 2026 | $282K |
| July 2026 | $285K |
| June 2026 | $306K |
| May 2026 | $307K |
| April 2026 | $296K |
| March 2026 | $299K |
| February 2026 | $289K |
| January 2026 | $288K |
2025 | |
2024 | |
2023 | |
2022 | |
2021 | |
2020 | |
2019 | |
2018 | |
2017 | |
2016 | |
Comparable sales
These are recently sold homes that have a similar location or other similar features to this home, like bedrooms, bathrooms, and square footage. Get a sense of the expected prices in the area by viewing these homes.Address | Distance | Property Type | Sold Price | Sold Date | Bed | Bath | Sqft |
|---|---|---|---|---|---|---|---|
0.40 | Single-Family Home | - | 07/09/26 | 4 | 2.5 | 3,400 | |
0.44 | Single-Family Home | - | 06/12/26 | 4 | 3 | 2,916 | |
0.64 | Single-Family Home | - | 06/09/26 | 3 | 3 | 3,966 | |
0.91 | Single-Family Home | - | 11/21/25 | 3 | 2.5 | 3,016 | |
0.67 | Single-Family Home | - | 12/16/25 | 4 | 3.5 | 3,577 | |
0.82 | Single-Family Home | - | 10/31/25 | 3 | 4 | 3,342 | |
1.05 | Single-Family Home | - | 12/22/25 | 4 | 3 | 3,188 | |
0.86 | Single-Family Home | - | 04/15/26 | 4 | 3.5 | 2,679 | |
1.05 | Single-Family Home | - | 12/31/25 | 4 | 3 | 2,075 | |
0.50 | Single-Family Home | - | 07/16/26 | 3 | 1 | 1,310 |
Nearby home prices
Get a sense of expected prices in the area by checking the value of nearby homes.Address | Distance | Price | Bed | Bath | Sqft | Status |
|---|---|---|---|---|---|---|
0.19 | - | - | - | - | Off Market | |
0.36 | $375,000 | 4 | 2.5 | 2,560 | For Sale | |
0.37 | $316,300 | 4 | 3 | 3,210 | Off Market | |
0.40 | - | 4 | 2.5 | 3,400 | Recently Sold | |
0.44 | - | 4 | 3 | 2,916 | Recently Sold | |
0.45 | $289,100 | 3 | 2 | 2,000 | Off Market | |
0.47 | $60,000 | - | - | - | For Sale | |
0.46 | $218,100 | 3 | 2.5 | 2,812 | Off Market | |
0.48 | $72,000 | - | - | - | For Sale | |
0.48 | $72,000 | - | - | - | For Sale | |
0.48 | $60,000 | - | - | - | For Sale |
Price and Tax history
| Date | Event | Price |
|---|---|---|
Aug 20, 2026 Source: Heartland MLS as distributed by MLS GRID #2617797 | PriceChange | $285,000 Price decreased by 1% |
Jul 1, 2026 Source: Heartland MLS as distributed by MLS GRID #2617797 | Listed For Sale | $287,000 |
May 21, 2019 Source: Heartland MLS as distributed by MLS GRID #45001_230358 | Sold | -- |
Apr 22, 2019 Source: Agent Provided | Pending | $189,900 |
Apr 16, 2019 Source: Agent Provided | Listed For Sale | $189,900 |
| Year | Property tax | Tax assessment |
|---|---|---|
| 2025 | Unavailable | $25,360 |
Home facts updated by county records
LGBTQ Local Legal Protections
LGBTQ Local Legal Protections



Rhonda Hughes, ReeceNichols - Lees Summit
Agent Phone: (816) 228-3606
Based on information submitted to the MLS GRID as of 2026-08-21 10:32:54 PDT. All data is obtained from various sources and may not have been verified by broker or MLS GRID. Supplied Open House Information is subject to change without notice. All information should be independently reviewed and verified for accuracy. Properties may or may not be listed by the office/agent presenting the information. Some IDX listings have been excluded from this website. Prices displayed on all Sold listings are the Last Known Listing Price and may not be the actual selling price. Click here for more information
Listing Information presented by local MLS brokerage: Zillow, Inc., local REALTOR®- Terry York - (913) 213-6604
Listing Information presented by local MLS brokerage: Zillow, Inc., local REALTOR®- Terry York - (913) 213-6604
Similar Homes You May Like
 0.29 ACRESUnited Country American Heartl
 0.55 ACRESThe HomeTown Realty Group, LLC
 7.07 ACRESUnited Country Real Estate Buckhorn Land and Realty
 0.38 ACRESUnited Country American Heartl
 0.41 ACRESStutesman's Action Realty
 0.35 ACRES
 0.3 ACRESMissouri Home, Farm & Land Realty, LLC, Active
 See more homes for sale inNevada




New Listings near 14293 E Quail Rd
 NEWCOMING SOON 8/313 ACRESCURTIS & SONS REALTY
- 0.35 ACRES
 COMING SOON 8/261.8 ACRESCURTIS & SONS REALTY
 FOR SALE BY OWNER
- 0.29 ACRESUnited Country American Heartl
- 0.38 ACRESUnited Country American Heartl
 COMING SOON 8/280.8 ACRESCURTIS & SONS REALTY
- See more homes for sale inNevada


Frequently asked questions about 14293 E Quail Rd
- What is the estimated monthly payment for 14293 E Quail Rd?Based on a $285,000 list price with 20% down at today's rates, the estimated monthly payment for 14293 E Quail Rd in Nevada, MO is approximately $1,725 (about $1,481 principal & interest, $169 property taxes, and $75 homeowner's insurance). This is an estimate. Actual payment depends on your loan terms.
- What do residents say about Nevada?Residents describe Nevada, MO as well-kept, easy to park in, and dog-friendly. Most residents say you need a car. See homes for sale in Nevada, MO.
- What are the closest schools to 14293 E Quail Rd?The closest schools to 14293 E Quail Rd in Nevada, MO are Nevada High School (rated 5/10), Nevada Middle School (rated 6/10), Truman Elementary School (rated 6/10).
- What is 14293 E Quail Rd estimated to be worth?Trulia's estimated value for 14293 E Quail Rd in Nevada, MO is $281,700.
- Does 14293 E Quail Rd have air conditioning?Yes, 14293 E Quail Rd in Nevada, MO has air conditioning.
- Does 14293 E Quail Rd have laundry facilities?Yes, 14293 E Quail Rd in Nevada, MO has laundry facilities.
14293 E Quail Rd, Nevada, MO 64772 is a 3 bedroom, 3 bathroom, 3,648 sqft single-family home built in 1983. This property is currently available for sale and was listed by Heartland MLS as distributed by MLS GRID on Jul 1, 2026. The MLS # for this home is MLS# 2617797.