


$324,500
 4 Beds
 3.5 Baths
 3,192 sqft (on 0.80 acres)
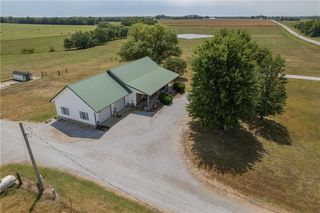
109 E Hardin Dr, Nevada, MO 64772
Est. Mortgage $1,930/mo*
Get Pre-QualifiedWe estimate this home will sell faster than 89% nearby.
Home Highlights

Parking
2 Car Garage

Outdoor
Deck, Pool

Price/Sqft
$102

Listed
18 days ago

Climate Control
Forced Air, Heat Pump & Air Conditioning
Local Information
- Map ViewExplore the area around 109 E Hardin Dr.

- Schools1 Elementary School1 Middle School1 High School

- Shop & Eat

-- mins to
About this House
Imagine owning a property that truly has it all—space, luxury, and unmatched versatility. This incredible 4-bedroom, 3.5-bathroom estate is designed for those who want more out of a home. The main level pulls you in with an expansive great room featuring a cozy floor-to-ceiling brick hearth, a sunny formal dining area, and a bright sunroom with panoramic country views. Modern kitchen finishes and open-concept living make daily life a breeze, but that is just the beginning.
The lower level is a game-changer, boasting a full second kitchen (complete with an included upright freezer!) and massive flexible bonus rooms—perfect for a private guest suite, home theater, or game room. Step outside into your personal backyard paradise, where you can unwind year-round in your private swim spa or entertain under the massive custom gazebo. Hobbies and storage are fully covered with multiple detached garage workshops built for big projects, vehicles, and equipment. Space, freedom, and multi-generational living potential like this don't come around often—schedule your private tour before it's gone!
The lower level is a game-changer, boasting a full second kitchen (complete with an included upright freezer!) and massive flexible bonus rooms—perfect for a private guest suite, home theater, or game room. Step outside into your personal backyard paradise, where you can unwind year-round in your private swim spa or entertain under the massive custom gazebo. Hobbies and storage are fully covered with multiple detached garage workshops built for big projects, vehicles, and equipment. Space, freedom, and multi-generational living potential like this don't come around often—schedule your private tour before it's gone!
Last check for updates: about 13 hours ago
Listing Provided by: J.J. CURTIS, (417) 667-7868
CURTIS & SONS REALTY
Source: Heartland MLS as distributed by MLS GRID, MLS#2636512
Also Listed on Heartland MLS as distributed by MLS GRID.
We estimate this home will sell faster than 89% nearby.
Home Details for 109 E Hardin Dr

|
|---|
MLS Status: Active |

|
|---|
Interior Details Basement: Concrete,Full,Unfinished,Sump PumpNumber of Rooms: 12Types of Rooms: Master Bedroom, Other Bedroom, Master Bathroom, Bathroom 1, Dining Room, Family Room, Half Bath, Kitchen, Office, Other Room, Sun Room |
Beds & Baths Number of Bedrooms: 4Number of Bathrooms: 4Number of Bathrooms (full): 3Number of Bathrooms (half): 1 |
Dimensions and Layout Living Area: 3192 Square Feet |
Appliances & Utilities Appliances: Dishwasher, Dryer, Freezer, Microwave, Refrigerator, Free-Standing Electric Oven, Stainless Steel Appliance(s), WasherDishwasherDryerLaundry: Laundry Room,Off The KitchenMicrowaveRefrigeratorWasher |
Heating & Cooling Heating: Forced Air,Heat Pump,Natural GasHas CoolingAir Conditioning: ElectricHas HeatingHeating Fuel: Forced Air |
Fireplace & Spa Number of Fireplaces: 1Fireplace: Living Room, Wood BurningHas a Fireplace |
Windows, Doors, Floors & Walls Window: Thermal Windows, Wood FramesFlooring: Carpet, Tile, Wood |
Levels, Entrance, & Accessibility Floors: Carpet, Tile, Wood |

|
|---|
Exterior Home Features Roof: MetalPatio / Porch: DeckHas a Private Pool |
Parking & Garage Number of Garage Spaces: 2Number of Covered Spaces: 2No CarportHas a GarageHas an Attached GarageParking Spaces: 2Parking: Attached |
Pool Pool: Above GroundPool |
Water & Sewer Sewer: Public Sewer |
Finished Area Finished Area (above surface): 1692Finished Area (below surface): 1500 |

|
|---|
Days on Market: 18 |

|
|---|
Year Built Year Built: 1982 |
Property Type / Style Property Type: ResidentialProperty Subtype: Single Family Residence |
Building Construction Materials: Brick, Frame, Vinyl Siding |
Property Information Parcel Number: 138.033002001005.000 |

|
|---|
Price List Price: $324,500Price Per Sqft: $102 |

|
|---|
Direction & Address City: NevadaCommunity: Other |
School Information High School District: Nevada |

|
|---|
Listing Agent Listing ID: 2636512 |

|
|---|
Building Area Building Area: 3192 Square Feet |

|
|---|
No HOA |

|
|---|
Lot Area: 0.80 acres |

|
|---|
Listing Terms: Cash, Conventional, FHA, USDA Loan, VA Loan |

|
|---|
Business Information Ownership: Private |

|
|---|
BasementMls Number: 2636512Attribution Contact: 417-667-7868Above Grade Unfinished Area: 1692 |
Around this home
What Locals Say about Nevada
At least 15 Trulia users voted on each feature.

95 % Say yards are well-kept

86 % Say car is needed

83 % Say parking is easy

77 % Say kids play outside

75 % Say it's dog friendly

73 % Say there's holiday spirit

63 % Say there are sidewalks

56 % Say people would walk alone at night

53 % Say there's wildlife

48 % Say streets are well-lit

47 % Say it's walkable to restaurants

45 % Say they plan to stay for at least 5 years

44 % Say neighbors are friendly

44 % Say it's walkable to grocery stores

33 % Say it's quiet

24 % Say there are community events
Sourced by Trulia users. Learn more about our methodology.
Market trends in Nevada
Last updated July 2026
Avg. sale price
—
Sale-to-List Price
—
Price per sq ft
—
Available listings
56
2MoM
Home Value
Trulia Estimate
$296KSince last month
Increased$53K (+22%)Since last year
Increased$63K (+27.1%)Learn more about this home's value by checking out its Trulia Estimate, the value of nearby homes, and how much similar homes have sold for.
Trulia Estimate
The of this home's value increased by +96% in the last 10 years
| Month | Estimated value |
|---|---|
2026 | |
| August 2026 | $296K |
| July 2026 | $242K |
| June 2026 | $242K |
| May 2026 | $241K |
| April 2026 | $234K |
| March 2026 | $235K |
| February 2026 | $229K |
| January 2026 | $228K |
2025 | |
2024 | |
2023 | |
2022 | |
2021 | |
2020 | |
2019 | |
2018 | |
2017 | |
2016 | |
Comparable sales
These are recently sold homes that have a similar location or other similar features to this home, like bedrooms, bathrooms, and square footage. Get a sense of the expected prices in the area by viewing these homes.Address | Distance | Property Type | Sold Price | Sold Date | Bed | Bath | Sqft |
|---|---|---|---|---|---|---|---|
0.06 | Single-Family Home | - | 01/14/26 | 3 | 2 | 2,860 | |
0.05 | Single-Family Home | - | 10/15/25 | 3 | 2 | 1,558 | |
0.24 | Single-Family Home | - | 09/16/25 | 3 | 1.5 | 1,344 | |
0.49 | Single-Family Home | - | 04/17/26 | 2 | 2 | 1,414 | |
0.73 | Single-Family Home | - | 11/20/25 | 3 | 2.5 | 1,264 | |
0.47 | Single-Family Home | - | 05/18/26 | 3 | 2 | 1,586 | |
0.68 | Single-Family Home | - | 03/31/26 | 3 | 2 | 1,400 | |
0.82 | Single-Family Home | - | 01/14/26 | 3 | 2 | 2,423 | |
0.76 | Single-Family Home | - | 02/06/26 | 3 | 2 | 1,668 | |
1.06 | Single-Family Home | - | 09/19/25 | 4 | 2 | 2,659 |
Nearby home prices
Get a sense of expected prices in the area by checking the value of nearby homes.Address | Distance | Price | Bed | Bath | Sqft | Status |
|---|---|---|---|---|---|---|
0.05 | $223,900 | 3 | 2 | 1,558 | Off Market | |
0.06 | $249,300 | 3 | 2 | 1,442 | Off Market | |
0.06 | - | 3 | 2 | 2,860 | Recently Sold | |
0.19 | $123,500 | 3 | 1 | 1,086 | Off Market | |
0.24 | $157,800 | 3 | 1.5 | 1,344 | Off Market | |
0.26 | - | 2 | 1 | 872 | Recently Sold | |
0.27 | $174,900 | 3 | 1.5 | 1,512 | Off Market | |
0.28 | - | - | - | - | Recently Sold | |
0.30 | $123,500 | 2 | 1 | 877 | Off Market | |
0.28 | $275,500 | 3 | 2.5 | 2,600 | For Sale | |
0.31 | $171,300 | 3 | 1 | 1,056 | Off Market |
Price and Tax history
| Date | Event | Price |
|---|---|---|
Aug 28, 2026 Source: Heartland MLS as distributed by MLS GRID #2636512 | Listed For Sale | $324,500 |
Feb 17, 2015 Source: Heartland MLS as distributed by MLS GRID #224724 | Sold | -- |
| Year | Property tax | Tax assessment |
|---|---|---|
| 2025 | Unavailable | $29,360 |
Home facts updated by county records
LGBTQ Local Legal Protections
LGBTQ Local Legal Protections



J.J. CURTIS, CURTIS & SONS REALTY
Agent Phone: (417) 667-7868
Based on information submitted to the MLS GRID as of 2026-08-30 07:08:06 PDT. All data is obtained from various sources and may not have been verified by broker or MLS GRID. Supplied Open House Information is subject to change without notice. All information should be independently reviewed and verified for accuracy. Properties may or may not be listed by the office/agent presenting the information. Some IDX listings have been excluded from this website. Prices displayed on all Sold listings are the Last Known Listing Price and may not be the actual selling price. Click here for more information
Listing Information presented by local MLS brokerage: Zillow, Inc., local REALTOR®- Terry York - (913) 213-6604
Listing Information presented by local MLS brokerage: Zillow, Inc., local REALTOR®- Terry York - (913) 213-6604
Similar Homes You May Like
 0.29 ACRESUnited Country American Heartl
 0.7 ACRESDiamond A Real Estate, LLC
 0.38 ACRESUnited Country American Heartl
 0.25 ACRESUnited Country American Heartl
 United Country American Heartl
 0.63 ACRESLamar-UC Buckhorn Land and Realty LLC, Active
 0.35 ACRES
 0.55 ACRESThe HomeTown Realty Group, LLC
 AUCTION0.28 ACRES
 0.3 ACRESEXP Realty, LLC, Active
 See more homes for sale inNevada



New Listings near 109 E Hardin Dr
- 0.35 ACRES
 2.46 ACRESWeichert, Realtors Welch & Co.
- 0.29 ACRESUnited Country American Heartl
- 0.38 ACRESUnited Country American Heartl
 COMING SOON 9/70.28 ACRESCURTIS & SONS REALTY
- See more homes for sale inNevada

Frequently asked questions about 109 E Hardin Dr
- What is the estimated monthly payment for 109 E Hardin Dr?Based on a $324,500 list price with 20% down at today's rates, the estimated monthly payment for 109 E Hardin Dr in Nevada, MO is approximately $1,976 (about $1,709 principal & interest, $192 property taxes, and $75 homeowner's insurance). This is an estimate. Actual payment depends on your loan terms.
- What do residents say about Nevada?Residents describe Nevada, MO as well-kept, easy to park in, and dog-friendly. Most residents say you need a car. See homes for sale in Nevada, MO.
- What are the closest schools to 109 E Hardin Dr?The closest schools to 109 E Hardin Dr in Nevada, MO are Nevada High School (rated 5/10), Nevada Middle School (rated 6/10), Truman Elementary School (rated 6/10).
- What is 109 E Hardin Dr estimated to be worth?Trulia's estimated value for 109 E Hardin Dr in Nevada, MO is $296,300.
- Does 109 E Hardin Dr have air conditioning?Yes, 109 E Hardin Dr in Nevada, MO has air conditioning.
- Does 109 E Hardin Dr have a pool?Yes, 109 E Hardin Dr in Nevada, MO has a pool.
109 E Hardin Dr, Nevada, MO 64772 is a 4 bedroom, 4 bathroom, 3,192 sqft single-family home built in 1982. This property is currently available for sale and was listed by Heartland MLS as distributed by MLS GRID on Aug 12, 2026. The MLS # for this home is MLS# 2636512.