


$610,800
 4 Beds
 2.5 Baths
 2,900 sqft
1427 Dapplegrey Ln, Austin, TX 78727
Est. Refi. Payment $4,108/mo*
Refinance Your HomeHome Value
Trulia Estimate
$611KSince last month
Decreased$3K (-0.4%)Since last year
Decreased$8K (-1.3%)Since last sale
Increased$4K (+0.7%)Learn more about this home's value by checking out its Trulia Estimate, the value of nearby homes, and how much similar homes have sold for.
Trulia Estimate
The of this home's value increased by +76% in the last 10 years
| Month | Estimated value |
|---|---|
2026 | |
| September 2026 | $614K |
| August 2026 | $617K |
| July 2026 | $623K |
| June 2026 | $605K |
| May 2026 | $611K |
| April 2026 | $606K |
| March 2026 | $602K |
| February 2026 | $610K |
| January 2026 | $606K |
2025 | |
2024 | |
2023 | |
2022 | |
2021 | |
2020 | |
2019 | |
2018 | |
2017 | |
2016 | |
Comparable sales
These are recently sold homes that have a similar location or other similar features to this home, like bedrooms, bathrooms, and square footage. Get a sense of the expected prices in the area by viewing these homes.Address | Distance | Property Type | Sold Price | Sold Date | Bed | Bath | Sqft |
|---|---|---|---|---|---|---|---|
0.45 | Single-Family Home | - | 11/26/25 | 3 | 2 | 1,311 |
Nearby home prices
Get a sense of expected prices in the area by checking the value of nearby homes.Address | Distance | Price | Bed | Bath | Sqft | Status |
|---|---|---|---|---|---|---|
0.11 | $516,300 | 4 | 2 | 2,256 | Off Market | |
0.16 | $199,999 | 2 | 2.5 | 1,334 | For Sale | |
0.17 | $299,000 | 2 | 2.5 | 1,391 | For Sale | |
0.11 | $519,900 | 4 | 2 | 2,133 | Off Market | |
0.29 | $550,000 | 4 | 3 | 2,598 | For Sale | |
0.27 | $449,000 | 3 | 2 | 2,034 | For Sale | |
0.41 | $684,900 | 3 | 2 | 1,945 | For Sale | |
0.41 | $918,800 | 4 | 3.5 | 2,991 | Off Market | |
0.41 | $775,400 | 4 | 3 | 2,581 | Off Market | |
0.42 | $695,500 | 3 | 2 | 1,800 | Off Market | |
0.45 | $325,300 | 3 | 2 | 1,311 | Off Market |
Local Information
- Map ViewExplore the area around 1427 Dapplegrey Ln.

- Schools1 Preschool School1 Elementary School1 Middle School1 High School

- Shop & Eat

-- mins to
Home Highlights

Single-Family Home

Built in 1993

2,900 sqft

$211/sqft

Garage
About this House
What's unique:Private backyard retreatRelaxing hot tubAbundant natural lightUpdated bathrooms with graniteTranquil park-like atmosphereSpacious layout
Welcome to 1427 Dapplegrey Lane, nestled in the beautiful Scofield Farms community! This charming 4-bedroom, 2.5-bath home is designed for both comfort and entertaining, offering three versatile living areas that can be tailored to fit your lifestyle—whether you need a formal living room, cozy family space, or a game/media room. Step outside and fall in love with your own private backyard retreat. A custom stone deck with built-in firepit and relaxing hot tub sets the stage for unforgettable evenings with family and friends. The yard is truly special, featuring over 20 mature trees that provide shade, beauty, and a tranquil, park-like atmosphere that’s rare to find in the city. Inside, the spacious layout flows naturally with abundant natural light. The kitchen opens into one of the living areas, making it easy to host gatherings while still being part of the conversation. Upstairs, the additional living spaces offer flexibility—perfect for a playroom, office, or lounge. Each bedroom is generously sized, giving everyone their own comfortable retreat. Located in one of North Austin’s most convenient neighborhoods, you’ll be just minutes from major employers, shopping at The Domain, restaurants, entertainment, and quick access to Mopac, I-35, and Hwy 183. Scofield Farms also offers nearby parks, trails, and community charm that make it a wonderful place to call home. During the last four years a roof has been done, interior paint, exterior paint, windows replaced, updated kitchen with granite counters, new hardware and oak cabinets, updated bathrooms with granite and double shower and larger shower in main. and the beautiful stone deck with firepit and hot tub. 1427 Dapplegrey Lane is more than a house—it’s a lifestyle. Come experience it for yourself! 1427 Dapplegrey Lane is more than a house—it’s a lifestyle. Come experience it for yourself!
1427 Dapplegrey Ln, Austin, TX 78727 is a 4 bedroom, 3 bathroom, 2,900 sqft single-family home in Gracy Woods, built in 1993. It was last sold on Nov 10, 2025. This property is not currently displayed as for sale or rent on Trulia. The Trulia Estimate is $610,800, with a rent estimate of $3,590/month.
Last check for updates: about 12 hours ago
Listed by Mary Miner, (512) 791-4240
LPT Realty
Bought with: NON-MEMBER AGENT TEAM, 122-2333 x3, Non Member Office
Originating MLS: Williamson County Association of REALTORS
Source: Central Texas MLS, MLS#590280
Home Details for 1427 Dapplegrey Ln

|
|---|
Interior Details Number of Rooms: 1Types of Rooms: Bedroom |
Beds & Baths Number of Bedrooms: 4Number of Bathrooms: 3Number of Bathrooms (full): 2Number of Bathrooms (half): 1 |
Dimensions and Layout Living Area: 2900 Square Feet |
Appliances & Utilities Utilities: Cable Available, Electricity Available, Fiber Optic Available, Natural Gas Available, Trash Collection PublicAppliances: Convection Oven, Dryer, Dishwasher, Gas Cooktop, Disposal, Microwave, Oven, Refrigerator, Washer, Some Electric Appliances, Some Gas Appliances, Cooktop, RangeDishwasherDisposalDryerLaundry: Washer Hookup,Gas Dryer Hookup,Laundry RoomMicrowaveRefrigeratorWasher |
Heating & Cooling Heating: Central,Natural GasHas CoolingAir Conditioning: Central Air,Electric,1 UnitHas HeatingHeating Fuel: Central |
Fireplace & Spa Number of Fireplaces: 1Fireplace: Family RoomSpa: Above Ground, Heated, PrivateHas a FireplaceHas a SpaJetted Bath Tub |
Gas & Electric Has Electric on Property |
Windows, Doors, Floors & Walls Window: Double Pane WindowsFlooring: Carpet, Ceramic Tile, Wood |
Levels, Entrance, & Accessibility Stories: 2Levels: TwoFloors: Carpet, Ceramic Tile, Wood |
View No ViewView: None |
Security Security: Fire Alarm, Smoke Detector(s) |

|
|---|
Exterior Home Features Patio / Porch: DeckFencing: Back Yard, Privacy, WoodExterior: Deck, Fire Pit, Private YardFoundation: Slab |
Parking & Garage Number of Garage Spaces: 2Number of Covered Spaces: 2Has a GarageParking Spaces: 2Parking: Garage |
Pool Pool: Community, None |
Frontage Road Frontage: City StreetRoad Surface Type: PavedNot on Waterfront |
Water & Sewer Sewer: Not Connected (at lot), Public SewerWater Body: None |

|
|---|
Cumulative Days on Market: 83 |

|
|---|
Year Built Year Built: 1993 |
Property Type / Style Property Type: ResidentialProperty Subtype: Single Family ResidenceArchitecture: Traditional |
Building Construction Materials: Frame, HardiPlank Type, Masonry |
Property Information Condition: ResaleParcel Number: 264907 |

|
|---|
Price List Price: $625,000 |
Status Change & Dates Off Market Date: Mon Nov 10 2025Possession Timing: Closing & Funding |

|
|---|
MLS Status: Closed |

|
|---|

|
|---|
Direction & Address City: AustinCommunity: Scofield Ph 06 Sec 01 |
School Information Elementary School: Parmer Lane Elementary SchoolElementary School District: Pflugerville ISDJr High / Middle School: Westview Middle SchoolJr High / Middle School District: Pflugerville ISDHigh School: John B. Connally High SchoolHigh School District: Pflugerville ISD |

|
|---|
Community Features: Dog Park, Playground, Park, Trails/Paths, Community Pool |
Other Playground |

|
|---|
HOA Name: Scofield FarmsAssociation for this Listing: Williamson County Association of REALTORSHas an HOA |

|
|---|
Lot Area: 9269.568 sqft |

|
|---|
Listing Agreement Type: Exclusive Right To SellListing Terms: Cash, Conventional, FHA |

|
|---|
Mls Number: 590280Living Area Range Units: Square FeetAttic: Pull Down StairsAttribution Contact: 512-791-4240Above Grade Unfinished Area Units: Square FeetBelow Grade Unfinished Area Units: Square FeetUniversal Property Id: US-48453-N-264907-R-N |

|
|---|
Dog ParkPlaygroundParkTrails/PathsCommunity Pool |
Price and Tax history
| Date | Event | Price |
|---|---|---|
Nov 10, 2025 Source: Central Texas MLS #590280 | Sold | -- |
Oct 19, 2025 Source: Unlock MLS #7510076 | Pending | $625,000 |
Oct 9, 2025 Source: Unlock MLS #7510076 | Contingent | $625,000 |
Oct 5, 2025 Source: Unlock MLS #7510076 | PriceChange | $625,000 Price decreased by 3% |
Aug 20, 2025 Source: Unlock MLS #7510076 | Listed For Sale | $642,000 |
| Year | Property tax | Tax assessment |
|---|---|---|
| 2025 | $9,529 | $547,489 |
Home facts updated by county records
Market trends in Austin
Last updated August 2026
Avg. sale price
$587K
$167MoM
Sale-to-List Price
97.9%
0.1%MoM
Price per sq ft
$307
$0MoM
Available listings
5249
276MoM
Around this home
Neighborhood Overview

Neighborhood stats provided by third party data sources.
What Locals Say about Gracy Woods
At least 1 Trulia users voted on each feature.

100 % Say neighbors are friendly

100 % Say parking is easy

100 % Say car is needed

100 % Say streets are well-lit
Sourced by Trulia users. Learn more about our methodology.
LGBTQ Local Legal Protections
LGBTQ Local Legal Protections



Listing and property data is from an Internet Data Exchange (IDX) provided by the Central Texas MLS. Some properties which appear for sale on the website may no longer be available because they are for instance, under contract, sold or are no longer being offered for sale.
IDX information is provided exclusively for personal, non-commercial use, and may not be used for any purpose other than to identify prospective properties consumers may be interested in purchasing.
Information is deemed reliable but not guaranteed.
Copyright 2026 Central Texas MLS, All Rights Reserved.
Frequently asked questions about 1427 Dapplegrey Ln
- What is 1427 Dapplegrey Ln estimated to be worth?Trulia's estimated value for 1427 Dapplegrey Ln in Austin, TX is $610,800.
- What is the price history for 1427 Dapplegrey Ln?1427 Dapplegrey Ln in Austin, TX last sold in November 2025.
- Is Austin a buyer's or seller's market?Austin is currently a buyer's market, based on recent for-sale activity.
- What's the median sale price in Austin?The median sale price in Austin is $587K. That is up $167 from the prior month.
- Does 1427 Dapplegrey Ln have air conditioning?Yes, 1427 Dapplegrey Ln in Austin, TX has air conditioning.
- Does 1427 Dapplegrey Ln have a pool?Yes, 1427 Dapplegrey Ln in Austin, TX has a pool.
Explore by feature - Pet Friendly
 SPECIAL OFFERPET FRIENDLY
 NEW - 1 DAY AGOSPECIAL OFFERPET FRIENDLYTotal price$1,632 - $2,695/moStudio-2 bd1-2 baThe Goodwin Apartments | 3706 Goodwin Ave,
Austin, TX 78721 SPECIAL OFFERPET FRIENDLY
 NEW - 1 DAY AGOSPECIAL OFFERPET FRIENDLY
 PET FRIENDLYTotal price$1,565 - $2,714/mo1-3 bd1-2 baGables at the Terrace | 2301 S Mopac Expy,
Austin, TX 78746 SPECIAL OFFERPET FRIENDLYTotal price$1,406 - $2,381/mo1-3 bd1-2 baAscend at Pioneer Hill | 1701 Daleside Ln,
Austin, TX 78754 PET FRIENDLYTotal price$1,837 - $4,508/moStudio-2 bd1-2 baAMLI Branch Park | 1911 Philomena St,
Austin, TX 78723 SPECIAL OFFERPET FRIENDLY
 SPECIAL OFFERPET FRIENDLY
 SPECIAL OFFERPET FRIENDLY
Explore by feature - Garage
- SPECIAL OFFERPET FRIENDLY
- SPECIAL OFFERPET FRIENDLYTotal price$1,406 - $2,381/mo1-3 bd1-2 baAscend at Pioneer Hill | 1701 Daleside Ln,
Austin, TX 78754 - PET FRIENDLYTotal price$1,837 - $4,508/moStudio-2 bd1-2 baAMLI Branch Park | 1911 Philomena St,
Austin, TX 78723  SPECIAL OFFERPET FRIENDLY
 SPECIAL OFFERPET FRIENDLYTotal price$1,419 - $2,002/mo1-3 bd1-2 baCortland Bluff Springs | 7330 Bluff Springs Rd,
Austin, TX 78744 NEW - 1 DAY AGOSPECIAL OFFERPET FRIENDLYTotal price$1,404 - $3,000/moStudio-3 bd1-2 baGroves South Congress | 7400 S Congress Ave,
Austin, TX 78745 SPECIAL OFFERPET FRIENDLY
 NEW - 1 DAY AGOSPECIAL OFFERPET FRIENDLYINCOME RESTRICTED
 NEW - 1 DAY AGOSPECIAL OFFERPET FRIENDLY
 SPECIAL OFFERPET FRIENDLYFURNISHED
Explore by feature - Air Conditioning
- NEW - 1 DAY AGOSPECIAL OFFERPET FRIENDLY
- PET FRIENDLYTotal price$1,837 - $4,508/moStudio-2 bd1-2 baAMLI Branch Park | 1911 Philomena St,
Austin, TX 78723 - SPECIAL OFFERPET FRIENDLY
 SPECIAL OFFERTotal price$1,332 - $2,124/mo1-2 bd1-2 baCitizen House East Lake | 12601 Citizen Way,
Austin, TX 78724 SPECIAL OFFERPET FRIENDLYTotal price$1,556 - $3,182/moStudio-2 bd1-2 baOverture Domain 55+ Apartment Homes | 3100 Kramer Ln,
Austin, TX 78758- SPECIAL OFFERPET FRIENDLYTotal price$1,419 - $2,002/mo1-3 bd1-2 baCortland Bluff Springs | 7330 Bluff Springs Rd,
Austin, TX 78744  SPECIAL OFFERPET FRIENDLY
- SPECIAL OFFERPET FRIENDLY
- NEW - 1 DAY AGOSPECIAL OFFERPET FRIENDLYINCOME RESTRICTED
 NEW - 1 DAY AGOSPECIAL OFFERPET FRIENDLY
Explore by feature - Pool
- SPECIAL OFFERPET FRIENDLY
- NEW - 1 DAY AGOSPECIAL OFFERPET FRIENDLYTotal price$1,632 - $2,695/moStudio-2 bd1-2 baThe Goodwin Apartments | 3706 Goodwin Ave,
Austin, TX 78721 - NEW - 1 DAY AGOSPECIAL OFFERPET FRIENDLY
- PET FRIENDLYTotal price$1,565 - $2,714/mo1-3 bd1-2 baGables at the Terrace | 2301 S Mopac Expy,
Austin, TX 78746 - SPECIAL OFFERPET FRIENDLYTotal price$1,406 - $2,381/mo1-3 bd1-2 baAscend at Pioneer Hill | 1701 Daleside Ln,
Austin, TX 78754 - PET FRIENDLYTotal price$1,837 - $4,508/moStudio-2 bd1-2 baAMLI Branch Park | 1911 Philomena St,
Austin, TX 78723 - SPECIAL OFFERPET FRIENDLY
- SPECIAL OFFERTotal price$1,332 - $2,124/mo1-2 bd1-2 baCitizen House East Lake | 12601 Citizen Way,
Austin, TX 78724 - SPECIAL OFFERPET FRIENDLY
- SPECIAL OFFERPET FRIENDLY
Explore by feature - Washer/dryer
- SPECIAL OFFERPET FRIENDLY
- NEW - 1 DAY AGOSPECIAL OFFERPET FRIENDLYTotal price$1,632 - $2,695/moStudio-2 bd1-2 baThe Goodwin Apartments | 3706 Goodwin Ave,
Austin, TX 78721 - SPECIAL OFFERPET FRIENDLY
- PET FRIENDLYTotal price$1,565 - $2,714/mo1-3 bd1-2 baGables at the Terrace | 2301 S Mopac Expy,
Austin, TX 78746 - PET FRIENDLYTotal price$1,837 - $4,508/moStudio-2 bd1-2 baAMLI Branch Park | 1911 Philomena St,
Austin, TX 78723 - SPECIAL OFFERPET FRIENDLY
- SPECIAL OFFERPET FRIENDLY
 SPECIAL OFFERPET FRIENDLY
- SPECIAL OFFERPET FRIENDLYTotal price$1,556 - $3,182/moStudio-2 bd1-2 baOverture Domain 55+ Apartment Homes | 3100 Kramer Ln,
Austin, TX 78758 - SPECIAL OFFERPET FRIENDLYTotal price$1,419 - $2,002/mo1-3 bd1-2 baCortland Bluff Springs | 7330 Bluff Springs Rd,
Austin, TX 78744
Explore by feature - Outdoor Space
 SPECIAL OFFERPET FRIENDLY
 SPECIAL OFFERPET FRIENDLY
 PET FRIENDLY
 SPECIAL OFFERPET FRIENDLY
 SPECIAL OFFERPET FRIENDLY
 NEW - 1 DAY AGOSPECIAL OFFERPET FRIENDLY
 SPECIAL OFFERPET FRIENDLY$1,899 - $2,319/mo3 bd3 baVillae ATX Luxury Rental Townhomes | 11410 Old San Antonio Rd,
Manchaca, TX 78652 NEW - 1 DAY AGOSPECIAL OFFERPET FRIENDLY
 PET FRIENDLY
Apartments for Rent
 NEW - 1 DAY AGOPET FRIENDLYTotal price$1,069 - $1,737/moStudio-2 bd1-2 baThe Vineyard | 14199 N Interstate Highway 35,
Pflugerville, TX 78660 NEW - 1 DAY AGOPET FRIENDLY
- PET FRIENDLY
 NEW - 1 DAY AGOPET FRIENDLYTotal price$1,001 - $1,674/moStudio-2 bd1-2 baEdgewater | 14201 N Interstate Highway 35,
Austin, TX 78728- PET FRIENDLY
 PET FRIENDLY
- PET FRIENDLY
- PET FRIENDLY
 NEW - 2 DAYS AGOPET FRIENDLY
 PET FRIENDLY
 PET FRIENDLY
 NEW - 2 DAYS AGOPET FRIENDLYTotal price$1,168 - $2,052/mo1-3 bd1-2 baThe Parker (ATX) | 610 E Wells Branch Pkwy,
Pflugerville, TX 78660- PET FRIENDLYTotal price$1,556 - $3,182/moStudio-2 bd1-2 baOverture Domain 55+ Apartment Homes | 3100 Kramer Ln,
Austin, TX 78758 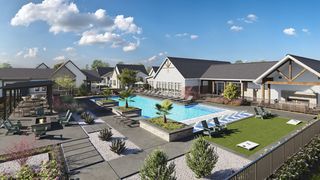 PET FRIENDLY
 See more homes for rent inAustin
Off Market Homes Near 1427 Dapplegrey Ln
 SOLDSEP 17, 2026
- SOLDSEP 7, 2026
 SOLDSEP 4, 2026
 SOLDSEP 3, 2026
 SOLDAUG 31, 2026
 SOLDAUG 28, 2026
- SOLDAUG 14, 2026
 SOLDAUG 13, 2026
- SOLDAUG 12, 2026
 SOLDAUG 12, 2026
 See more homes for sale inAustin
Homes for sale near 1427 Dapplegrey Ln
 0.25 ACRESAll City Real Estate Ltd. Co
 NEWOPEN SAT, 1-5PM0.26 ACRESBVP Realty
- See more homes for sale inAustin


- Results are loading