

$2,172,100
 6 Beds
 7.5 Baths
 12,000 sqft (on 8.32 acres)
14261 Triadelphia Mill Rd, Dayton, MD 21036
Est. Refi. Payment $13,522/mo*
Refinance Your HomeCurrently Off Market - Sold Aug 12, 2021 for $1,650,000
Home Value
Trulia Estimate
$2.17MSince last month
Decreased$47K (-2.1%)Since last year
Decreased$6K (-0.3%)Since last sale
Increased$528K (+32%)Learn more about this home's value by checking out its Trulia Estimate, the value of nearby homes, and how much similar homes have sold for.
Trulia Estimate
The of this home's value increased by +71% in the last 10 years
| Month | Estimated value |
|---|---|
2026 | |
| September 2026 | $2.18M |
| August 2026 | $2.22M |
| July 2026 | $2.25M |
| June 2026 | $2.3M |
| May 2026 | $2.27M |
| April 2026 | $2.25M |
| March 2026 | $2.27M |
| February 2026 | $2.2M |
| January 2026 | $2.17M |
2025 | |
2024 | |
2023 | |
2022 | |
2021 | |
2020 | |
2019 | |
2018 | |
2017 | |
2016 | |
Comparable sales
These are recently sold homes that have a similar location or other similar features to this home, like bedrooms, bathrooms, and square footage. Get a sense of the expected prices in the area by viewing these homes.Address | Distance | Property Type | Sold Price | Sold Date | Bed | Bath | Sqft |
|---|---|---|---|---|---|---|---|
0.46 | Single-Family Home | $1,270,000 | 07/27/26 | 5 | 5 | 5,336 | |
0.73 | Single-Family Home | $2,850,000 | 09/04/26 | 5 | 8 | 11,696 | |
0.69 | Single-Family Home | $1,800,000 | 08/07/26 | 6 | 6.5 | 7,370 | |
0.23 | Single-Family Home | $925,000 | 01/23/26 | 5 | 4.5 | 3,300 | |
0.59 | Single-Family Home | $1,635,000 | 09/04/26 | 5 | 5 | 6,853 | |
0.79 | Single-Family Home | $1,560,000 | 06/26/26 | 5 | 6 | 6,326 | |
0.93 | Single-Family Home | $1,400,000 | 01/02/26 | 5 | 5.5 | 6,799 | |
1.16 | Single-Family Home | $2,500,000 | 06/29/26 | 8 | 7 | 9,126 | |
1.19 | Single-Family Home | $1,750,000 | 06/17/26 | 5 | 4.5 | 6,618 | |
0.94 | Single-Family Home | $1,155,000 | 03/31/26 | 4 | 4.5 | 4,012 |
Nearby home prices
Get a sense of expected prices in the area by checking the value of nearby homes.Address | Distance | Price | Bed | Bath | Sqft | Status |
|---|---|---|---|---|---|---|
0.17 | - | - | - | - | Off Market | |
0.18 | $1,100,000 | 5 | 3.5 | 3,874 | For Sale | |
0.19 | $1,987,100 | 4 | 5.5 | 7,559 | Off Market | |
0.23 | $925,000 | 5 | 4.5 | 3,300 | Recently Sold | |
0.29 | $990,700 | 4 | 3.5 | 4,100 | Off Market | |
0.35 | $873,600 | 4 | 4.5 | 2,728 | Off Market | |
0.36 | $922,900 | 4 | 3 | 3,541 | Off Market | |
0.46 | $860,800 | 5 | 3 | 3,437 | Off Market | |
0.46 | $1,270,000 | 5 | 5 | 5,336 | Recently Sold | |
0.54 | $758,700 | 3 | 2.5 | 3,044 | Off Market | |
0.55 | $1,984,000 | 6 | 6.5 | 7,692 | Off Market | |
0.59 | $1,635,000 | 5 | 5 | 6,853 | Recently Sold |
Local Information
- Map ViewExplore the area around 14261 Triadelphia Mill Rd.

- Schools1 Preschool School1 Elementary School1 Middle School1 High School

- Shop & Eat

-- mins to
Home Highlights

Single-Family Home

Built in 2009

8.32 acre lot

12,000 sqft

$181/sqft

Garage
About this House
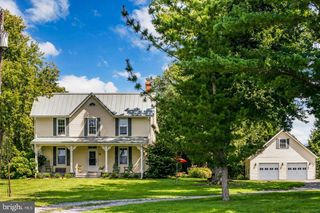
This is truly one of the more unique custom homes you will find in Howard County! A well-built brick/stone manor with 12,000+ finished sq.ft., perfectly tucked away on a private 8-acre wooded lot backing to the Reservoir. This former model home is one of Howard Countys first Eco-Friendly/Energy Efficient "Green" homes. Built with 8-12" Insulated Concrete Forms, Multi-zoned ductless split heating and A/C system, SpacePak Air handler, multiple dedicated tankless water heaters for hot water and hydronic radiant floor heating. The main level features an open layout with newly refinished oak floors. Large dining room with architectural moldings, tray ceiling w/cove lighting and raised panel wainscoting. Cozy living room with stone gas fireplace and rounded bump-out w/ 5 deep sill windows offering panoramic views of the backyard. The Chef's kitchen features a Dramatic Coffered Ceiling, 2 tiered Island w/Raised Breakfast Bar and Pendant Lighting, 42" Medallion Cabinetry w/ Raised Panels, New Granite Counters, Travertine backsplash, NXR-PRO 48" Stainless Steel Professional Gas Range with 6 Burners/Double Oven and Under Cabinet SS Range Hood with LED Lighting, Pot Filler, Additional SS Double Wall Oven, New Viking Professional 5 Series Built-In Refrigerator, New Viking Dishwasher, New Farmhouse style Kitchen Sink, Second Prep Sink w/ Instant Hot. Pass-through cased opening to family/sunroom w/ floor-to-ceiling rusticated stone wood-burning fireplace, radiant heated stone floor, vaulted ceiling, skylights, and large windows. Two sets of atrium doors lead to large Wrap-around deck w/ and an exterior fireplace. Also on the main level is a Study/Bedroom w/full bathroom and an additional main level Primary/In-Law Suite with sitting room, private balcony, walk-in closet, and large bath w/ walk-in Roman shower. There are 4 spacious upper-level bedrooms. Starting with the expansive Primary Suite featuring a sitting room, bonus loft, en-suite bathroom with Dual Vanity, Luxury 2 Person Frameless Glass Shower with dual rain showerheads, Venetian whirlpool jet tub with LED lighting. This open concept bathroom design flows right into the huge walk-in closet, just waiting for your customization. There are also 2 identically sized bedrooms (both w/ lofts) and a Jack-and-Jill bathroom. The large 6th bedroom has a huge walk-in closet and en-suite bathroom. Each upper-level bedroom has its own separately controlled ductless split heating and a/c. The Fully Finished Walk-Out Lower-Level features full daylight deep sill windows, 10'ft ceilings, custom tile flooring with radiant floor heating, Large Rec/Party room with stone fireplace and wet bar w/ Viking refrigerator, Movie Theater Room surrounded by insulated concrete forms which result in acoustics that will rival the professional move theatres. This Luxury Home Cinema has a separate media room, concession bar, 8 custom theater chairs w/ built-in Soundshakers /LED lighting, 4K Projector, Ipad enabled Control4 Systems, Screen Innovations w/ 144 inch Black Diamond Zero Edge LED Screen, Marantz 11.2 Receiver, Triad & Jamo Atmos Speakers/Subwoofers. The lower level also features a wine cellar, full bathroom, 2 half baths and a huge bonus room with 11ft ceilings offering endless potential uses. The lower rear exterior features a covered loggia w/ wood-burning fireplace and paver stones that lead to a stone fire pit where you can enjoy the (no light pollution) night sky. This level backyard is just waiting for your pool! Forward-thinking design incorporates a pre-wired 3 level elevator-ready shaft, Whole House Generator (pre-wired). 3+ Car Rear Load Garage. Other features include Bluetooth speakers throughout the house and backyard, Home security w/ cameras, New Whole House RO systems, Exmark zero-turn riding mower, 30' Flag pole. Conveniently located just minutes from MD-32/29. A true country feel but still close to shopping, restaurants, Balt, Ft. Meade/NSA/DC. Top-rated blue-ribbon schools.
14261 Triadelphia Mill Rd, Dayton, MD 21036 is a 6 bedroom, 9 bathroom, 12,000 sqft single-family home built in 2009. It last sold for $1,650,000 on Aug 12, 2021. This property is not currently displayed as for sale or rent on Trulia. The Trulia Estimate is $2,172,100.
Home Details for 14261 Triadelphia Mill Rd

|
|---|
Interior Details BasementTypes of Rooms: Walk In Closet, Dining Room |
Heating & Cooling Heating: Heat PumpAir ConditioningCooling System: CentralHeating Fuel: Heat Pump |
Appliances & Utilities DishwasherDisposalDryer |
Fireplace & Spa Fireplace |
Levels, Entrance, & Accessibility Floors: Carpet, Hardwood |

|
|---|
Exterior Home Features Roof: OtherDeckExterior: Stone, Brick |
Parking & Garage GarageParking Spaces: 3Parking: Garage Attached |

|
|---|
Year Built Year Built: 2009 |
Property Type / Style Property Type: Single Family HomeArchitecture: Colonial |

|
|---|
Units in Building: 1 |

|
|---|
Lot Area: 8.32 acres |
Price and Tax history
| Date | Event | Price |
|---|---|---|
Aug 12, 2021 Source: Bright MLS #MDHW296190 | Sold | $1,650,000 |
Jun 22, 2021 Source: RE/MAX International #MDHW296190 | Pending | $1,650,000 |
Jun 14, 2021 Source: Bright MLS #MDHW296190 | Contingent | $1,650,000 |
Jun 10, 2021 Source: Bright MLS #MDHW296190 | Listed For Sale | $1,650,000 |
May 29, 2020 Source: N/A | Sold | $1,100,000 |
Apr 8, 2020 Source: Agent Provided | Pending | $1,275,000 |
Nov 21, 2019 Source: Agent Provided | PriceChange | $1,275,000 Price decreased by 6% |
Jul 12, 2019 Source: Agent Provided | PriceChange | $1,350,000 Price decreased by 13% |
Jun 11, 2019 Source: Agent Provided | PriceChange | $1,549,900 Price decreased by 6% |
May 10, 2019 Source: Agent Provided | PriceChange | $1,649,000 Price decreased by 3% |
Mar 22, 2019 Source: Agent Provided | PriceChange | $1,700,000 Price decreased by 8% |
Feb 21, 2019 Source: Agent Provided | Listed For Sale | $1,849,000 |
Nov 10, 2010 Source: N/A | Sold | $922,752 |
Sep 5, 2007 Source: N/A | Sold | $650,000 |
| Year | Property tax | Tax assessment |
|---|---|---|
| 2025 | $21,879 | $1,953,500 |
Home facts updated by county records
Market trends in Dayton
Last updated August 2026
Avg. sale price
—
Sale-to-List Price
—
Price per sq ft
—
Available listings
6
4MoM
Around this home
What Locals Say about Dayton
At least 11 Trulia users voted on each feature.

100 % Say parking is easy

93 % Say yards are well-kept

93 % Say there's holiday spirit

93 % Say there's wildlife

92 % Say it's quiet

91 % Say they plan to stay for at least 5 years

88 % Say car is needed

76 % Say it's dog friendly

69 % Say people would walk alone at night

59 % Say neighbors are friendly

46 % Say there are community events

45 % Say kids play outside

19 % Say it's walkable to restaurants

17 % Say streets are well-lit
Sourced by Trulia users. Learn more about our methodology.
LGBTQ Local Legal Protections
LGBTQ Local Legal Protections



Frequently asked questions about 14261 Triadelphia Mill Rd
- What is 14261 Triadelphia Mill Rd estimated to be worth?Trulia's estimated value for 14261 Triadelphia Mill Rd in Dayton, MD is $2,172,100.
- What is the price history for 14261 Triadelphia Mill Rd?14261 Triadelphia Mill Rd in Dayton, MD last sold for $1,650,000 in August 2021.
- Is Dayton a buyer's or seller's market?Dayton is currently a seller's market, based on recent for-sale activity.
- What do residents say about Dayton?Residents describe Dayton, MD as easy to park in, well-kept, and quiet. Most residents say you need a car. See recently sold homes in Dayton, MD.
- Does 14261 Triadelphia Mill Rd have air conditioning?Yes, 14261 Triadelphia Mill Rd in Dayton, MD has air conditioning.
- How big is the lot at 14261 Triadelphia Mill Rd?The lot at 14261 Triadelphia Mill Rd in Dayton, MD is about 8.3 acres.
Apartments for Rent

 APPLY INSTANTLYROOM FOR RENT
 See more homes for rent inDayton
Off Market Homes Near 14261 Triadelphia Mill Rd
 SOLDSEP 14, 2026Northrop Realty
 SOLDSEP 4, 2026212 Degrees Realty, LLC
 SOLDSEP 2, 2026Coldwell Banker Realty
 SOLDAUG 31, 2026Northrop Realty
- SOLDAUG 27, 2026
 SOLDAUG 20, 2026Long & Foster Real Estate, Inc.
 SOLDAUG 12, 2026Coldwell Banker Realty
- SOLDAUG 10, 2026Keller Williams Realty Centre
 See more homes for sale inDayton


Homes for sale near 14261 Triadelphia Mill Rd
 OPEN SAT, 1:30-3:30PM1.12 ACRESKeller Williams Realty Centre
 OPEN SUN, 1-4PMNEW CONSTRUCTION3 ACRESRE/MAX Realty Group
 OPEN SAT, 1-3PM3.22 ACRESMonument Sotheby's International Realty
 NEWOPEN SUN, 1-4PM22.81 ACRESCompass
 OPEN SAT, 2-4PM5 ACRESMulan Realty, Corp
 OPEN SUN, 1-3PM3.92 ACRESLong & Foster Real Estate, Inc.
 2.24 ACRESRE/MAX Realty Centre, Inc.
 1.69 ACRESAnne Arundel Properties, Inc.
- See more homes for sale inDayton


- Results are loading