


$729,000
 3 Beds
 2.5 Baths
 1,560 sqft (on 0.82 acres)
1426 Reliance, Carson, CA 90746
Est. Mortgage $4,956/mo*
Get Pre-QualifiedHome Highlights

Townhouse

Built in 2022

0.82 acre lot

$467/sqft

Garage

HOA $323/mo
Local Information
- Map ViewExplore the area around 1426 Reliance.

- Schools1 Elementary School2 Middle Schools1 High School

- Shop & Eat

-- mins to
About this House
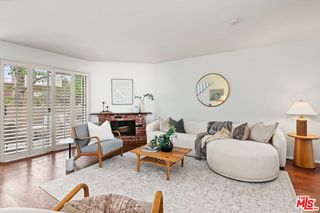
Rare opportunity to own a TURNKEY modern townhome in the highly sought-after gated community of Carson Landing! This beautifully maintained 3 bedroom, 2.5 bathroom home offers approximately 1,560 square feet of thoughtfully designed living space, modern finishes, energy efficient features, smart-home technology and an abundance of natural light. The main level welcomes you with a bright OPEN-CONCEPT layout that seamlessly connects the living room, dining area, and kitchen. The stylish kitchen features white shaker cabinetry, quartz countertops, stainless steel appliances, a spacious center island with bar seating, and a generously sized walk-in pantry. Just off the living area, the private covered balcony provides the perfect setting for morning coffee or unwinding at the end of the day. Upstairs, the spacious primary bedroom features a walk-in closet and an en-suite bathroom with dual sinks and a large walk-in shower. Two additional bedrooms provide flexibility for guests, a home office, or other uses, with one bedroom offering a VIEW OF THE Downtown LA skyline. A conveniently located upstairs laundry area adds to the home's everyday functionality. Additional highlights include Brilliant smart-home control system, a myQ-enabled garage-door opener, central A/C, tankless water heater, double-pane windows, and an attached two-car garage prewired for EV charging. Carson Landing offers RESORT-STYLE amenities, including a community pool and spa, clubhouse, barbecue area, playground, dog park, and beautifully maintained common areas. Ideally located near Cal State Dominguez Hills, Dignity Health Sports Park, shopping, dining, and recreation, with convenient access to the 91, 710, 110, and 405 freeways. Don't miss this opportunity to own a modern townhome in one of Carson's most desirable gated communities!
Last check for updates: about 21 hours ago
Listing courtesy of Soon "Junji" Choi DRE # 02015477, (310) 308-4958
First Team Real Estate, (949) 759-5747
Source: CLAW, MLS#26866021
Also Listed on bridgeMLS/CCAR/Bay East AOR, CRMLS.
Home Details for 1426 Reliance

|
|---|
Interior Details Number of Rooms: 1Types of Rooms: Bedroom |
Beds & Baths Number of Bedrooms: 3Number of Bathrooms: 3Number of Bathrooms (full): 2Number of Bathrooms (half): 1 |
Dimensions and Layout Living Area: 1560 Square Feet |
Appliances & Utilities Appliances: Water Line to Refrigerator, Microwave, Dishwasher, Tankless Water HeaterDishwasherLaundry: In Unit,Laundry Area,InsideMicrowave |
Heating & Cooling Heating: CentralHas CoolingAir Conditioning: Central AirHas HeatingHeating Fuel: Central |
Fireplace & Spa Fireplace: NoneSpa: Association SpaNo Fireplace |
Windows, Doors, Floors & Walls Window: Double Pane WindowsFlooring: Carpet, TileCommon Walls: End Unit |
Levels, Entrance, & Accessibility Levels: Multi/SplitEntry Location: Ground Level - no stepsFloors: Carpet, Tile |
View Has a ViewView: Other |
Security Security: Gated |

|
|---|
Exterior Home Features Roof: CompositionExterior: Balcony |
Parking & Garage Number of Covered Spaces: 2No CarportHas a GarageNo Attached GarageParking Spaces: 2Parking: Garage - 2 Car |
Pool Pool: Association |

|
|---|
Days on Market: 45 |

|
|---|
Year Built Year Built: 2022 |
Property Type / Style Property Type: ResidentialProperty Subtype: Residential, Condominium, TownhouseStructure Type: Townhouse, AttachedArchitecture: Contemporary |
Building Building: Energy Efficient, High Ceilings (9 Feet+)Attached To Another Structure |
Property Information Condition: Updated/RemodeledParcel Number: 7319049087 |

|
|---|
Price List Price: $729,000Price Per Sqft: $467 |

|
|---|
MLS Status: Active |

|
|---|
Direction & Address City: CarsonCommunity: Carson Landing |

|
|---|
Listing Agent Listing ID: 26866021 |

|
|---|
Building Area Building Area: 1560 Square Feet |

|
|---|
Has an HOAHOA Fee: $323/Monthly |

|
|---|
Lot Area: 0.82 acres |

|
|---|
Special Conditions: Standard |

|
|---|
Mls Number: 26866021 |

|
|---|
HOA Amenities: Assoc Barbecue,Landscaping,Pool,Spa/Hot Tub,Playground,Meeting Room,Guest Parking,Assoc Pet Rules,Clubhouse |
Around this home
What Locals Say about Compton
At least 937 Trulia users voted on each feature.

87 % Say there are sidewalks

79 % Say yards are well-kept

74 % Say car is needed

64 % Say there's holiday spirit

58 % Say it's walkable to grocery stores

56 % Say it's dog friendly

55 % Say kids play outside

52 % Say streets are well-lit

48 % Say they plan to stay for at least 5 years

47 % Say neighbors are friendly

46 % Say it's quiet

45 % Say parking is easy

44 % Say it's walkable to restaurants

29 % Say people would walk alone at night

28 % Say there's wildlife

26 % Say there are community events
Sourced by Trulia users. Learn more about our methodology.
Market trends in Compton
Last updated August 2026
Avg. sale price
$635K
$15KMoM
Sale-to-List Price
101.4%
0.3%MoM
Price per sq ft
$535
$16MoM
Available listings
137
15MoM
Home Value
Trulia Estimate
$728KSince last month
Increased$23K (+3.2%)Since last year
Increased$30K (+4.3%)Learn more about this home's value by checking out its Trulia Estimate, the value of nearby homes, and how much similar homes have sold for.
Trulia Estimate
The of this home's value increased by +4% in the last 10 years
| Month | Estimated value |
|---|---|
2026 | |
| September 2026 | $728K |
| August 2026 | $727K |
| July 2026 | $705K |
| June 2026 | $706K |
| May 2026 | $705K |
| April 2026 | $709K |
| March 2026 | $711K |
| February 2026 | $712K |
| January 2026 | $699K |
2025 | |
Comparable sales
These are recently sold homes that have a similar location or other similar features to this home, like bedrooms, bathrooms, and square footage. Get a sense of the expected prices in the area by viewing these homes.Address | Distance | Property Type | Sold Price | Sold Date | Bed | Bath | Sqft |
|---|---|---|---|---|---|---|---|
0.05 | Townhouse | $730,000 | 07/29/26 | 3 | 2.5 | 1,560 | |
0.21 | Townhouse | $670,000 | 10/07/25 | 3 | 2.5 | 1,361 | |
0.09 | Townhouse | $800,000 | 06/10/26 | 3 | 3.5 | 1,930 | |
0.19 | Townhouse | $579,000 | 02/19/26 | 2 | 2 | 1,088 | |
0.47 | Townhouse | $785,000 | 08/18/26 | 4 | 2.5 | 1,831 | |
0.01 | Townhouse | $675,000 | 10/16/25 | 2 | 2.5 | 1,460 | |
0.18 | Townhouse | $700,000 | 11/14/25 | 3 | 3 | 1,327 | |
0.54 | Townhouse | $655,000 | 09/03/26 | 2 | 2.5 | 1,340 | |
1.86 | Townhouse | $533,000 | 03/03/26 | 3 | 2.5 | 1,349 | |
1.88 | Townhouse | $445,000 | 11/25/25 | 2 | 1.5 | 986 |
Nearby home prices
Get a sense of expected prices in the area by checking the value of nearby homes.Address | Distance | Price | Bed | Bath | Sqft | Status |
|---|---|---|---|---|---|---|
0.01 | $672,700 | 2 | 2.5 | 1,460 | Off Market | |
0.04 | $647,800 | 2 | 3 | 1,460 | Off Market | |
0.04 | $760,000 | 3 | 3.5 | 1,940 | For Sale | |
0.05 | $730,000 | 3 | 2.5 | 1,560 | Recently Sold | |
0.09 | $800,000 | 3 | 3.5 | 1,930 | Recently Sold | |
0.09 | $682,100 | 2 | 2.5 | 1,425 | Off Market | |
0.09 | $776,600 | 3 | 3.5 | 1,538 | Off Market | |
0.09 | $795,400 | 3 | 3.5 | 1,901 | Off Market | |
0.09 | $393,600 | 2 | 2.5 | 1,414 | Off Market | |
0.09 | $785,700 | 3 | 3.5 | 1,901 | Off Market | |
0.09 | $746,500 | 3 | 3.5 | 1,538 | Off Market |
Price and Tax history
| Date | Event | Price |
|---|---|---|
Aug 26, 2026 Source: CLAW #26866021 | Listed For Sale | $729,000 |
| Year | Property tax | Tax assessment |
|---|---|---|
| 2026 | Unavailable | $731,171 |
Home facts updated by county records
LGBTQ Local Legal Protections
LGBTQ Local Legal Protections



Soon "Junji" Choi, First Team Real Estate, (949) 759-5747
Agent Phone: (310) 308-4958
© 2026 The MLS™ - Combined L.A. Westside MLS (CLAW). All rights reserved. Based on information from The MLS™ - Combined L.A. Westside MLS (CLAW as of 2026-09-14 00:42:14 PDT. All data, including all measurements and calculations of area, is obtained from various sources and has not been, and will not be, verified by broker or MLS. All information should be independently reviewed and verified for accuracy. Properties may or may not be listed by the office/agent presenting the information. IDX information is provided exclusively for personal, non-commercial use, and may not be used for any purpose other than to identify prospective properties consumers may be interested in purchasing.
Information is deemed reliable but not guaranteed.
Some IDX listings have been excluded from this website.
Some IDX listings have been excluded from this website.
Similar Homes You May Like
 Raymond Wu DRE # 02019741, Keller Williams Los Angeles
 1.1 ACRESSe Won Cho DRE # 01902434, CPGI
 FOR SALE BY OWNER
 Tami Yu DRE # 01894564, Omni Realty & Investment Group
 Kathy Lee DRE # 01998973, Dream Realty & Investments Inc
 0.67 ACRESLeonard Lee DRE # 01813331, Property Advisors Group, Inc
 Rajaa Chraibi DRE # 02003447, High-End Estates
 Jesse Weinberg DRE # 01435805, Jesse Weinberg
 Shelhee Gal-Kossover DRE # 01721758, Uniquely Real Estate
 Gail Stallworth DRE # 01194015, GLS Real Estate Group
 Obie Nwabuzor DRE # 02020522, Compass
 1.76 ACRESStephanie Younger DRE # 01365696, Compass
 Sean McMillan DRE # 01147016, Heyler Realty
 Carlos Villegas DRE # 01775788, eXp Realty of California Inc
 0.52 ACRESMelissa Menard DRE # 01858710, Compass
 Chih-Hua Kuo DRE # 02019469, eXp Realty of California Inc
 OPEN TUE, 11-2PMSheri Bienstock DRE # 01746994, The Bienstock Group
 Melissa Menard DRE # 01858710, Compass
 Lynnsey Ross DRE # 02245807, Douglas Elliman
 Rachel Malone DRE # 02251019, Real Brokerage Technologies
 Pouya Nazarian DRE # 01877705, New Western
 0.66 ACRESBrian K. Courville DRE # 01496206, Compass
 Matt Klein DRE # 01905626, Compass
 Linda Benaddi DRE # 02017985, Ashby & Graff
 Ian Rhodes DRE # 01844869, Keller Williams Realty Los Feliz
 Josef Pourati DRE # 02136129, Josh Afi Group
 Bryce Lowe DRE # 01918939, Christie's International Real Estate SoCal
 Jesse Weinberg DRE # 01435805, Jesse Weinberg
 Angela Carrasco DRE # 02065134, Compass
 Sukyoung Lee DRE # 01891854, Redpoint Realty
 Abraham Aguirre DRE # 01368890, Rodeo Realty
 Sasharee Dewar DRE # 02129292, Coldwell Banker Envision
 Christen Tull DRE # 01960086, Christen Tull
 Geoffrey Frid DRE # 02089672, Compass
 Francine Biton DRE # 01988300, Real Broker
 OPEN TUE, 11-2PMSharon Oh DRE # 01712047, Redpoint Realty
 Stephanie Younger DRE # 01365696, Compass
 Chunsok Yi DRE # 02124273, PNE Realty Group
 0.89 ACRESKyle Asai DRE # 02000770, Keller Williams Realty Los Feliz
 Rya Meyers DRE # 02079793, Pardee Properties
 See more homes for sale inCarson
New Listings near 1426 Reliance
 Teresa Mack DRE # 01766118, Pacific Playa Realty
 Berkshire Hathaway HomeServices California Properties
 NEWTRULIA PREVIEW
 Mark Cianciulli DRE # 01990266, The CREM Group
 NEW - 1 DAY AGONEW CONSTRUCTION
- NEW - 1 DAY AGONEW CONSTRUCTION
 NEW - 1 DAY AGOBLUE SKY REAL ESTATE CENTER
 OPEN FRI, 12-2PMChiara Tagaan Schwager DRE # 02099498, Keller Williams Beverly Hills
 NEW - 1 DAY AGOKeller Williams Pacific Estate
- See more homes for sale inCarson


Frequently asked questions about 1426 Reliance
- What is the estimated monthly payment for 1426 Reliance?Based on a $729,000 list price with 20% down at today's rates, the estimated monthly payment for 1426 Reliance in Carson, CA is approximately $4,716 (about $3,924 principal & interest, $717 property taxes, and $75 homeowner's insurance). This is an estimate. Actual payment depends on your loan terms.
- How does the list price for 1426 Reliance compare to homes in Carson?1426 Reliance in Carson, CA is listed at $729,000, about 15% above the $635K median sale price in Carson.
- What do residents say about Carson?Residents describe Carson, CA as pedestrian-friendly, well-kept, and walkable to grocery stores. See homes for sale in Carson, CA.
- What are the closest schools to 1426 Reliance?The closest schools to 1426 Reliance in Carson, CA are Compton High School (rated 5/10), Ralph Bunche Elementary School (Middle, rated 8/10), Walton Middle School (rated 4/10).
- Does 1426 Reliance have air conditioning?Yes, 1426 Reliance in Carson, CA has air conditioning.
- Does 1426 Reliance have a pool?Yes, 1426 Reliance in Carson, CA has a pool.
1426 Reliance, Carson, CA 90746 is a 3 bedroom, 3 bathroom, 1,560 sqft townhouse built in 2022. This property is currently available for sale and was listed by CLAW on Jul 31, 2026. The MLS # for this home is MLS# 26866021.