


$855,000
Last sold price
 5 Beds
 2.5 Baths
 4,460 sqft (on 2.31 acres)
1425 E Welsh Rd, Ambler, PA 19002
Est. Refi. Payment $5,419/mo*
Refinance Your HomeCurrently Off Market - Sold Jan 15, 2026 for $855,000 (3% below list price)
Home Value
Learn more about this home's value by checking out the value of nearby homes and how much similar homes have sold for.
Comparable sales
These are recently sold homes that have a similar location or other similar features to this home, like bedrooms, bathrooms, and square footage. Get a sense of the expected prices in the area by viewing these homes.Address | Distance | Property Type | Sold Price | Sold Date | Bed | Bath | Sqft |
|---|---|---|---|---|---|---|---|
0.43 | Single-Family Home | $1,125,000 | 06/30/26 | 5 | 4 | 4,278 | |
0.18 | Single-Family Home | $935,000 | 10/17/25 | 4 | 2.5 | 4,025 | |
0.37 | Single-Family Home | $870,000 | 12/05/25 | 4 | 2.5 | 3,793 | |
0.21 | Single-Family Home | $820,000 | 05/29/26 | 4 | 2.5 | 2,880 | |
0.30 | Single-Family Home | $825,000 | 04/14/26 | 4 | 2.5 | 3,198 | |
0.34 | Single-Family Home | $750,000 | 03/30/26 | 5 | 2.5 | 2,892 | |
0.29 | Single-Family Home | $925,000 | 07/17/26 | 4 | 3.5 | 3,469 |
Nearby home prices
Get a sense of expected prices in the area by checking the value of nearby homes.Address | Distance | Price | Bed | Bath | Sqft | Status |
|---|---|---|---|---|---|---|
0.11 | $480,000 | 3 | 2.5 | 1,864 | Recently Sold | |
0.13 | $955,400 | 4 | 3.5 | 4,510 | Off Market | |
0.13 | $961,000 | 4 | 2.5 | 4,011 | Off Market | |
0.17 | $651,100 | 3 | 2.5 | 2,900 | Off Market | |
0.18 | $953,400 | 4 | 2.5 | 4,025 | Off Market | |
0.20 | $543,200 | 3 | 2.5 | 2,514 | Off Market | |
0.19 | $550,600 | 3 | 3 | 2,300 | Off Market | |
0.22 | $737,900 | 3 | 2.5 | 3,017 | Off Market | |
0.21 | $1,100,000 | 4 | 4.5 | 3,740 | Recently Sold | |
0.22 | $550,000 | 3 | 2.5 | 2,300 | Recently Sold | |
0.22 | $700,200 | 4 | 2.5 | 2,303 | Off Market |
Local Information
- Map ViewExplore the area around 1425 E Welsh Rd.

- Schools1 Elementary School1 Middle School1 High School

- Shop & Eat

-- mins to
Home Highlights

Single-Family Home

Built in 1815

2.31 acre lot

4,460 sqft

$192/sqft

Open Parking
About this House
*Historic Lukens Manor* This extraordinary Circa 1815, 5 bedrooms, 2.1 bath Pennsylvania Federal Farmhouse has been elegantly restored to its original grandeur overlooking the 2.3-acre private lush grounds with a circular driveway and high velocity Central Air. This enchanting residence is accented with warmth, character, deep window sills, an abundance of natural sunlight and detail created by the original master craftsmen throughout. There are 7 decorative fireplaces, the kitchen walk-in fireplace was originally used for cooking, there are beautiful wide plank floors, high ceilings and 2 stairways. The original interior doors on the first floor are cherry and pine doors on the second level both include the original period locks and brass knobs. The magnificent 2 STORY STONE BANK BARN is absolutely stunning, it has been renovated and is possibly a perfect space for an artist studio, a personal collector or gym. The lower level of the barn could offer space for a car collector. The separate C 1827 carriage house has electric heat split air conditioning and could provide excellent space for a workshop including an upper level and power room. This sunny home features timeless elegance, the central hall entry is accented with portions of artwork believed to be painted by the itinerant artist for the wealthy Lukens family and a grand staircase with a cherry railing. The warm and inviting living room is accented with deep window sills, wide plank wood floors, a gorgeous fireplace surrounded with King of Prussia marble and a detailed wood mantel, the elegance of the spacious dining room is highlighted with original wide plank wood floors, a fireplace and views of the picturesque setting, a perfect place to entertain holiday guests or quiet family dining. The country kitchen features the original walk-in cooking fireplace, cherry cabinets, dishwasher and gas cooking, a spacious comfortable family room and an expansive mud room/laundry room which includes Mercer tile floors, a powder room, extra storage and entry to the rear covered porch complete this level. The 2nd level offers the primary bedroom wing with a full bath and entry to the back staircase; there are 4 spacious additional bright and airy bedrooms and a hall bath. The 3th level includes 4 additional rooms which are unheated but have central air. The high velocity air conditioning was installed on all 3 floors in 2019, the 200-amp electrical service was updated in 2025 and the electric hot water heater was installed in 2020. Heater is gas hot water. [Heater is gas powered furnace with hot water baseboard on 1st floor & radiators on 2nd floor) The Pennsylvania stone bank barn offers soaring ceilings, oversized custom windows and skylights, exterior barn doors slide back to reveal French doors that allow additional light and industrial ceiling fans to increase air flow, split units for heat and air conditioning[electric mini-splits are installed in lower level of the barn; 4 gas furnaces heat the upper level]. The barn and carriage are being sold as is condition. There is an extraordinary amount of property for a pool, play areas or outdoor entertaining in this park-like setting. Conveniently Located with easy access to PA Turnpike, Septa Train to Center city, shopping centers, restaurants, downtown Ambler’s Festivals, Theater and Playhouse. Sought after upper Dublin Schools.
1425 E Welsh Rd, Ambler, PA 19002 is a 5 bedroom, 3 bathroom, 4,460 sqft single-family home built in 1815. It last sold for $855,000 on Jan 15, 2026 (3% below the $879,000 asking price). This property is not currently displayed as for sale or rent on Trulia.
Last check for updates: 1 day ago
Listed by Jane Douglass, (215) 850-2120
BHHS Fox & Roach-Blue Bell
Bought with: Mike Fabrizio, (609) 221-7123, RE/MAX Access
Source: Bright MLS, MLS#PAMC2158832
Home Details for 1425 E Welsh Rd

|
|---|
Interior Details Basement: ConcreteNumber of Rooms: 21Types of Rooms: Primary Bedroom, Bedroom 2, Bedroom 3, Bedroom 4, Bedroom 5, Primary Bathroom, Bathroom 2, Attic, Basement, Bonus Room, Dining Room, Family Room, Foyer, Half Bath, Kitchen, Laundry, Living Room, Mud Room, Other, Storage Room |
Beds & Baths Number of Bedrooms: 5Number of Bathrooms: 3Number of Bathrooms (full): 2Number of Bathrooms (half): 1Number of Bathrooms (main level): 1 |
Dimensions and Layout Living Area: 4460 Square Feet |
Appliances & Utilities Appliances: Gas Water HeaterLaundry: Laundry Room,Mud Room |
Heating & Cooling Heating: Baseboard,Natural GasHas CoolingAir Conditioning: Central Air,ElectricHas HeatingHeating Fuel: Baseboard |
Fireplace & Spa Number of Fireplaces: 7Has a FireplaceNo Spa |
Gas & Electric Electric: 200+ Amp Service |
Windows, Doors, Floors & Walls Flooring: Hardwood, Wood |
Levels, Entrance, & Accessibility Stories: 3Levels: ThreeAccessibility: NoneFloors: Hardwood, Wood |
View No View |

|
|---|
Exterior Home Features Roof: Architectural ShingleOther Structures: Above Grade, Below Grade, OutbuildingExterior: Lighting, Extensive HardscapeFoundation: StoneNo Private Pool |
Parking & Garage No CarportNo GarageNo Attached GarageHas Open ParkingParking: Gravel,Driveway |
Pool Pool: None |
Frontage Not on Waterfront |
Water & Sewer Sewer: On Site Septic |
Finished Area Finished Area (above surface): 4460 Square Feet |

|
|---|
Year Built Year Built: 1815 |
Property Type / Style Property Type: ResidentialProperty Subtype: Single Family ResidenceStructure Type: DetachedArchitecture: Farmhouse/National Folk |
Building Construction Materials: Stone, Stucco, MasonryNot a New Construction |
Property Information Not Included in Sale: Big Blue Cabinet In KitchenParcel Number: 540016684002 |

|
|---|
Price List Price: $879,000Price Per Sqft: $192/sqft |
Status Change & Dates Off Market Date: Wed Mar 11 2026Possession Timing: Negotiable |

|
|---|
MLS Status: CLOSED |

|
|---|

|
|---|
Direction & Address City: AMBLERCommunity: Maple Glen |
School Information Elementary School District: Upper DublinJr High / Middle School District: Upper DublinHigh School: Upper DublinHigh School District: Upper Dublin |

|
|---|
Building Area Building Area: 4460 Square Feet |

|
|---|
Not Senior Community |

|
|---|
No HOA |

|
|---|
Lot Area: 2.31 Acres |

|
|---|
Special Conditions: Standard |

|
|---|
Listing Agreement Type: Exclusive AgencyListing Terms: Conventional, Cash |

|
|---|
Business Information Ownership: Fee Simple |

|
|---|
BasementMls Number: PAMC2158832Municipality: UPPER DUBLIN TWPAbove Grade Unfinished Area: 4460 |

|
|---|
Source Internet Entire Listing Display: Y |
Price and Tax history
| Date | Event | Price |
|---|---|---|
Jan 15, 2026 Source: Bright MLS #PAMC2158832 | Sold | $855,000 |
Nov 23, 2025 Source: Bright MLS #PAMC2158832 | Pending | $879,000 |
Nov 6, 2025 Source: Bright MLS #PAMC2158832 | Contingent | $879,000 |
Oct 18, 2025 Source: Bright MLS #PAMC2158832 | Listed For Sale | $879,000 |
Market trends in Ambler
Last updated July 2026
Avg. sale price
$770K
$96.17KMoM
Sale-to-List Price
101.9%
0.8%MoM
Price per sq ft
$289
$13MoM
Available listings
70
3MoM
Around this home
What Locals Say about Ambler
At least 227 Trulia users voted on each feature.

91 % Say it's dog friendly

86 % Say people would walk alone at night

82 % Say yards are well-kept

80 % Say car is needed

79 % Say parking is easy

78 % Say there's holiday spirit

77 % Say kids play outside

74 % Say they plan to stay for at least 5 years

72 % Say there are sidewalks

70 % Say neighbors are friendly

69 % Say there's wildlife

69 % Say streets are well-lit

67 % Say it's quiet

60 % Say it's walkable to restaurants

56 % Say there are community events

51 % Say it's walkable to grocery stores
Sourced by Trulia users. Learn more about our methodology.
LGBTQ Local Legal Protections
LGBTQ Local Legal Protections



The data relating to real estate for sale on this website appears in part through the BRIGHT Internet Data Exchange program, a voluntary cooperative exchange of property listing data between licensed real estate brokerage firms, and is provided by BRIGHT through a licensing agreement.
Listing information is from various brokers who participate in the Bright MLS IDX program and not all listings may be visible on the site. The property information being provided on or through the website is for the personal, non-commercial use of consumers and such information may not be used for any purpose other than to identify prospective properties consumers may be interested in purchasing.
Some properties which appear for sale on the website may no longer be available because they are for instance, under contract, sold or are no longer being offered for sale.
Property information displayed is deemed reliable but is not guaranteed.
Copyright 2026 Bright MLS, Inc. Click here for more information
Frequently asked questions about 1425 E Welsh Rd
- What is the price history for 1425 E Welsh Rd?1425 E Welsh Rd in Ambler, PA last sold for $855,000 in January 2026.
- Is Ambler a buyer's or seller's market?Ambler is currently a seller's market, based on recent for-sale activity.
- What's the median sale price in Ambler?The median sale price in Ambler is $770K. That is up $96.17K from the prior month.
- What do residents say about Ambler?Residents describe Ambler, PA as dog-friendly, well-kept, and easy to park in. Most residents say you need a car. See recently sold homes in Ambler, PA.
- Does 1425 E Welsh Rd have air conditioning?Yes, 1425 E Welsh Rd in Ambler, PA has air conditioning.
- Does 1425 E Welsh Rd have laundry facilities?Yes, 1425 E Welsh Rd in Ambler, PA has laundry facilities.
Explore by feature - Pet Friendly
 PET FRIENDLY
 NEW - 1 DAY AGOSPECIAL OFFERPET FRIENDLY$1,440 - $2,125/mo1-2 bd1-2 baThe Woods at Ambler, an Eagle Rock Community | 1410 E Butler Pike,
Ambler, PA 19002 PET FRIENDLY
 APPLY INSTANTLYPET FRIENDLY
 APPLY INSTANTLYPET FRIENDLY
 NEW - 1 DAY AGOAPPLY INSTANTLYPET FRIENDLY
 APPLY INSTANTLYPET FRIENDLY
 APPLY INSTANTLYPET FRIENDLY
 NEW - 8 HRS AGOPET FRIENDLY
 PET FRIENDLY
Explore by feature - Garage
 APPLY INSTANTLY
- NEW - 1 DAY AGOAPPLY INSTANTLYPET FRIENDLY
 APPLY INSTANTLYPET FRIENDLY
 APPLY INSTANTLYPET FRIENDLY
- APPLY INSTANTLYPET FRIENDLY
 FURNISHED
 PET FRIENDLY
 PET FRIENDLY
 PET FRIENDLY
Explore by feature - Air Conditioning
 SPECIAL OFFERPET FRIENDLY
 APPLY INSTANTLY
- APPLY INSTANTLY
- APPLY INSTANTLYPET FRIENDLY
- NEW - 1 DAY AGOAPPLY INSTANTLYPET FRIENDLY
 APPLY INSTANTLYPET FRIENDLY
 APPLY INSTANTLY
 APPLY INSTANTLY
- APPLY INSTANTLYPET FRIENDLY
- APPLY INSTANTLYPET FRIENDLY
Explore by feature - Washer/dryer
- NEW - 1 DAY AGOSPECIAL OFFERPET FRIENDLY$1,440 - $2,125/mo1-2 bd1-2 baThe Woods at Ambler, an Eagle Rock Community | 1410 E Butler Pike,
Ambler, PA 19002 - SPECIAL OFFERPET FRIENDLY
- APPLY INSTANTLY
- APPLY INSTANTLYPET FRIENDLY
- APPLY INSTANTLY
- APPLY INSTANTLYPET FRIENDLY
- NEW - 1 DAY AGOAPPLY INSTANTLYPET FRIENDLY
- APPLY INSTANTLYPET FRIENDLY
- APPLY INSTANTLY
- APPLY INSTANTLY
Apartments for Rent
 PET FRIENDLY$1,800 - $3,175/moStudio-2 bd1-2 baLuxor Lifestyle Apartments Fort Washington | 525 Virginia Dr,
Fort Washington, PA 19034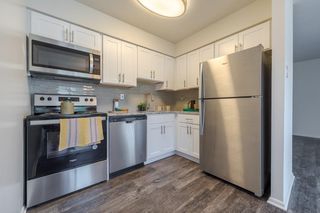 PET FRIENDLY$1,540 - $2,115/mo1-2 bd1-2 baBlair Mill Village East Apartment Homes | 3855 Blair Mill Rd,
Horsham, PA 19044 PET FRIENDLY
 PET FRIENDLY$1,395 - $1,920/mo1-2 bd1 baBlair Mill Village West Apartment Homes | 100 Upland Ave,
Horsham, PA 19044 PET FRIENDLY
 PET FRIENDLY
 PET FRIENDLY
 PET FRIENDLY
 PET FRIENDLY$1,647 - $2,197/mo1-3 bd1-2 baJamestown Village Apartments | 2501 Maryland Rd,
Willow Grove, PA 19090 PET FRIENDLY
 NEW - 2 DAYS AGOPET FRIENDLY
 PET FRIENDLY
 PET FRIENDLY
 PET FRIENDLY
 See more homes for rent inAmbler
Off Market Homes Near 1425 E Welsh Rd
 SOLDSEP 4, 2026RE/MAX Properties - Newtown
 SOLDSEP 3, 2026Elfant Wissahickon-Chestnut Hill
 SOLDSEP 3, 2026Keller Williams Real Estate - Newtown
 SOLDSEP 2, 2026Elfant Wissahickon-Mt Airy
 SOLDSEP 2, 2026Iron Valley Real Estate Legacy
 SOLDSEP 2, 2026Pulte Homes of PA Limited Partnership
 SOLDSEP 1, 2026Keller Williams Real Estate-Doylestown
 See more homes for sale inAmbler


Homes for sale near 1425 E Welsh Rd
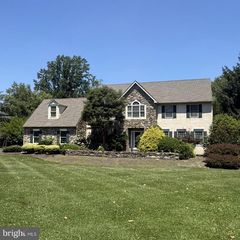 0.86 ACRESBuxmont Property Management LLC
 NEW CONSTRUCTION0.94 ACRESRE/MAX Real Estate
 2 ACRESVince Bevivino Real Estate, LLC
- See more homes for sale inAmbler


- Results are loading