


14243 S Pickering St
Olathe, KS 66061
Whitetail 4 Beds
 2 Baths
 2,617 sqft (on 0.25 acres)
$624,600
as of Jul 31, 2026
$624,600
as of Jul 31, 2026
4 Beds
2 Baths
2,617 sqft
(on 0.25 acres)
Local Information
- Map ViewExplore the area around 14243 S Pickering St.

- Schools1 Preschool School1 Elementary School1 Middle School1 High School

- Shop & Eat

-- mins to
Home Highlights

Property Type
Single-Family Home

Year Built
2022

Lot Size
0.25 acres
Living Area
2,617 sqft

Price/Sqft
$239

Parking
Garage
About this House
NEW PRICE! QUICK MOVE IN on this popular Fairfield Reverse 1.5 by Inspired Homes. Enjoy PRIVACY with a WALK-OUT TREED homesite! Plus ZERO ENTRY from the front door & garage. ELEGANT & FULL OF UPGRADES including 8' entry door, wainscoting, shiplap, wide trim, SITE FINISHED HARDWOOD FLOORS and designer tile. Inspired Homes brought the LOFTY feeling indoors w/ 10' CEILINGS on the main level and 9' on the lower. CUSTOM oversized windows give a beautiful view of the trees and the OVERSIZED COVERED DECK is like having your own tree house! Ultimate MAIN LEVEL LIVING CONVENIENCE w/ laundry off Primary suite and 2nd bedroom/office. CHEFS kitchen w/ designer curated finishes, WALK-IN PANTRY, GE PROFILE Built-in Appliance & HUGE island! Lower level is just as WOW as the main! Spacious rec room w/ VINYL Floors walks out to the oversize patio overlooking the trees. Two more bedrooms, full bath and storage mean there's room for it all! OUTDOOR ENTHUSIASTS love it at Lakeshore Meadows! A quiet community that's just west of the newly renovated Lake Olathe Recreation Park with marina, beach, extensive walking/bike trail system & lake access for kayaking, paddleboard, swimming & fishing. Lakeshore Meadows is within 10 minutes of grocery, restaurants and KC Winery. Just a short drive to K7 & Old 56 Hwy/I-35 make this an exceptional location in beautiful western Olathe! ***PHOTOS OF THE ACTUAL HOME
Home Details for 14243 S Pickering St

|
|---|
Interior Details BasementNumber of Rooms: 7Types of Rooms: Family Room |
Heating & Cooling Heating: Forced AirAir ConditioningHeating Fuel: Forced Air |
Levels, Entrance, & Accessibility Stories: 1 |
Fireplace & Spa Fireplace |

|
|---|
Exterior Home Features Roof: CompositionDeckExterior: WoodFoundation Type: Concrete |
Parking & Garage GarageParking: Garage Attached |

|
|---|
Year Built Year Built: 2022 |
Property Type / Style Property Type: Single Family HomeArchitecture: Other |

|
|---|
Units in Building: 1 |

|
|---|
Lot Area: 10890 sqft |
Price History for 14243 S Pickering St
| Date | Price | Event | Source |
|---|---|---|---|
| 11/29/2022 | -- | Sold | Heartland MLS as distributed by MLS GRID #2391669 |
| 10/22/2022 | $575,000 | Pending | Heartland MLS as distributed by MLS GRID #2391669 |
| 10/04/2022 | $575,000 | PriceChange | Heartland MLS as distributed by MLS GRID #2391669 |
| 07/06/2022 | $600,000 | Listed For Sale | Heartland MLS as distributed by MLS GRID #2391669 |
Market trends in Olathe
Last updated June 2026
Avg. sale price
$445K
$10.97KMoM
Sale-to-List Price
100.7%
0.4%MoM
Price per sq ft
$198
$2MoM
Available listings
331
14MoM

- Results are loading
Property Tax and Assessment
| Year | 2025 |
|---|---|
| Tax | $8,460 |
| Assessment | $652,900 |
Home facts updated by county records
Comparable Sales for 14243 S Pickering St
Address | Distance | Property Type | Sold Price | Sold Date | Bed | Bath | Sqft |
|---|---|---|---|---|---|---|---|
0.05 | Single-Family Home | - | 08/14/25 | 4 | 3 | 2,617 | |
0.04 | Single-Family Home | - | 08/28/25 | 4 | 3 | 3,336 | |
0.05 | Single-Family Home | - | 06/23/26 | 4 | 3 | 2,879 | |
0.07 | Single-Family Home | - | 06/30/26 | 4 | 3 | 2,755 | |
0.13 | Single-Family Home | - | 06/11/26 | 4 | 3 | 2,648 | |
0.10 | Single-Family Home | - | 08/11/25 | 4 | 3 | 2,588 | |
0.15 | Single-Family Home | - | 05/05/26 | 4 | 3 | 2,571 | |
0.07 | Single-Family Home | - | 03/10/26 | 4 | 3.5 | 2,384 | |
0.11 | Single-Family Home | - | 09/16/25 | 4 | 3 | 2,297 | |
0.20 | Single-Family Home | - | 02/12/26 | 4 | 3 | 2,566 |
Nearby homes
Get a sense of prices in the area by checking nearby homes. OFF MARKETRE/MAX Premier Properties
 SOLDMAR 10, 2026Keller Williams Realty Partners Inc.
 OFF MARKETNeighbors Real Estate LLC
 OFF MARKETInspired Realty of KC, LLC


Assigned Schools
These are the assigned schools for 14243 S Pickering St.
- Oregon Trail Middle School
- 6-8
- Public
- 632 Students
5/10GreatSchools RatingParent Rating AverageGreat teachers who are friendly and helpful to students, high levels of discipline is maintained in this school. I like the cleanliness and learning environment in this school.Parent Review7mo ago - Clearwater Creek Elementary School
- PK-5
- Public
- 522 Students
10/10GreatSchools RatingParent Rating AverageThe great things people say about Mr. Smith is not hyperbole. The man is rock solid in his commitment. The school goes to great lengths to keep the parents engaged in their children's learning. My child has been going here since 1st grade and is currently finishing up 3rd grade. We look forward to the coming years at this school.Parent Review9y ago - Olathe West High School
- 9-12
- Public
- 1557 Students
9/10GreatSchools RatingParent Rating Average No reviews available for this school.
  Check out schools near 14243 S Pickering St.
Neighborhood Overview

Neighborhood stats provided by third party data sources.
LGBTQ Local Legal Protections
LGBTQ Local Legal Protections



Apartments for Rent

 APPLY INSTANTLYPET FRIENDLY
 NEW - 1 DAY AGOAPPLY INSTANTLYPET FRIENDLY
 APPLY INSTANTLYPET FRIENDLY
 NEW - 1 DAY AGOPET FRIENDLY
 NEW - 1 DAY AGOPET FRIENDLY
 PET FRIENDLY
 See more homes for rent inOlathe
Explore by feature - Pet Friendly
 NEW - 11 HRS AGOPET FRIENDLY
 PET FRIENDLYFURNISHED
 SPECIAL OFFERPET FRIENDLY
 SPECIAL OFFERPET FRIENDLYFURNISHED
 PET FRIENDLY
 NEW - 1 DAY AGOSPECIAL OFFERPET FRIENDLY
 PET FRIENDLY
 NEW - 1 DAY AGOSPECIAL OFFERPET FRIENDLY
 PET FRIENDLY
 PET FRIENDLY
Explore by feature - Garage
- PET FRIENDLYFURNISHED
- SPECIAL OFFERPET FRIENDLY
- SPECIAL OFFERPET FRIENDLYFURNISHED
- PET FRIENDLY
 SPECIAL OFFERPET FRIENDLYFURNISHED

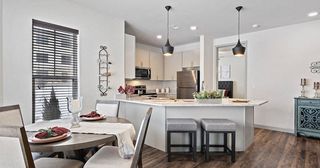 PET FRIENDLY$1,420 - $2,028/mo1-2 bd1-2 baThe Villas at Ridgeview Falls Apartments | 11835 S Fellows St,
Olathe, KS 66062 NEW - 9 HRS AGOAPPLY INSTANTLYPET FRIENDLY
 APPLY INSTANTLY
- NEW - 1 DAY AGOAPPLY INSTANTLYPET FRIENDLY
 APPLY INSTANTLY
Explore by feature - Air Conditioning
- NEW - 11 HRS AGOPET FRIENDLY
- PET FRIENDLYFURNISHED
- SPECIAL OFFERPET FRIENDLY
- NEW - 1 DAY AGOSPECIAL OFFERPET FRIENDLY
- PET FRIENDLY
 SPECIAL OFFERPET FRIENDLY
- SPECIAL OFFERPET FRIENDLYFURNISHED
- PET FRIENDLY$1,420 - $2,028/mo1-2 bd1-2 baThe Villas at Ridgeview Falls Apartments | 11835 S Fellows St,
Olathe, KS 66062 
 PET FRIENDLY
Explore by feature - Pool
- NEW - 11 HRS AGOPET FRIENDLY
- PET FRIENDLYFURNISHED
- SPECIAL OFFERPET FRIENDLYFURNISHED
- PET FRIENDLY
- NEW - 1 DAY AGOSPECIAL OFFERPET FRIENDLY
- PET FRIENDLY
- NEW - 1 DAY AGOSPECIAL OFFERPET FRIENDLY
 SPECIAL OFFERPET FRIENDLYFURNISHED
 PET FRIENDLYINCOME RESTRICTED
- SPECIAL OFFERPET FRIENDLYFURNISHED
Explore by feature - Washer/dryer
- NEW - 11 HRS AGOPET FRIENDLY
- SPECIAL OFFERPET FRIENDLY
- PET FRIENDLY
- PET FRIENDLY
- SPECIAL OFFERPET FRIENDLYFURNISHED
- SPECIAL OFFERPET FRIENDLYFURNISHED
- PET FRIENDLY
 PET FRIENDLY
- APPLY INSTANTLY
Explore by feature - Outdoor Space
- NEW - 9 HRS AGOAPPLY INSTANTLYPET FRIENDLY
- NEW - 1 DAY AGOAPPLY INSTANTLYPET FRIENDLY
 APPLY INSTANTLYPET FRIENDLY
 APPLY INSTANTLYPET FRIENDLY
 APPLY INSTANTLYPET FRIENDLY
 NEW - 1 DAY AGO
 PET FRIENDLY
 PET FRIENDLY
 PET FRIENDLY
Homes for sale near 14243 S Pickering St
 OPEN FRI, 12-5PMNEW CONSTRUCTIONCompass Realty Group
 OPEN FRI, 12-5PMNEW CONSTRUCTIONCompass Realty Group
 OPEN FRI, 12-5PMNEW CONSTRUCTION0.25 ACRESCompass Realty Group
 OPEN FRI, 12-5PMNEW CONSTRUCTIONCompass Realty Group
 OPEN FRI, 12-5PMNEW CONSTRUCTIONCompass Realty Group
 OPEN FRI, 12-5PMNEW CONSTRUCTION0.27 ACRESCompass Realty Group
 OPEN FRI, 12-5PMNEW CONSTRUCTIONCompass Realty Group
 OPEN FRI, 12-5PMNEW CONSTRUCTION0.28 ACRESCompass Realty Group
 OPEN FRI, 12-5PMNEW CONSTRUCTIONCompass Realty Group
 See more homes for sale inOlathe

Off Market Homes Near 14243 S Pickering St
 SOLDJUL 13, 2026
 SOLDJUN 4, 2026
- SOLDFEB 27, 2026
- See more homes for sale inOlathe
