


$373,100
 2 Beds
 2 Baths
 3,208 sqft
1423 Pine Forest Dr, Normal, IL 61761
Est. Refi. Payment $2,809/mo*
Refinance Your HomeCurrently Off Market - Sold Jun 11, 2025 for $350,000
Home Value
Trulia Estimate
$373KSince last month
Increased$900 (+0.2%)Since last year
Increased$16K (+4.4%)Since last sale
Increased$22K (+6.2%)Learn more about this home's value by checking out its Trulia Estimate, the value of nearby homes, and how much similar homes have sold for.
Trulia Estimate
The of this home's value increased by +39% in the last 10 years
| Month | Estimated value |
|---|---|
2026 | |
| October 2026 | $372K |
| September 2026 | $373K |
| August 2026 | $371K |
| July 2026 | $366K |
| June 2026 | $368K |
| May 2026 | $363K |
| April 2026 | $360K |
| March 2026 | $357K |
| February 2026 | $360K |
| January 2026 | $364K |
2025 | |
2024 | |
2023 | |
2022 | |
2021 | |
2020 | |
2019 | |
Comparable sales
These are recently sold homes that have a similar location or other similar features to this home, like bedrooms, bathrooms, and square footage. Get a sense of the expected prices in the area by viewing these homes.Address | Distance | Property Type | Sold Price | Sold Date | Bed | Bath | Sqft |
|---|---|---|---|---|---|---|---|
0.27 | Townhouse | $265,000 | 12/04/25 | 3 | 3.5 | 1,844 | |
0.06 | Townhouse | $365,000 | 09/30/26 | 3 | 2 | 1,770 | |
0.13 | Townhouse | $365,000 | 07/06/26 | 3 | 3 | 3,422 | |
0.81 | Townhouse | $235,100 | 04/20/26 | 3 | 2 | 2,440 | |
0.62 | Townhouse | $245,000 | 10/28/25 | 3 | 3 | 2,463 | |
0.76 | Townhouse | $328,000 | 05/06/26 | 4 | 2.5 | 2,401 | |
0.31 | Townhouse | $182,000 | 03/20/26 | 2 | 2.5 | 1,481 | |
0.77 | Townhouse | $230,000 | 07/23/26 | 3 | 2.5 | 1,832 | |
0.83 | Townhouse | $235,000 | 08/13/26 | 2 | 2.5 | 1,497 | |
0.70 | Townhouse | $295,000 | 11/26/25 | 3 | 3 | 1,859 |
Nearby home prices
Get a sense of expected prices in the area by checking the value of nearby homes.Address | Distance | Price | Bed | Bath | Sqft | Status |
|---|---|---|---|---|---|---|
0.01 | $367,300 | Studio | - | - | Off Market | |
0.01 | $384,000 | 2 | 2 | 3,560 | Off Market | |
0.01 | - | Studio | - | - | Off Market | |
0.02 | $373,000 | 3 | 3 | 3,100 | Off Market | |
0.03 | $412,000 | 3 | 3 | 3,298 | Off Market | |
0.03 | $375,200 | 2 | 2 | 3,098 | Off Market | |
0.04 | $288,100 | Studio | - | - | Off Market | |
0.04 | $287,000 | 2 | 2 | 1,549 | Off Market | |
0.04 | $349,100 | Studio | - | - | Off Market | |
0.05 | $304,600 | 2 | 2 | 1,741 | Off Market | |
0.05 | $294,100 | 2 | 2 | 1,789 | Off Market | |
0.05 | $297,700 | Studio | - | - | Off Market | |
0.05 | $267,100 | 2 | 2 | 1,519 | Off Market | |
0.06 | $339,600 | Studio | - | - | Off Market | |
0.06 | - | - | - | - | Off Market | |
0.06 | $365,000 | 3 | 2 | 1,770 | Recently Sold | |
0.06 | $343,700 | Studio | - | - | Off Market | |
0.06 | $367,700 | 2 | 2 | 1,709 | Off Market | |
0.06 | $363,200 | 2 | 2 | 1,709 | Off Market | |
0.07 | $397,000 | 3 | 3 | 1,876 | Off Market |
Local Information
- Map ViewExplore the area around 1423 Pine Forest Dr.

- Schools1 Elementary School1 Middle School1 High School

- Shop & Eat

-- mins to
Home Highlights

Townhouse

Built in 2015

3,208 sqft

$116/sqft

2 Car Garage

HOA $185/mo
About this House
What's unique:Exquisite fireplaceGuest bedroom and bathExtra flex roomProfessionally painted neutral paintSpacious entryOpen concept area
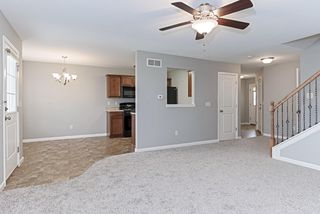
Welcome to 1423 Pine Forest Dr in beautiful Evergreen Villas. This villa is located in north Normal, just minutes from shopping & fine dining. The convenient location is also minutes from the interstate for quick access to Chicago or St. Louis. Your personal street only leads to three villas, cutting down on traffic and noise. These "lock and leave" homes offer mowing & snow removal for a low HOA dues. As you enter the villa, you will immediately notice the gorgeous white oak floors that continue throughout except for the bathrooms. The freshly painted walls will give you a feeling of casual elegance. The spacious entry allows you to greet people in a private area away from living space. There is a guest bedroom & bath tucked away allowing your guests privacy. There is an extra flex room that could be extra living, dining or office space. The open concept area consists of a dining space, living space & kitchen. The laundry room can be accessed by the flex room or the kitchen. The washer & dryer are in a beautiful matte black finish & were purchased in March of 2025. The beautiful kitchen features quartz countertops, gorgeous backsplash & newer appliances. The dining area is perfect for a family gathering, with extra seating at the peninsula. The living space flows off of the kitchen and dining, & is complete with an exquisite fireplace, sliders to the covered lanai & plenty of room for seating. The lanai is large enough for comfortable seating & still room for the grill for great cookouts. The large primary suite is flooded with light from 2 windows. It is spacious enough for a king size bed, nightstands and still room for a dresser or chest. The luxurious primary bath features a fabulous walk in shower complete with bench & hand held sprayer. The rain glass entry gives a feel of sophistication to the space. The primary closet is through the bath, and is a true walk in with plenty of hanging space and shelving for all of your clothes. The unfinished basement is a welcome addition for storage or could be finished for more living space. The villa also boasts a nice size 2 car garage with garage door opener. There are assist bars from the garage into the house, off the lanai into the yard and in the shower. Updates in 2025 include new white oak solid hardwood floors throughout, professionally painted neutral paint throughout the villa, new lighting and new washer & dryer. You will not want to miss this opportunity to own one of the most renovated villas in this quiet and quaint subdivision.
1423 Pine Forest Dr, Normal, IL 61761 is a 2 bedroom, 2 bathroom, 3,208 sqft townhouse built in 2015. It last sold for $350,000 on Jun 11, 2025 (3% below the $359,900 asking price). This property is not currently displayed as for sale or rent on Trulia. The Trulia Estimate is $373,100, with a rent estimate of $1,802/month.
Last check for updates: about 18 hours ago
Listed by Daniel Carcasson, SFR, (309) 310-5949
RE/MAX Rising
Bought with: Emily Almeida, GRI, (309) 826-0672, RE/MAX Rising
Source: MRED as distributed by MLS GRID, MLS#12348373
Home Details for 1423 Pine Forest Dr

|
|---|
Interior Details Basement: Unfinished,Bath/Stubbed,Egress Window,FullNumber of Rooms: 4Types of Rooms: Master Bedroom, Bedroom 2, Bedroom 3, Bedroom 4, Dining Room, Family Room, Foyer, Kitchen, Laundry, Living Room, Other Room, Pantry, Walk In Closet |
Beds & Baths Number of Bedrooms: 2Number of Bathrooms: 2Number of Bathrooms (full): 2 |
Dimensions and Layout Living Area: 3208 Square Feet |
Appliances & Utilities Appliances: Range, Microwave, Dishwasher, Refrigerator, Washer, Dryer, Disposal, Stainless Steel Appliance(s), Gas Water HeaterDishwasherDisposalDryerLaundry: Washer Hookup,Main Level,Gas Dryer Hookup,Electric Dryer Hookup,Common AreaMicrowaveRefrigeratorWasher |
Heating & Cooling Heating: Natural GasHas CoolingAir Conditioning: Central AirHas HeatingHeating Fuel: Natural Gas |
Fireplace & Spa Number of Fireplaces: 1Fireplace: Gas Log, Gas Starter, Family RoomHas a FireplaceNo Spa |
Gas & Electric Electric: 150 Amp Service |
Windows, Doors, Floors & Walls Window: Screens, Window Treatments, DrapesFlooring: Hardwood |
Levels, Entrance, & Accessibility Number of Stories: 1Accessibility: No Disability AccessFloors: Hardwood |
View No View |
Security Security: Carbon Monoxide Detector(s) |

|
|---|
Exterior Home Features Roof: AsphaltPatio / Porch: PatioFoundation: Concrete Perimeter |
Parking & Garage Number of Garage Spaces: 2Number of Covered Spaces: 2Has a GarageHas an Attached GarageHas Open ParkingParking Spaces: 4Parking: Concrete,Garage Door Opener,On Site,Garage Owned,Attached,Driveway,Owned,Garage |
Frontage Not on Waterfront |

|
|---|
Year Built Year Built: 2015 |
Property Type / Style Property Type: ResidentialProperty Subtype: Townhouse, Single Family Residence |
Building Construction Materials: Vinyl Siding, BrickNot a New Construction |
Property Information Parcel Number: 1415477007 |

|
|---|
Price List Price: $359,900 |
Status Change & Dates Off Market Date: Tue May 13 2025Possession Timing: Close Of Escrow |

|
|---|
MLS Status: Closed |

|
|---|
Direction & Address City: NormalCommunity: Evergreen Village |
School Information Elementary School: Prairieland ElementaryElementary School District: 5Jr High / Middle School: Parkside Jr HighJr High / Middle School District: 5High School: Normal Community West High SchooHigh School District: 5 |

|
|---|
Building Area Building Area: 3208 Square Feet |

|
|---|
HOA Fee Includes: Exterior Maintenance, Lawn Care, Snow RemovalHas an HOAHOA Fee: $185/Monthly |

|
|---|
Lot Area: 2964 sqft |

|
|---|
Special Conditions: None |

|
|---|
Listing Terms: Conventional |

|
|---|
Business Information Ownership: Fee Simple |

|
|---|
BasementMls Number: 12348373 |

|
|---|
HOA Amenities: Ceiling Fan,Covered PorchSource Internet Entire Listing DisplayMRD REMARKSINTERNET: YesSource Internet Address Display |
Price and Tax history
| Date | Event | Price |
|---|---|---|
Jun 11, 2025 Source: MRED as distributed by MLS GRID #12348373 | Sold | $350,000 |
May 14, 2025 Source: MRED as distributed by MLS GRID #12348373 | Contingent | $359,900 |
Apr 27, 2025 Source: MRED as distributed by MLS GRID #12348373 | Listed For Sale | $359,900 |
Mar 21, 2025 Source: MRED as distributed by MLS GRID #12278626 | Sold | $340,000 |
Feb 22, 2025 Source: MRED as distributed by MLS GRID #12278626 | Contingent | $347,000 |
Feb 14, 2025 Source: MRED as distributed by MLS GRID #12278626 | PriceChange | $347,000 Price decreased by 1% |
Jan 30, 2025 Source: MRED as distributed by MLS GRID #12278626 | Listed For Sale | $349,500 |
Oct 26, 2022 Source: N/A | Sold | $320,000 |
Sep 2, 2022 Source: MRED as distributed by MLS GRID #11478585 | Pending | $325,000 |
Aug 23, 2022 Source: MRED as distributed by MLS GRID #11478585 | PriceChange | $325,000 Price decreased by 4% |
Aug 6, 2022 Source: MRED as distributed by MLS GRID #11478585 | PriceChange | $339,900 Price decreased by 3% |
Jul 29, 2022 Source: MRED as distributed by MLS GRID #11478585 | Listed For Sale | $349,900 |
| Year | Property tax | Tax assessment |
|---|---|---|
| 2025 | $9,370 | $379,890 |
Home facts updated by county records
Market trends in Normal
Last updated August 2026
Avg. sale price
$285K
$13.13KMoM
Sale-to-List Price
100.5%
0.2%MoM
Price per sq ft
$123
$1MoM
Available listings
77
17MoM
Around this home
What Locals Say about Normal
This October
Trick-or-Treat Score
Built from what locals say about this neighborhood.- 90% say there are sidewalks
- 75% say there's holiday spirit
- 58% say neighbors are friendly
Trulia Trick or TreatStart Ghost Hunt
At least 283 Trulia users voted on each feature.

92 % Say it's dog friendly

90 % Say there are sidewalks

89 % Say car is needed

86 % Say parking is easy

77 % Say yards are well-kept

75 % Say there's holiday spirit

75 % Say people would walk alone at night

72 % Say kids play outside

67 % Say streets are well-lit

63 % Say it's quiet

58 % Say neighbors are friendly

57 % Say there's wildlife

45 % Say they plan to stay for at least 5 years

44 % Say it's walkable to grocery stores

39 % Say it's walkable to restaurants

27 % Say there are community events
Sourced by Trulia users. Learn more about our methodology.
LGBTQ Local Legal Protections
LGBTQ Local Legal Protections



Based on information submitted to the MLS GRID as of 2026. All data is obtained from various sources and may not have been verified by broker or MLS GRID. Supplied Open House Information is subject to change without notice. All information should be independently reviewed and verified for accuracy. Properties may or may not be listed by the office/agent presenting the information. Click here for more information
Frequently asked questions about 1423 Pine Forest Dr
- What is 1423 Pine Forest Dr estimated to be worth?Trulia's estimated value for 1423 Pine Forest Dr in Normal, IL is $373,100.
- What is the price history for 1423 Pine Forest Dr?1423 Pine Forest Dr in Normal, IL last sold for $350,000 in June 2025.
- Is Normal a buyer's or seller's market?Normal is currently a seller's market, based on recent for-sale activity.
- What's the median sale price in Normal?The median sale price in Normal is $285K. That is up $13.13K from the prior month.
- Does 1423 Pine Forest Dr have air conditioning?Yes, 1423 Pine Forest Dr in Normal, IL has air conditioning.
- Does 1423 Pine Forest Dr have laundry facilities?Yes, 1423 Pine Forest Dr in Normal, IL has in-unit laundry.
Explore by feature - Pet Friendly
 PET FRIENDLY
 PET FRIENDLY
 PET FRIENDLY
 SPECIAL OFFERPET FRIENDLY
 PET FRIENDLY
 PET FRIENDLY$1,699 - $2,500/mo1-3 bd1-3 baCarden Springs Apartments and Townhomes | 1808 Carden Springs Cir,
Normal, IL 61761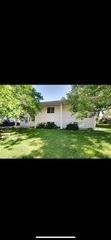 APPLY INSTANTLYPET FRIENDLY
 APPLY INSTANTLYPET FRIENDLY
 APPLY INSTANTLYPET FRIENDLYROOM FOR RENT
 APPLY INSTANTLYPET FRIENDLY

Explore by feature - Garage
- PET FRIENDLY
- PET FRIENDLY$1,699 - $2,500/mo1-3 bd1-3 baCarden Springs Apartments and Townhomes | 1808 Carden Springs Cir,
Normal, IL 61761 - APPLY INSTANTLYPET FRIENDLY
- APPLY INSTANTLYPET FRIENDLY
 APPLY INSTANTLYPET FRIENDLY
 APPLY INSTANTLY
- APPLY INSTANTLYPET FRIENDLY
 APPLY INSTANTLYPET FRIENDLY
 PET FRIENDLY
 PET FRIENDLY
Explore by feature - Air Conditioning
- PET FRIENDLY
- PET FRIENDLY
- PET FRIENDLY
- SPECIAL OFFERPET FRIENDLY
- PET FRIENDLY
- PET FRIENDLY$1,699 - $2,500/mo1-3 bd1-3 baCarden Springs Apartments and Townhomes | 1808 Carden Springs Cir,
Normal, IL 61761 - APPLY INSTANTLYPET FRIENDLY
- APPLY INSTANTLYPET FRIENDLY
- APPLY INSTANTLYPET FRIENDLYROOM FOR RENT
 APPLY INSTANTLYROOM FOR RENT
Explore by feature - Pool
- PET FRIENDLY
- PET FRIENDLY
- SPECIAL OFFERPET FRIENDLY
- PET FRIENDLY$1,699 - $2,500/mo1-3 bd1-3 baCarden Springs Apartments and Townhomes | 1808 Carden Springs Cir,
Normal, IL 61761  SPECIAL OFFERPET FRIENDLYFURNISHED
 PET FRIENDLY
Explore by feature - Washer/dryer
- PET FRIENDLY
- PET FRIENDLY
- PET FRIENDLY
- SPECIAL OFFERPET FRIENDLY
- PET FRIENDLY
- PET FRIENDLY$1,699 - $2,500/mo1-3 bd1-3 baCarden Springs Apartments and Townhomes | 1808 Carden Springs Cir,
Normal, IL 61761 - APPLY INSTANTLYPET FRIENDLY
- APPLY INSTANTLYPET FRIENDLY
- APPLY INSTANTLYPET FRIENDLYROOM FOR RENT
- APPLY INSTANTLYROOM FOR RENT
Explore by feature - Outdoor Space
- APPLY INSTANTLYPET FRIENDLY
- APPLY INSTANTLYPET FRIENDLYROOM FOR RENT
- APPLY INSTANTLYROOM FOR RENT
- APPLY INSTANTLYPET FRIENDLY
 ROOM FOR RENT
 APPLY INSTANTLYPET FRIENDLY
 APPLY INSTANTLY
 APPLY INSTANTLYPET FRIENDLY
 APPLY INSTANTLYPET FRIENDLY
 APPLY INSTANTLYFURNISHED
Apartments for Rent
- PET FRIENDLY
- PET FRIENDLY
- PET FRIENDLY
- PET FRIENDLY
- PET FRIENDLY
- PET FRIENDLY$1,699 - $2,500/mo1-3 bd1-3 baCarden Springs Apartments and Townhomes | 1808 Carden Springs Cir,
Normal, IL 61761 
 PET FRIENDLY
 PET FRIENDLY
 $1,015 - $1,145/mo1-2 bd1-2 baLakewood Terrace Apartments | 1301 1/2 N Hershey Rd,
Bloomington, IL 61704 See more homes for rent inNormal
Off Market Homes Near 1423 Pine Forest Dr
 SOLDOCT 9, 2026RE/MAX Choice
 SOLDOCT 9, 2026Keller Williams Revolution
 SOLDOCT 8, 2026BHHS Central Illinois, REALTORS
 SOLDOCT 7, 2026BHHS Central Illinois, REALTORS
 See more homes for sale inNormal


Homes for sale near 1423 Pine Forest Dr
 NEW - 1 DAY AGONEW CONSTRUCTIONRE/MAX Choice
- See more homes for sale inNormal


- Results are loading