


$435,000
 3 Beds
 3 Baths
 2,302 sqft
1422 Suzanne Dr, Murfreesboro, TN 37128
Est. Mortgage $2,865/mo*
Get Pre-QualifiedHome Highlights

Single-Family Home

Built in 2026

$189/sqft

Garage

HOA $235/mo
Local Information
- Map ViewExplore the area around 1422 Suzanne Dr.

- Schools1 Preschool School1 Elementary School1 Middle School1 High School

- Shop & Eat

-- mins to
About this House
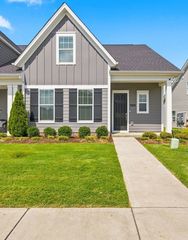
What's unique:Covered porchGranite in kitchenTile backsplashLaminate flooringsWhite cabinetsUnder cabinet lighting
You can buy your new market home today with a $99 deposit and pay only $99 total cash out of pocket for total closing costs using preferred lender & "one year paid HOA dues. Highly sought after luxury townhomes, Owners suite & laundry 1st floor, convenient location, 2 Car garages. Loaded with features! Laminate floorings, White cabinets, granite in kitchen, tile backsplash, under cabinet lighting. Owners Tile shower, Double vanities, water closet in the owners suite, window blinds, Covered Porch & more!
"Ask about $25,000 interest free down payment loan. Discount fixed rates for Veterans, Active Military, Teachers, and First Responders."
"Ask about $25,000 interest free down payment loan. Discount fixed rates for Veterans, Active Military, Teachers, and First Responders."
Contact this Building
Last check for updates: 2 days ago
Listing courtesy of Ole South, (615) 219-5644
Source: Ole South Properties
Home Details for 1422 Suzanne Dr

|
|---|
Levels, Entrance, & Accessibility Stories: 2 |

|
|---|
Year Built Year Built: 2026 |
Property Type / Style Property Type: Single Family HomeArchitecture: House |

|
|---|
Parking & Garage GarageParking Spaces: 2Parking: Garage |

|
|---|
Price Price Per Sqft: $189 |

|
|---|
HOA Fee: $235/Monthly |
All New Homes in Veterans Cove
Quick Move-in Homes (11)
| 1441 Suzanne Dr #80 | 2bd 2ba 1,635 sqft | $385,965 | |
| 1441 Suzanne Dr | 2bd 2ba 1,635 sqft | $385,965 | |
| 1422 Suzanne Dr #70 | 3bd 3ba 2,302 sqft | $435,000 | |
| 1422 Suzanne Dr | 3bd 3ba 2,302 sqft | $435,000 | |
| 1438 Suzanne Dr #43 | 3bd 3ba 2,302 sqft | $435,000 | |
| 1438 Suzanne Dr | 3bd 3ba 2,302 sqft | $435,000 | |
| 1420 Suzanne Dr #71 | 3bd 3ba 2,302 sqft | $439,000 | |
| 1420 Suzanne Dr | 3bd 3ba 2,302 sqft | $439,000 | |
| 1440 Suzanne Dr #42 | 3bd 3ba 2,302 sqft | $439,000 | |
| 1440 Suzanne Dr | 3bd 3ba 2,302 sqft | $439,000 | |
| 3517 Firerock Dr | 2bd 2ba 1,786 sqft | $404,500 |
Quick Move-In Homes provided by RealTracs MLS as distributed by MLS GRID,Ole South Properties
Buildable Plans (5)
| Veterans Cove 1635 Plan | 2bd 2ba 1,635 sqft | $374,990+ | |
| Veterans Cove 1750 Plan | 2bd 2ba 1,750 sqft | $385,990+ | |
| 1786 Veterans Cove Plan | 2bd 2ba 1,786 sqft | $394,990+ | |
| Veterans Cove 2302 Plan | 3bd 2.5ba 2,302 sqft | $424,990+ | |
| Veterans Cove 2324 Plan | 2bd 2ba 2,324 sqft | $434,990+ |
Buildable Plans provided by Ole South
Community Description
Murfreesboro's newest luxury town home neighborhood features masonry exterior construction in a variety of popular floor plans, each with 2-car garage and a covered rear porch that has screening option and can also be enclosed as a sunroom. All kitchen appliances and window treatments are included. Just minutes away from everything that West Murfreesboro has to offer.
Base prices shown are for interior building placement. End unit premiums of additional $4,000 with Plan 2324 being only available with end location at no additional premium.
Murfreesboro's newest Master-Planned community of traditional neighborhood homes and townhomes, featuring 4-sides masonry construction in a variety of popular floor plans and elevations. The Model Home is open daily and anytime by appointment. Come see Tennessee's favorite home builder today!
For a limited time, when you use First Community Mortgage for your financing needs, you will pay just $99 in total closing costs, including all property tax and insurance escrows, discount points, and other prepaid items saving you thousands in cash out-of-pocket.
Please contact our online concierge for information on affordability, availability and locations nearest you.
Base prices shown are for interior building placement. End unit premiums of additional $4,000 with Plan 2324 being only available with end location at no additional premium.
Murfreesboro's newest Master-Planned community of traditional neighborhood homes and townhomes, featuring 4-sides masonry construction in a variety of popular floor plans and elevations. The Model Home is open daily and anytime by appointment. Come see Tennessee's favorite home builder today!
For a limited time, when you use First Community Mortgage for your financing needs, you will pay just $99 in total closing costs, including all property tax and insurance escrows, discount points, and other prepaid items saving you thousands in cash out-of-pocket.
Please contact our online concierge for information on affordability, availability and locations nearest you.
Contact this Building
Office Hours
Sales Office
Veterans Parkway at Soldiers Honor Drive
Murfreesboro, TN 37128
Open by Appointment
Around this home
What Locals Say about Murfreesboro
At least 877 Trulia users voted on each feature.

91 % Say car is needed

85 % Say it's dog friendly

79 % Say parking is easy

74 % Say there's holiday spirit

71 % Say yards are well-kept

68 % Say kids play outside

61 % Say it's quiet

55 % Say people would walk alone at night

54 % Say there are sidewalks

53 % Say streets are well-lit

47 % Say neighbors are friendly

45 % Say it's walkable to grocery stores

43 % Say they plan to stay for at least 5 years

41 % Say there's wildlife

35 % Say it's walkable to restaurants

25 % Say there are community events
Sourced by Trulia users. Learn more about our methodology.
Market trends in Murfreesboro
Last updated August 2026
Avg. sale price
$420K
$800MoM
Sale-to-List Price
100.0%
Price per sq ft
$218
$1MoM
Available listings
639
22MoM
Home Value
Trulia Estimate
$435KSince last month
Decreased$700 (-0.2%)Since last year
$200 (0%)Learn more about this home's value by checking out its Trulia Estimate, the value of nearby homes, and how much similar homes have sold for.
Trulia Estimate
The of this home's value increased by 0% in the last 10 years
| Month | Estimated value |
|---|---|
2026 | |
| September 2026 | $435K |
| August 2026 | $435K |
| July 2026 | $435K |
| June 2026 | $435K |
| May 2026 | $434K |
| April 2026 | $435K |
| March 2026 | $434K |
Comparable sales
These are recently sold homes that have a similar location or other similar features to this home, like bedrooms, bathrooms, and square footage. Get a sense of the expected prices in the area by viewing these homes.Address | Distance | Property Type | Sold Price | Sold Date | Bed | Bath | Sqft |
|---|---|---|---|---|---|---|---|
0.00 | Single-Family Home | $431,996 | 11/24/25 | 3 | 3 | 2,302 | |
0.04 | Single-Family Home | $360,000 | 07/02/26 | 3 | 2 | 1,748 | |
0.27 | Single-Family Home | $425,000 | 09/17/26 | 3 | 3 | 2,519 | |
0.01 | Single-Family Home | $379,990 | 11/17/25 | 2 | 2 | 1,847 | |
0.00 | Single-Family Home | $384,990 | 10/16/25 | 2 | 2 | 1,786 | |
0.19 | Single-Family Home | $480,000 | 08/25/26 | 3 | 2 | 2,034 | |
0.32 | Single-Family Home | $527,500 | 11/05/25 | 4 | 3 | 2,329 | |
0.31 | Single-Family Home | $477,000 | 03/23/26 | 4 | 3 | 2,504 | |
0.42 | Single-Family Home | $525,000 | 02/18/26 | 3 | 2.5 | 2,473 | |
0.31 | Single-Family Home | $519,900 | 01/16/26 | 3 | 2 | 2,628 |
Nearby home prices
Get a sense of expected prices in the area by checking the value of nearby homes.Address | Distance | Price | Bed | Bath | Sqft | Status |
|---|---|---|---|---|---|---|
0.00 | $389,100 | 2 | 2 | 1,786 | Off Market | |
0.00 | $383,800 | 2 | 2 | 1,786 | Off Market | |
0.00 | $386,100 | 2 | 2 | 1,786 | Off Market | |
0.00 | $386,100 | 2 | 2 | 1,786 | Off Market | |
0.00 | $383,800 | 2 | 2 | 1,786 | Off Market | |
0.00 | $421,700 | 3 | 3 | 2,302 | Off Market | |
0.00 | $402,600 | 2 | 2 | 1,786 | Off Market | |
0.00 | $391,800 | 2 | 2 | 1,786 | Off Market | |
0.00 | $396,300 | 2 | 2.5 | 2,254 | Off Market | |
0.00 | $388,400 | 2 | 2.5 | 2,254 | Off Market | |
0.00 | $378,800 | 2 | 2 | 1,786 | Off Market | |
0.00 | $378,800 | 2 | 2 | 1,786 | Off Market |
Price and Tax history
| Date | Event | Price |
|---|---|---|
Aug 28, 2026 Source: Ole South Properties | Listed For Sale | $435,000 |
Aug 28, 2026 Source: Ole South Properties | ListingRemoved | $435,000 |
Aug 5, 2026 Source: Ole South Properties | Listed For Sale | $435,000 |
Jul 30, 2026 Source: Ole South Properties | ListingRemoved | $435,000 |
Jul 2, 2026 Source: Ole South Properties | Listed For Sale | $435,000 |
Jul 1, 2026 Source: Ole South Properties | ListingRemoved | $435,000 |
Jun 9, 2026 Source: Ole South Properties | Listed For Sale | $435,000 |
Apr 1, 2026 Source: Ole South Properties | ListingRemoved | $435,000 |
Mar 11, 2026 Source: Ole South Properties | PriceChange | $435,000 Price increased by 2% |
Mar 5, 2026 Source: Ole South Properties | Listed For Sale | $425,000 |
LGBTQ Local Legal Protections
LGBTQ Local Legal Protections



Ole South, (615) 219-5644
Similar Homes You May Like
 NEW CONSTRUCTION
- NEW CONSTRUCTION
- NEW CONSTRUCTION
 NEW CONSTRUCTION
- NEW CONSTRUCTION
 0.28 ACRES
 NEW CONSTRUCTION
 NEW CONSTRUCTION
 OPEN SUN, 2-4PM


 OPEN SUN, 1-4PM
 NEW CONSTRUCTION
 0.31 ACRES
 NEW CONSTRUCTION
- NEW CONSTRUCTION

 NEW CONSTRUCTION
 NEW CONSTRUCTION
 NEW CONSTRUCTION
 NEW CONSTRUCTION
- NEW CONSTRUCTION
 NEW CONSTRUCTION
 NEW CONSTRUCTION
 NEW CONSTRUCTION
 NEW CONSTRUCTION
 NEW CONSTRUCTION
 NEW CONSTRUCTION
 NEW CONSTRUCTION
 NEW CONSTRUCTION
 NEW CONSTRUCTION0.35 ACRES
 NEW CONSTRUCTION


 OPEN SUN, 2-4PM
 See more homes for sale inMurfreesboro
New Listings near 1422 Suzanne Dr
 NEW - 1 DAY AGO0.31 ACRES
 OPEN SAT, 11-1PM
 0.35 ACRES
 NEW - 9 HRS AGO0.76 ACRES
 OPEN SUN, 2-4PM0.28 ACRES
 OPEN SUN, 2-4PM
 NEWOPEN SAT, 2-4PM0.34 ACRES
 NEW - 16 HRS AGO
 0.26 ACRES
 NEWCOMING SOON
 NEW - 1 DAY AGO
 OPEN SAT, 2-4PM
 0.33 ACRES
 0.39 ACRES
- See more homes for sale inMurfreesboro
Frequently asked questions about 1422 Suzanne Dr
- What is the estimated monthly payment for 1422 Suzanne Dr?Based on a $435,000 list price with 20% down at today's rates, the estimated monthly payment for 1422 Suzanne Dr in Murfreesboro, TN is approximately $2,672 (about $2,423 principal & interest, $174 property taxes, and $75 homeowner's insurance). This is an estimate. Actual payment depends on your loan terms.
- How does the list price for 1422 Suzanne Dr compare to homes in Murfreesboro?1422 Suzanne Dr in Murfreesboro, TN is listed at $435,000, about 4% above the $420K median sale price in Murfreesboro.
- What do residents say about Murfreesboro?Residents describe Murfreesboro, TN as dog-friendly, easy to park in, and well-kept. Most residents say you need a car. See homes for sale in Murfreesboro, TN.
- What are the closest schools to 1422 Suzanne Dr?The closest schools to 1422 Suzanne Dr in Murfreesboro, TN are Riverdale High School (rated 6/10), Rockvale Middle School (rated 9/10), Salem Elementary School (Pre-K, rated 6/10).
- Does 1422 Suzanne Dr have a garage?Yes, 1422 Suzanne Dr in Murfreesboro, TN has a garage.
1422 Suzanne Dr, Murfreesboro, TN 37128 is a 3 bedroom, 3 bathroom, 2,302 sqft single-family home built in 2026. This property is currently available for sale and was listed by Ole South Properties on Aug 28, 2026.