


$646,900
 5 Beds
 4 Baths
 2,908 sqft (on 0.29 acres)
1421 Whitefence Rd, Bartlett, IL 60103
Est. Refi. Payment $4,657/mo*
Refinance Your HomeCurrently Off Market - Sold Dec 5, 2024 for $595,000
Home Value
Trulia Estimate
$647KSince last month
Decreased$10K (-1.6%)Since last year
Increased$33K (+5.4%)Since last sale
Increased$52K (+8.7%)Learn more about this home's value by checking out its Trulia Estimate, the value of nearby homes, and how much similar homes have sold for.
Trulia Estimate
The of this home's value increased by +75% in the last 10 years
| Month | Estimated value |
|---|---|
2026 | |
| September 2026 | $647K |
| August 2026 | $657K |
| July 2026 | $649K |
| June 2026 | $648K |
| May 2026 | $641K |
| April 2026 | $644K |
| March 2026 | $639K |
| February 2026 | $623K |
| January 2026 | $631K |
2025 | |
2024 | |
2023 | |
2022 | |
2021 | |
2020 | |
2019 | |
2018 | |
2017 | |
2016 | |
Comparable sales
These are recently sold homes that have a similar location or other similar features to this home, like bedrooms, bathrooms, and square footage. Get a sense of the expected prices in the area by viewing these homes.Address | Distance | Property Type | Sold Price | Sold Date | Bed | Bath | Sqft |
|---|---|---|---|---|---|---|---|
0.06 | Single-Family Home | $720,000 | 06/17/26 | 5 | 4 | 3,753 | |
0.17 | Single-Family Home | $650,000 | 10/02/25 | 5 | 4 | 3,505 | |
0.20 | Single-Family Home | $601,000 | 08/31/26 | 5 | 2.5 | 2,490 | |
0.21 | Single-Family Home | $645,626 | 09/08/26 | 4 | 2.5 | 2,535 | |
0.17 | Single-Family Home | $860,000 | 09/15/26 | 6 | 4 | 3,838 | |
0.22 | Single-Family Home | $590,000 | 05/28/26 | 4 | 3.5 | 2,576 | |
0.29 | Single-Family Home | $540,000 | 11/14/25 | 4 | 2.5 | 2,248 | |
0.40 | Single-Family Home | $660,000 | 06/04/26 | 4 | 2.5 | 3,575 | |
0.48 | Single-Family Home | $576,000 | 04/30/26 | 4 | 2.5 | 2,576 | |
0.26 | Single-Family Home | $445,000 | 11/18/25 | 3 | 2.5 | 2,448 |
Nearby home prices
Get a sense of expected prices in the area by checking the value of nearby homes.Address | Distance | Price | Bed | Bath | Sqft | Status |
|---|---|---|---|---|---|---|
0.04 | $541,200 | 4 | 2.5 | 2,248 | Off Market | |
0.09 | $585,000 | 4 | 2.5 | 2,248 | Recently Sold | |
0.06 | $720,000 | 5 | 4 | 3,753 | Recently Sold | |
0.09 | $572,500 | 4 | 2.5 | 2,248 | Off Market | |
0.14 | $605,100 | 5 | 3.5 | 2,552 | Off Market | |
0.15 | $660,000 | 4 | 2.5 | 3,510 | Recently Sold | |
0.16 | $535,100 | 3 | 2 | 1,903 | Off Market | |
0.17 | $860,000 | 6 | 4 | 3,838 | Recently Sold | |
0.17 | $672,600 | 5 | 4 | 3,505 | Off Market | |
0.21 | $645,626 | 4 | 2.5 | 2,535 | Recently Sold | |
0.20 | $601,000 | 5 | 2.5 | 2,490 | Recently Sold |
Local Information
- Map ViewExplore the area around 1421 Whitefence Rd.

- Schools1 Elementary School1 Middle School1 High School

- Shop & Eat

-- mins to
Home Highlights

Single-Family Home

Built in 1999

0.29 acre lot

2,908 sqft

$222/sqft

3 Car Garage

HOA $42/mo
About this House
What's unique:First floor bedroomFirst floor laundry roomIdeal floor planExtra storage roomOpen kitchenEat-in area
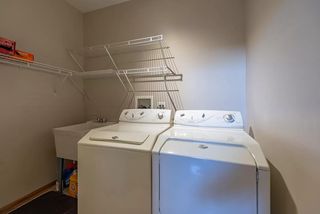
Delightful and well-loved home, 5 bedroom and 4 bath home that truly fits ANY needs or wants you might have in your next home. Grab your checklist because you will be pleasantly surprised! And yes, the home shows as well as the photos so you won't be disappointed! A must see! Open the door to the beautifully designed and welcoming foyer to greet all your guests. Ideal floor plan that offers many options to entertain! Living room and dining room for those holiday decorations and enjoying your family traditions. Do you enjoy cooking and baking? The open kitchen works well for more than one chef to create the family meals or to satisfy the sweet tooth. The eat-in area for a table or the breakfast bar is perfect for those "less formal" meals and especially enjoying your morning coffee looking over the beautiful backyard, both peaceful and serene to get you started off into the day. Love the open space for being together and keeping the conversation going as you hang out in the family room. Take it outside and enjoy nature on your patio. Ideal for summer and fall BBQ's or chilly nights by the fire. Don't miss the first floor bedroom that works well as an office. Convenient, first floor laundry room. Maybe some personal space is needed? Head downstairs for another great area for this. Adored by wine lovers, family and fitness buffs! Keep reading! Very cool and unique wine rack for all your favorite vintages with climate control. Check out the office, big enough for multiple bread earners or an ideal guest bedroom for returning family or guests. Full bath as well. Recreation room can be what you desire! So much space. Who needs the gym when you have your own at home?! Well designed for any fitness enthusiast! And don't forget the extra storage room to put all your stuff or use as a work/craft room! Time to retreat upstairs for some serenity and quiet. Enjoy your oversized, primary suite. Plenty of space to have a comfy seating area to enjoy a good book or a late night beverage. Large bath with soaking tub to unwind from the day. Walk-in closet makes it easy to choose your outfit for the next day. 3 more bedrooms for family or guests with a Jack-n-Jill bath. Everyday life is made easier with the attached, 3 car garage. Ideal for rainy and snowy days. This area offers a scenic walking path with nearby parks. Bike trail runs along the main circle of Woodland Hills Drive. Perfect for exercising, walking your pets or cycling. Ample outdoor recreation opportunities. Friendly neighbors and conveniently located close to town, train station, shopping centers and a variety of restaurants. A vibrant community! Welcome home and Enjoy! Don't miss out on the opportunity to make this your forever home!Ask us about the Special Financing programs including the "1-0 Lender Paid Interest Rate Buy Down" to save you Thousands of Dollars.
1421 Whitefence Rd, Bartlett, IL 60103 is a 5 bedroom, 4 bathroom, 2,908 sqft single-family home in Woodland Hills, built in 1999. It last sold for $595,000 on Dec 5, 2024 (1% below the $600,000 asking price). This property is not currently displayed as for sale or rent on Trulia. The Trulia Estimate is $646,900, with a rent estimate of $3,918/month.
Last check for updates: about 16 hours ago
Listed by Robert Bakas, (630) 545-9860
Keller Williams Premiere Properties
Bought with: Diana Nieves, (630) 561-2494, Suburban Life Realty, Ltd
Source: MRED as distributed by MLS GRID, MLS#12145807
Home Details for 1421 Whitefence Rd

|
|---|
Interior Details Basement: Finished,FullNumber of Rooms: 12Types of Rooms: Master Bedroom, Bedroom 2, Bedroom 3, Bedroom 4, Bedroom 5, Dining Room, Exercise Room, Family Room, Kitchen, Laundry, Living Room, Office, Recreation Room, Storage, Walk In Closet |
Beds & Baths Number of Bedrooms: 5Number of Bathrooms: 4Number of Bathrooms (full): 4 |
Dimensions and Layout Living Area: 2908 Square Feet |
Appliances & Utilities Appliances: Range, Microwave, Dishwasher, Refrigerator, Washer, Dryer, Disposal, Wine RefrigeratorDishwasherDisposalDryerLaundry: Main LevelMicrowaveRefrigeratorWasher |
Heating & Cooling Heating: Natural Gas,Forced AirHas CoolingAir Conditioning: Central AirHas HeatingHeating Fuel: Natural Gas |
Fireplace & Spa No Spa |
Gas & Electric Electric: Circuit Breakers, 200+ Amp Service |
Windows, Doors, Floors & Walls Flooring: Hardwood |
Levels, Entrance, & Accessibility Stories: 2Accessibility: No Disability AccessFloors: Hardwood |
View No View |

|
|---|
Exterior Home Features Roof: AsphaltPatio / Porch: Patio, PorchFencing: FencedFoundation: Concrete Perimeter |
Parking & Garage Number of Garage Spaces: 3Number of Covered Spaces: 3Has a GarageHas an Attached GarageHas Open ParkingParking Spaces: 6Parking: Asphalt,Garage Door Opener,On Site,Garage Owned,Attached,Driveway,Owned,Garage |
Frontage Not on Waterfront |
Water & Sewer Sewer: Public Sewer |

|
|---|
Year Built Year Built: 1999 |
Property Type / Style Property Type: ResidentialProperty Subtype: Single Family ResidenceArchitecture: Traditional |
Building Construction Materials: Vinyl SidingNot a New Construction |
Property Information Parcel Number: 0116112010 |

|
|---|
Price List Price: $600,000 |
Status Change & Dates Off Market Date: Wed Oct 23 2024Possession Timing: Negotiable |

|
|---|
MLS Status: Closed |

|
|---|
Direction & Address City: Bartlett |
School Information Elementary School: Wayne Elementary SchoolElementary School District: 46Jr High / Middle School: Kenyon Woods Middle SchoolJr High / Middle School District: 46High School: South Elgin High SchoolHigh School District: 46 |

|
|---|
Community Features: Park, Curbs, Sidewalks, Street Lights, Street Paved |

|
|---|
HOA Fee Includes: InsuranceHas an HOAHOA Fee: $500/Annually |

|
|---|
Lot Area: 0.29 acres |

|
|---|
Special Conditions: None |

|
|---|
Listing Terms: Conventional |

|
|---|
Business Information Ownership: Fee Simple w/ HO Assn. |

|
|---|
BasementMls Number: 12145807Attic: UnfinishedActivation Date: Mon Sep 02 2024 |

|
|---|
ParkCurbsSidewalksStreet LightsStreet PavedMRD SHARE WITH CLIENTS: YesSource Internet Entire Listing DisplayMRD REMARKSINTERNET: YesSource Internet Address Display |
Price and Tax history
| Date | Event | Price |
|---|---|---|
Dec 5, 2024 Source: MRED as distributed by MLS GRID #12145807 | Sold | $595,000 |
Oct 24, 2024 Source: MRED as distributed by MLS GRID #12145807 | PendingToActive | $600,000 |
Oct 24, 2024 Source: MRED as distributed by MLS GRID #12145807 | Contingent | $600,000 |
Oct 2, 2024 Source: MRED as distributed by MLS GRID #12145807 | PriceChange | $600,000 Price decreased by 4% |
Sep 2, 2024 Source: MRED as distributed by MLS GRID #12145807 | Listed For Sale | $625,000 |
Aug 26, 1999 Source: N/A | Sold | $315,000 |
| Year | Property tax | Tax assessment |
|---|---|---|
| 2024 | $12,436 | $161,814 |
Home facts updated by county records
Market trends in Bartlett
Last updated August 2026
Avg. sale price
$448K
$23.67KMoM
Sale-to-List Price
101.4%
0.1%MoM
Price per sq ft
$240
$3MoM
Available listings
91
3MoM
Around this home
Neighborhood Overview

Neighborhood stats provided by third party data sources.
What Locals Say about Woodland Hills
At least 13 Trulia users voted on each feature.

94 % Say car is needed

93 % Say parking is easy

90 % Say there's holiday spirit

88 % Say there are sidewalks

85 % Say streets are well-lit

83 % Say it's dog friendly

79 % Say yards are well-kept

73 % Say it's quiet

71 % Say they plan to stay for at least 5 years

69 % Say people would walk alone at night

67 % Say there's wildlife

63 % Say kids play outside

59 % Say neighbors are friendly

35 % Say there are community events

21 % Say it's walkable to restaurants

10 % Say it's walkable to grocery stores
Sourced by Trulia users. Learn more about our methodology.
LGBTQ Local Legal Protections
LGBTQ Local Legal Protections



Based on information submitted to the MLS GRID as of 2026. All data is obtained from various sources and may not have been verified by broker or MLS GRID. Supplied Open House Information is subject to change without notice. All information should be independently reviewed and verified for accuracy. Properties may or may not be listed by the office/agent presenting the information. Click here for more information
Frequently asked questions about 1421 Whitefence Rd
- What is 1421 Whitefence Rd estimated to be worth?Trulia's estimated value for 1421 Whitefence Rd in Bartlett, IL is $646,900.
- What is the price history for 1421 Whitefence Rd?1421 Whitefence Rd in Bartlett, IL last sold for $595,000 in December 2024.
- Is Bartlett a buyer's or seller's market?Bartlett is currently a seller's market, based on recent for-sale activity.
- What's the median sale price in Bartlett?The median sale price in Bartlett is $448K. That is up $23.67K from the prior month.
- Does 1421 Whitefence Rd have air conditioning?Yes, 1421 Whitefence Rd in Bartlett, IL has air conditioning.
- Does 1421 Whitefence Rd have laundry facilities?Yes, 1421 Whitefence Rd in Bartlett, IL has in-unit laundry.
Explore by feature - Garage
 NEW - 13 HRS AGOAPPLY INSTANTLYPET FRIENDLY
 APPLY INSTANTLY
 APPLY INSTANTLY
 APPLY INSTANTLY
 APPLY INSTANTLY
 APPLY INSTANTLYPET FRIENDLYFURNISHED
 APPLY INSTANTLY
 PET FRIENDLY
 APPLY INSTANTLYPET FRIENDLY
Explore by feature - Air Conditioning
 PET FRIENDLY
- NEW - 13 HRS AGOAPPLY INSTANTLYPET FRIENDLY
- APPLY INSTANTLY
- APPLY INSTANTLY
- APPLY INSTANTLY
- APPLY INSTANTLY
- APPLY INSTANTLYPET FRIENDLYFURNISHED
 APPLY INSTANTLY
- PET FRIENDLY
Explore by feature - Washer/dryer
- NEW - 13 HRS AGOAPPLY INSTANTLYPET FRIENDLY
- APPLY INSTANTLY
- APPLY INSTANTLY
- APPLY INSTANTLY
- APPLY INSTANTLY
- APPLY INSTANTLYPET FRIENDLYFURNISHED
- APPLY INSTANTLY
- APPLY INSTANTLY
- PET FRIENDLY
Apartments for Rent
 PET FRIENDLY


 See more homes for rent inBartlett
Off Market Homes Near 1421 Whitefence Rd
 SOLDSEP 24, 2026Berkshire Hathaway HomeServices Starck Real Estate
 SOLDSEP 23, 2026RE/MAX Cornerstone
 SOLDSEP 23, 2026RE/MAX Suburban
 SOLDSEP 23, 2026@properties Christie's International Real Estate
 SOLDSEP 22, 2026Century 21 Integra
 See more homes for sale inBartlett


Homes for sale near 1421 Whitefence Rd


- Results are loading