


$2,985,000
Original price: $3,195,000
 3 Beds
 3.5 Baths
142 Lucerne Drive, Highlands, NC 28741
Est. Mortgage $17,496/mo*
Get Pre-QualifiedHome Highlights

Single-Family Home

Built in 1976

0.3 acre lot

Garage
Local Information
- Map ViewExplore the area around 142 Lucerne Drive.

- Schools2 Elementary Schools2 Middle Schools3 High Schools

- Shop & Eat

-- mins to
About this House
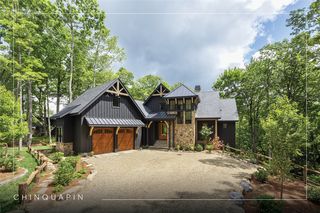
Welcome to in-town-living at "Stone Cottage".
Located in Holt Knob walkable to boutiques, restaurants, and food shops. Featured in one of Atlanta’s premier design magazines. Perfectly designed for the person who loves to entertain 50 guests—or for the one who treasures quiet moments in a private mountain sanctuary. Located just 2 minutes from Main St. in Highlands and not in an HOA, this property offers both convenience & independence. Lovingly cared for by the same family for 10 years. Completely renovated in 2013 -the pride of ownership is evident in every thoughtful detail.
Everything You Imagine — And More:
From the vaulted, beamed ceilings in the living room to the dramatic floor-to-ceiling rock fireplaces, the main living space is both grand and inviting. The kitchen and baths are sleek and modern with Carrara marble, all beautifully appointed with Waterworks plumbing fixtures, faucets, and accessories, delivering timeless luxury and elevated design. Some bathrooms have heated floors.
2 Primary Suites.The first primary suite is privately situated in its own wing on the main level, offering direct access to the back porch with premium double-paned windows, HVAC and a stunning stone-clad wood-burning fireplace. Your personal retreat for cool mountain evenings.The 2nd Primary suite is located on the upper-level. With full bath and kitchenette—ideal for extended guest stays. Designed for Living & Entertaining:Formal dining room with it's own fireplace, for elegant dinner parties, or quiet dinners at home.
Cozy library/den with its own fireplace—perfect for football Saturdays or quiet afternoons.Sleeping Loft + Built-in bunk room (3rd bedroom) with its own bath—is a magical space for kids to play & laugh. Off the bunk room is a loft that can double as an office, gym or an additional sleeping area.The oversized 2-car garage easily accommodates vehicles, outdoor gear, and storage needs. Outside, the beautifully landscaped yard is maintained to perfection, creating a setting as stunning as the home itself.Real cedar shake roof -inspected and maintained semiannually. Subzero refrigerator, Dacor gas range, Fisher-Pakel 2 drawer dishwasher, ice maker, full sized washer & dryer. Tankless water heater, newer septic tank, generator and 1,000 gal propane tank. Heated bathroom floors - all on Holt Knob off main Street. This house is everything you think it is: beautiful, impeccably maintained, and ready for its next chapter.
Located in Holt Knob walkable to boutiques, restaurants, and food shops. Featured in one of Atlanta’s premier design magazines. Perfectly designed for the person who loves to entertain 50 guests—or for the one who treasures quiet moments in a private mountain sanctuary. Located just 2 minutes from Main St. in Highlands and not in an HOA, this property offers both convenience & independence. Lovingly cared for by the same family for 10 years. Completely renovated in 2013 -the pride of ownership is evident in every thoughtful detail.
Everything You Imagine — And More:
From the vaulted, beamed ceilings in the living room to the dramatic floor-to-ceiling rock fireplaces, the main living space is both grand and inviting. The kitchen and baths are sleek and modern with Carrara marble, all beautifully appointed with Waterworks plumbing fixtures, faucets, and accessories, delivering timeless luxury and elevated design. Some bathrooms have heated floors.
2 Primary Suites.The first primary suite is privately situated in its own wing on the main level, offering direct access to the back porch with premium double-paned windows, HVAC and a stunning stone-clad wood-burning fireplace. Your personal retreat for cool mountain evenings.The 2nd Primary suite is located on the upper-level. With full bath and kitchenette—ideal for extended guest stays. Designed for Living & Entertaining:Formal dining room with it's own fireplace, for elegant dinner parties, or quiet dinners at home.
Cozy library/den with its own fireplace—perfect for football Saturdays or quiet afternoons.Sleeping Loft + Built-in bunk room (3rd bedroom) with its own bath—is a magical space for kids to play & laugh. Off the bunk room is a loft that can double as an office, gym or an additional sleeping area.The oversized 2-car garage easily accommodates vehicles, outdoor gear, and storage needs. Outside, the beautifully landscaped yard is maintained to perfection, creating a setting as stunning as the home itself.Real cedar shake roof -inspected and maintained semiannually. Subzero refrigerator, Dacor gas range, Fisher-Pakel 2 drawer dishwasher, ice maker, full sized washer & dryer. Tankless water heater, newer septic tank, generator and 1,000 gal propane tank. Heated bathroom floors - all on Holt Knob off main Street. This house is everything you think it is: beautiful, impeccably maintained, and ready for its next chapter.
Last check for updates: about 11 hours ago
Listing courtesy of Andrea Gabbard
Highlands Sotheby's International Realty - DT
Originating MLS: Highlands Cashiers Board of Realtors
Source: HCMLS, MLS#1002568
Home Details for 142 Lucerne Drive

|
|---|
Interior Details Basement: Crawl SpaceNumber of Rooms: 11Types of Rooms: Master Bedroom, Bedroom 2, Master Bathroom, Bathroom 2, Den, In Law Suite, Kitchen, Laundry, Living Room, Office, Sunroom |
Beds & Baths Number of Bedrooms: 3Number of Bathrooms: 4Number of Bathrooms (full): 3Number of Bathrooms (half): 1 |
Appliances & Utilities Utilities: Electricity Connected, Other, See RemarksAppliances: Built-In Gas Oven, Built-In Refrigerator, Dryer, Dishwasher, Disposal, WasherDishwasherDisposalDryerLaundry: Laundry RoomWasher |
Heating & Cooling Heating: CentralHas CoolingAir Conditioning: Central AirHas HeatingHeating Fuel: Central |
Fireplace & Spa Number of Fireplaces: 4Fireplace: Den, Dining Room, Family Room, Living Room, Masonry, Outside, See Remarks, StoneHas a Fireplace |
Gas & Electric Electric: Generator |
Windows, Doors, Floors & Walls Flooring: Wood |
Levels, Entrance, & Accessibility Stories: 2Levels: TwoFloors: Wood |
View Has a ViewView: Mountain(s) |

|
|---|
Exterior Home Features Roof: Shake See Remarks WoodPatio / Porch: Rear Porch, Front Porch, See RemarksExterior: Courtyard, Garden, Private EntranceGarden |
Parking & Garage Number of Garage Spaces: 2Number of Covered Spaces: 2No CarportHas a GarageParking Spaces: 2Parking: Additional Parking |
Frontage Waterfront: NoneRoad Surface Type: AsphaltNot on Waterfront |
Water & Sewer Sewer: Public Sewer |
Surface & Elevation Topography: Sloping |

|
|---|
Cumulative Days on Market: 158Days on Market: 176 |

|
|---|
Year Built Year Built: 1976 |
Property Type / Style Property Type: ResidentialProperty Subtype: Single Family ResidenceArchitecture: Traditional |
Building Not a New Construction |
Property Information Parcel Number: 7540028200 |

|
|---|
Price List Price: $2,985,000 |

|
|---|
MLS Status: Active |

|
|---|
Direction & Address City: HighlandsCommunity: Alpine Estates |

|
|---|
Listing Agent Listing ID: 1002568 |

|
|---|
Association for this Listing: Highlands Cashiers Board of RealtorsNo HOA |

|
|---|
Lot Area: 0.30 acres |

|
|---|
Mls Number: 1002568Living Area Range Units: Square FeetActivation Date: Thu Apr 02 2026Back On Market Date: Sun Jul 12 2026Universal Property Id: US-37113-N-7540028200-R-N |
Around this home
What Locals Say about Highlands
At least 19 Trulia users voted on each feature.

95 % Say it's dog friendly

91 % Say it's quiet

89 % Say car is needed

89 % Say yards are well-kept

84 % Say people would walk alone at night

76 % Say there's holiday spirit

74 % Say parking is easy

74 % Say they plan to stay for at least 5 years

74 % Say there's wildlife

74 % Say there are community events

54 % Say neighbors are friendly

52 % Say streets are well-lit

46 % Say kids play outside

44 % Say it's walkable to grocery stores

30 % Say it's walkable to restaurants

25 % Say there are sidewalks
Sourced by Trulia users. Learn more about our methodology.
Market trends in Highlands
Last updated August 2026
Avg. sale price
—
Sale-to-List Price
—
Price per sq ft
—
Available listings
192
1MoM
Home Value
Learn more about this home's value by checking out the value of nearby homes and how much similar homes have sold for.
Comparable sales
These are recently sold homes that have a similar location or other similar features to this home, like bedrooms, bathrooms, and square footage. Get a sense of the expected prices in the area by viewing these homes.Address | Distance | Property Type | Sold Price | Sold Date | Bed | Bath | Sqft |
|---|---|---|---|---|---|---|---|
0.10 | Single-Family Home | $980,000 | 10/02/25 | 2 | 2 | - | |
0.05 | Single-Family Home | $1,819,500 | 11/12/25 | 3 | 3.5 | - | |
0.10 | Single-Family Home | $654,000 | 11/13/25 | 1 | 2.5 | - | |
0.28 | Single-Family Home | $855,000 | 05/26/26 | 2 | 2 | - | |
0.09 | Single-Family Home | $930,000 | 09/22/26 | 2 | 3 | - | |
0.20 | Single-Family Home | $600,000 | 08/12/26 | 3 | 2 | 1,910 | |
0.46 | Single-Family Home | $1,350,000 | 11/03/25 | 3 | 3.5 | - | |
0.58 | Single-Family Home | $775,000 | 11/20/25 | 4 | 4 | - |
Nearby home prices
Get a sense of expected prices in the area by checking the value of nearby homes.Address | Distance | Price | Bed | Bath | Sqft | Status |
|---|---|---|---|---|---|---|
0.09 | $930,000 | 2 | 3 | - | Recently Sold | |
0.10 | $912,800 | 3 | 3 | - | Off Market | |
0.10 | $646,000 | 1 | 2.5 | - | Off Market | |
0.05 | $1,797,100 | 3 | 3.5 | - | Off Market | |
0.10 | $968,200 | 2 | 2 | - | Off Market | |
0.13 | - | - | - | - | Off Market | |
0.14 | - | - | - | - | Off Market | |
0.15 | $1,427,200 | 3 | 2 | - | Off Market | |
0.16 | $787,000 | 2 | 2.5 | 1,181 | Off Market | |
0.15 | $782,000 | 2 | 3 | - | Off Market | |
0.20 | $1,199,000 | 3 | 2 | 1,910 | For Sale |
Price and Tax history
| Date | Event | Price |
|---|---|---|
Sep 2, 2026 Source: HCMLS #1002568 | PriceChange | $2,985,000 Price decreased by 7% |
Jul 12, 2026 Source: HCMLS #1002568 | PendingToActive | $3,195,000 |
Jul 11, 2026 Source: HCMLS #1002568 | Contingent | $3,195,000 |
Apr 30, 2026 Source: HCMLS #1002568 | PriceChange | $3,195,000 Price decreased by 9% |
Apr 2, 2026 Source: HCMLS #1002568 | Listed For Sale | $3,495,000 |
Jul 19, 2012 Source: N/A | Sold | $800,000 |
| Year | Property tax | Tax assessment |
|---|---|---|
| 2025 | $5,663 | $1,416,530 |
Home facts updated by county records
LGBTQ Local Legal Protections
LGBTQ Local Legal Protections



Andrea Gabbard, Highlands Sotheby's International Realty - DT
Copyright Highlands-Cashiers Board of REALTORS. All rights reserved. Information is deemed reliable but not guaranteed.
Similar Homes You May Like
 NEW CONSTRUCTION1.17 ACRES
 1.38 ACRES
 0.55 ACRES
 8.02 ACRES
 1.52 ACRES
 5.35 ACRES
 4.66 ACRES
 1.59 ACRES
 1.69 ACRES
 1.36 ACRES
 2.82 ACRES
 0.36 ACRES
 1.49 ACRES
 0.89 ACRES
 NEW CONSTRUCTION
 14.99 ACRES
 7.05 ACRES
 0.71 ACRES
 0.98 ACRES
 5.36 ACRES
 NEW CONSTRUCTION2.27 ACRES
 0.49 ACRES

 1.65 ACRES
 3.63 ACRES
 0.56 ACRES
 NEW CONSTRUCTION1.58 ACRES
 0.84 ACRES
 OPEN SAT, 11-1PM0.74 ACRES
 0.89 ACRES
 NEW CONSTRUCTION1.82 ACRES
 4.7 ACRES
 0.55 ACRES
 6.94 ACRES
 See more homes for sale inHighlands


New Listings near 142 Lucerne Drive
 NEW - 6 HRS AGO0.9 ACRESMOUNTAIN LIFE REAL ESTATE, LLC
 0.77 ACRES
- 0.36 ACRES
- 0.84 ACRES
 0.87 ACRES
 0.45 ACRES
 1.52 ACRES
- 1.65 ACRES
- 4.66 ACRES
 1.96 ACRESMOUNTAIN LIFE REAL ESTATE, LLC
- 0.55 ACRES
 0.77 ACRES
 NEW CONSTRUCTION
- See more homes for sale inHighlands
Frequently asked questions about 142 Lucerne Drive
- What is the estimated monthly payment for 142 Lucerne Drive?Based on a $2,985,000 list price with 20% down at today's rates, the estimated monthly payment for 142 Lucerne Drive in Highlands, NC is approximately $17,609 (about $16,614 principal & interest, $920 property taxes, and $75 homeowner's insurance). This is an estimate. Actual payment depends on your loan terms.
- What do residents say about Highlands?Residents describe Highlands, NC as dog-friendly, quiet, and well-kept. Most residents say you need a car. See homes for sale in Highlands, NC.
- What are the closest schools to 142 Lucerne Drive?The closest schools to 142 Lucerne Drive in Highlands, NC are Franklin High (rated 5/10), Highlands School (Elementary/Middle/High, rated 6/10), Macon Early College High School (rated 7/10).
- Does 142 Lucerne Drive have air conditioning?Yes, 142 Lucerne Drive in Highlands, NC has air conditioning.
- Does 142 Lucerne Drive have laundry facilities?Yes, 142 Lucerne Drive in Highlands, NC has in-unit laundry.
- How big is the lot at 142 Lucerne Drive?The lot at 142 Lucerne Drive in Highlands, NC is about 0.30 acres (13,068 sq ft).
142 Lucerne Drive, Highlands, NC 28741 is a 3 bedroom, 4 bathroom single-family home built in 1976. This property is currently available for sale and was listed by HCMLS on Apr 2, 2026. The MLS # for this home is MLS# 1002568.