

Listed by Melissa Moran, First Team Real Estate, (562) 889-3394 . Bought with Keller Williams SELA
$1,243,800
 5 Beds
 3.5 Baths
 3,830 sqft
1419 Folson Cir, Corona, CA 92882
Est. Refi. Payment $7,901/mo*
Refinance Your HomeCurrently Off Market - Sold Jun 23, 2026 for $1,245,000 (0% below list price)
Home Value
Trulia Estimate
$1.24MSince last month
Decreased$5K (-0.4%)Since last year
Increased$27K (+2.2%)Since last sale
Decreased$1K (-0.1%)Learn more about this home's value by checking out its Trulia Estimate, the value of nearby homes, and how much similar homes have sold for.
Trulia Estimate
The of this home's value increased by +70% in the last 10 years
| Month | Estimated value |
|---|---|
2026 | |
| September 2026 | $1.24M |
| August 2026 | $1.25M |
| July 2026 | $1.25M |
| June 2026 | $1.25M |
| May 2026 | $1.23M |
| April 2026 | $1.23M |
| March 2026 | $1.29M |
| February 2026 | $1.24M |
| January 2026 | $1.22M |
2025 | |
2024 | |
2023 | |
2022 | |
2021 | |
2020 | |
2019 | |
2018 | |
2017 | |
2016 | |
Comparable sales
These are recently sold homes that have a similar location or other similar features to this home, like bedrooms, bathrooms, and square footage. Get a sense of the expected prices in the area by viewing these homes.Address | Distance | Property Type | Sold Price | Sold Date | Bed | Bath | Sqft |
|---|---|---|---|---|---|---|---|
0.31 | Single-Family Home | $1,102,500 | 06/02/26 | 5 | 4 | 3,572 | |
0.23 | Single-Family Home | $979,999 | 06/16/26 | 4 | 3 | 3,218 | |
0.39 | Single-Family Home | $1,080,000 | 11/19/25 | 5 | 3 | 3,283 | |
0.26 | Single-Family Home | $982,999 | 10/15/25 | 4 | 2.5 | 2,966 | |
0.50 | Single-Family Home | $1,260,000 | 11/19/25 | 5 | 3.5 | 3,752 | |
0.45 | Single-Family Home | $1,200,000 | 06/22/26 | 5 | 3.5 | 3,752 | |
0.46 | Single-Family Home | $1,195,000 | 05/14/26 | 5 | 3.5 | 3,181 | |
0.50 | Single-Family Home | $1,158,000 | 04/14/26 | 5 | 3 | 3,283 |
Nearby home prices
Get a sense of expected prices in the area by checking the value of nearby homes.Address | Distance | Price | Bed | Bath | Sqft | Status |
|---|---|---|---|---|---|---|
0.03 | $1,129,500 | 5 | 3 | 3,501 | Off Market | |
0.11 | $1,118,200 | 5 | 3.5 | 3,653 | Off Market | |
0.12 | $1,189,700 | 5 | 4 | 3,875 | Off Market | |
0.14 | $1,076,500 | 4 | 3 | 3,318 | Off Market | |
0.14 | $1,100,000 | 5 | 3.5 | 3,638 | For Sale | |
0.16 | $1,127,100 | 4 | 3.5 | 2,992 | Off Market | |
0.20 | $911,200 | 3 | 3 | 2,500 | Off Market | |
0.18 | $1,894,200 | 4 | 4 | 3,610 | Off Market | |
0.19 | $1,058,700 | 4 | 3.5 | 3,261 | Off Market | |
0.20 | $1,028,800 | 4 | 3 | 3,155 | Off Market | |
0.23 | $979,999 | 4 | 3 | 3,218 | Recently Sold |
Local Information
- Map ViewExplore the area around 1419 Folson Cir.

- Schools1 Elementary School1 Middle School1 High School

- Shop & Eat

-- mins to
Home Highlights

Single-Family Home

Built in 2012

3,830 sqft

$325/sqft

3 Car Garage

HOA $155/mo
About this House
What's unique:Gorgeous ambient fireplaceElevated spaOversized family roomQuartz countertopsFormal sitting roomFirepit with seating
Nestled up against a beautiful hillside in the exclusive community of Orchard Glen, this incredible 3800+ square foot home is an inviting oasis of peaceful living! This expansive five bedroom, four bathroom home with paid off solar boasts an incredible $220,000 backyard remodel completed two years ago with saltwater pool including a Baja shelf, elevated spa, waterfall, outdoor multicolored lighting, a grotto, a firepit with seating, landscaping and fire features, and an outdoor kitchen including BBQ island and refrigerator, so you can enjoy summer evenings with family and friends. Entering into a welcoming foyer, there is a private office to the left, which could also be a sixth bedroom, a powder room for guests, and a formal sitting room. Next, you will find a large yet cozy dining room with plenty of room for family gatherings. The oversized family room features a gorgeous ambient fireplace and plenty of room for seating, adjoining the spacious kitchen with beautiful cabinetry, Quartz countertops, a double oven, and an island perfect for breakfasts before school and work, and additional dining space where you can sit and listen to the waterfall while you enjoy your morning coffee. The interior features an indoor sprinkler system on both levels, ADT security system with cameras outside, recessed lighting, and ceiling fans, as well as dual zoned air-conditioning for up and downstairs. The downstairs is home to a completely separate primary bedroom suite which opens out to a lovely patio adjoining the pool. Making your way upstairs, you will find a third living space which is perfect for hosting friends and family, as well as the option of multigenerational living. The upstairs features a full laundry room with additional sink and storage areas. The upstairs primary suite is incredibly spacious and overlooks the beautiful backyard. The primary bathroom upstairs is where you will relax in your giant soaking tub. His and hers closets as well as his and hers vanity, sinks, and cabinets make for a very peaceful retreat! The remaining upstairs bedrooms are large and open with plenty of natural light. The Orchard Glen community itself is nestled right up against the well-known Skyline Trail, and features miles of hiking and walking trails. Folson Circle is also a double ended cul-de-sac, making it an ideal place for kids to play outside. The front and backyard are both beautifully landscaped, creating an inviting space for wonderful memories to be made.
1419 Folson Cir, Corona, CA 92882 is a 5 bedroom, 4 bathroom, 3,830 sqft single-family home built in 2012. It last sold for the $1,249,000 asking price on Jun 23, 2026. This property is not currently displayed as for sale or rent on Trulia. The Trulia Estimate is $1,243,800, with a rent estimate of $5,280/month.
Home Details for 1419 Folson Cir

|
|---|
Interior Details Number of Rooms: 13Types of Rooms: Master Bedroom, Bathroom, Dining Room, Entry Foyer, Family Room, Kitchen, Laundry, Living Room, Office, Other |
Beds & Baths Number of Bedrooms: 5Main Level Bedrooms: 1Number of Bathrooms: 4Number of Bathrooms (full): 3Number of Bathrooms (half): 1Number of Bathrooms (main level): 2 |
Dimensions and Layout Living Area: 3830 Square Feet |
Appliances & Utilities Appliances: Double Oven, Dishwasher, Gas Cooktop, MicrowaveDishwasherLaundry: Laundry RoomMicrowave |
Heating & Cooling Heating: CentralHas CoolingAir Conditioning: Central Air,DualHas HeatingHeating Fuel: Central |
Fireplace & Spa Fireplace: Family RoomSpa: Heated, PrivateHas a FireplaceHas a Spa |
Gas & Electric Electric: Photovoltaics Seller Owned |
Windows, Doors, Floors & Walls Window: ShuttersDoor: Sliding DoorsFlooring: Carpet, Tile, WoodCommon Walls: No Common Walls |
Levels, Entrance, & Accessibility Stories: 2Number of Stories: 2Levels: TwoEntry Location: FrontFloors: Carpet, Tile, Wood |
View Has a ViewView: City Lights, Mountain(s) |
Security Security: Closed Circuit Camera(s) |

|
|---|
Exterior Home Features Roof: TilePatio / Porch: Concrete, Covered, Front Porch, PatioFencing: Block, Wrought IronExterior: Barbecue, Lighting, Rain Gutters, Fire PitFoundation: SlabHas a Private Pool |
Parking & Garage Number of Garage Spaces: 3Number of Covered Spaces: 3Open Parking Spaces: 2Has a GarageHas an Attached GarageParking Spaces: 5Parking: Direct Access,Door-Single,Driveway,Garage,Garage Door Opener,Oversized |
Pool Pool: Heated, In Ground, Pebble, Private, Salt Water, WaterfallPool |
Frontage Not on Waterfront |
Water & Sewer Sewer: Public Sewer |
Surface & Elevation Elevation Units: Feet |

|
|---|
Cumulative Days on Market: 48 |

|
|---|
Year Built Year Built: 2012 |
Property Type / Style Property Type: ResidentialProperty Subtype: Single Family ResidenceStructure Type: HouseArchitecture: Contemporary |
Building Construction Materials: StuccoNot a New ConstructionNot Attached PropertyNo Additional Parcels |
Property Information Condition: Updated/Remodeled, TurnkeyNot Included in Sale: Kitchen and garage refrigerators, large shelf on right hand side in garage when you walk inIncluded in Sale: Washer and dryer, remaining garage shelves not mentioned in exclusions.Parcel Number: 275181006 |

|
|---|
Price List Price: $1,249,000Price Per Sqft: $325/sqft |
Status Change & Dates Off Market Date: Mon Apr 27 2026Possession Timing: See Remarks |

|
|---|
MLS Status: Closed |

|
|---|

|
|---|
Direction & Address City: CoronaCommunity: Orchard Glen |
School Information High School District: Corona-Norco Unified |

|
|---|
Building Details Builder Name: Standard Pacific |

|
|---|
Community Features: HikingNot Senior Community |

|
|---|
HOA Name: Orchard Glen CommunityHOA Phone: 951-279-3934Association for this Listing: California Regional MLSHas an HOAHOA Fee: $155/Monthly |

|
|---|
Lot Area: 10454 sqft |

|
|---|
Special Conditions: Notice Of Default |

|
|---|
Listing Terms: Cash, Conventional |

|
|---|
Mls Number: PW26041506Living Area Range Units: Square FeetAttribution Contact: 5628893394Common Interest: NoneUniversal Property Id: US-06065-N-275181006-R-N |

|
|---|
HOA Amenities: Call for RulesSource Internet Entire Listing Display |
Price and Tax history
| Date | Event | Price |
|---|---|---|
Jun 23, 2026 Source: CRMLS #PW26041506 | Sold | $1,245,000 |
Apr 7, 2026 Source: CRMLS #PW26041506 | PriceChange | $1,249,000 Price decreased by 4% |
Mar 19, 2026 Source: CRMLS #PW26041506 | PriceChange | $1,299,000 Price decreased by 7% |
Mar 10, 2026 Source: CRMLS #PW26041506 | Listed For Sale | $1,399,000 |
May 20, 2021 Source: N/A | Sold | $910,000 |
Sep 5, 2018 Source: Agent Provided | ListingRemoved | $769,000 |
Jul 30, 2018 Source: Agent Provided | PriceChange | $769,000 Price decreased by 3% |
Jul 16, 2018 Source: Agent Provided | Listed For Sale | $789,000 |
Dec 5, 2013 Source: N/A | Sold | $635,000 |
Nov 17, 2013 Source: Agent Provided | Listed For Sale | $659,900 |
Oct 22, 2012 Source: N/A | Sold | $551,000 |
| Year | Property tax | Tax assessment |
|---|---|---|
| 2026 | Unavailable | $1,051,112 |
Home facts updated by county records
Market trends in Corona
Last updated August 2026
Avg. sale price
$764K
$333MoM
Sale-to-List Price
100.0%
Price per sq ft
$398
$2MoM
Available listings
539
24MoM
Around this home
What Locals Say about Corona
At least 1412 Trulia users voted on each feature.

87 % Say it's dog friendly

87 % Say there are sidewalks

85 % Say car is needed

79 % Say yards are well-kept

78 % Say streets are well-lit

78 % Say there's holiday spirit

74 % Say parking is easy

68 % Say it's quiet

67 % Say it's walkable to grocery stores

65 % Say people would walk alone at night

65 % Say kids play outside

56 % Say they plan to stay for at least 5 years

51 % Say neighbors are friendly

49 % Say it's walkable to restaurants

49 % Say there's wildlife

28 % Say there are community events
Sourced by Trulia users. Learn more about our methodology.
LGBTQ Local Legal Protections
LGBTQ Local Legal Protections



The multiple listing data appearing on this website, or contained in reports produced therefrom, is owned and copyrighted by California Regional Multiple Listing Service, Inc. ("CRMLS") and is protected by all applicable copyright laws. Information provided is for viewer's personal, non-commercial use and may not be used for any purpose other than to identify prospective properties the viewer may be interested in purchasing. All listing data, including but not limited to square footage and lot size is believed to be accurate, but the listing Agent, listing Broker and CRMLS and its affiliates do not warrant or guarantee such accuracy. The viewer should independently verify the listed data prior to making any decisions based on such information by personal inspection and/or contacting a real estate professional.
Based on information from California Regional Multiple Listing Service, Inc. as of 2026-09-22 13:18:55 PDT and /or other sources. All data, including all measurements and calculations of area, is obtained from various sources and has not been, and will not be, verified by broker or MLS. All information should be independently reviewed and verified for accuracy. Properties may or may not be listed by the office/agent presenting the information
Based on information from California Regional Multiple Listing Service, Inc. as of 2026-09-22 13:18:55 PDT and /or other sources. All data, including all measurements and calculations of area, is obtained from various sources and has not been, and will not be, verified by broker or MLS. All information should be independently reviewed and verified for accuracy. Properties may or may not be listed by the office/agent presenting the information
Frequently asked questions about 1419 Folson Cir
- What is 1419 Folson Cir estimated to be worth?Trulia's estimated value for 1419 Folson Cir in Corona, CA is $1,243,800.
- What is the price history for 1419 Folson Cir?1419 Folson Cir in Corona, CA last sold for $1,245,000 in June 2026.
- Is Corona a buyer's or seller's market?Corona is currently a seller's market, based on recent for-sale activity.
- What's the median sale price in Corona?The median sale price in Corona is $764K. That is up $333 from the prior month.
- Does 1419 Folson Cir have air conditioning?Yes, 1419 Folson Cir in Corona, CA has air conditioning.
- Does 1419 Folson Cir have a pool?Yes, 1419 Folson Cir in Corona, CA has a pool.
Explore by feature - Pet Friendly
 PET FRIENDLY
 NEW - 1 DAY AGOSPECIAL OFFERPET FRIENDLY
 SPECIAL OFFERPET FRIENDLY
 SPECIAL OFFERPET FRIENDLY
 PET FRIENDLY
 NEW - 1 DAY AGOPET FRIENDLY
 NEW - 1 DAY AGOPET FRIENDLY
 SPECIAL OFFERSENIOR HOUSINGPET FRIENDLY
 PET FRIENDLY
 PET FRIENDLY
Explore by feature - Garage
- NEW - 1 DAY AGOSPECIAL OFFERPET FRIENDLY
 NEW - 1 DAY AGOTotal price$1,971 - $2,606/mo1-2 bd1-2 baHensley at Corona Pointe | 1171 Baywood Dr,
Corona, CA 92881- PET FRIENDLY
- PET FRIENDLY
 SPECIAL OFFERPET FRIENDLYFURNISHED
 SPECIAL OFFERPET FRIENDLYFURNISHEDTotal price$2,456 - $3,246/mo1-2 bd1-2 baMontecito at Dos Lagos | 2708 Blue Springs Dr,
Corona, CA 92883 NEW - 15 HRS AGOSPECIAL OFFERPET FRIENDLYFURNISHED
 SPECIAL OFFERPET FRIENDLY
 NEW - 19 HRS AGOAPPLY INSTANTLYPET FRIENDLY
 NEW - 2 DAYS AGOAPPLY INSTANTLYPET FRIENDLY
Explore by feature - Air Conditioning
- NEW - 1 DAY AGOSPECIAL OFFERPET FRIENDLY
- SPECIAL OFFERPET FRIENDLY
- NEW - 1 DAY AGOTotal price$1,971 - $2,606/mo1-2 bd1-2 baHensley at Corona Pointe | 1171 Baywood Dr,
Corona, CA 92881 - NEW - 1 DAY AGOPET FRIENDLY
- PET FRIENDLY
- PET FRIENDLY
 PET FRIENDLY
 NEW - 1 DAY AGOPET FRIENDLY
 PET FRIENDLY$2,090 - $2,852/mo1-2 bd1-2 baMarquessa Villas Apartments and Townhomes | 2235 Treehouse Ln,
Corona, CA 92879- SPECIAL OFFERPET FRIENDLYFURNISHED
Explore by feature - Pool
- PET FRIENDLY
- NEW - 1 DAY AGOSPECIAL OFFERPET FRIENDLY
- SPECIAL OFFERPET FRIENDLY
- SPECIAL OFFERPET FRIENDLY
- NEW - 1 DAY AGOTotal price$1,971 - $2,606/mo1-2 bd1-2 baHensley at Corona Pointe | 1171 Baywood Dr,
Corona, CA 92881 - PET FRIENDLY
- NEW - 1 DAY AGOPET FRIENDLY
- NEW - 1 DAY AGOPET FRIENDLY
- SPECIAL OFFERSENIOR HOUSINGPET FRIENDLY
- PET FRIENDLY
Explore by feature - Washer/dryer
- NEW - 1 DAY AGOSPECIAL OFFERPET FRIENDLY
- SPECIAL OFFERPET FRIENDLY
- SPECIAL OFFERPET FRIENDLY
- NEW - 1 DAY AGOTotal price$1,971 - $2,606/mo1-2 bd1-2 baHensley at Corona Pointe | 1171 Baywood Dr,
Corona, CA 92881 - PET FRIENDLY
- NEW - 1 DAY AGOPET FRIENDLY
- NEW - 1 DAY AGOPET FRIENDLY
- PET FRIENDLY
- PET FRIENDLY
- PET FRIENDLY
Explore by feature - Outdoor Space
- NEW - 19 HRS AGOAPPLY INSTANTLYPET FRIENDLY
- NEW - 2 DAYS AGOAPPLY INSTANTLYPET FRIENDLY
 APPLY INSTANTLY
 NEW - 20 HRS AGOPET FRIENDLY
 PET FRIENDLY
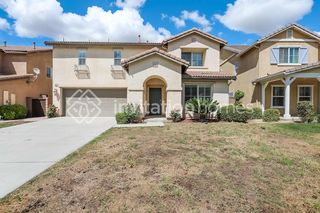 PET FRIENDLY
 PET FRIENDLY
 PET FRIENDLY
 NEW - 2 DAYS AGOAPPLY INSTANTLYROOM FOR RENT

Apartments for Rent
- NEW - 1 DAY AGOPET FRIENDLY
- PET FRIENDLY
- NEW - 1 DAY AGOPET FRIENDLY
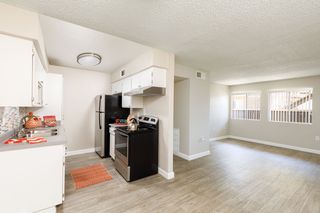 PET FRIENDLY
 SENIOR HOUSINGPET FRIENDLYFURNISHED$1,832 - $2,392/mo1-2 bd1-2 baCasa Grande Senior Apartment Homes | 801 Magnolia Ave,
Corona, CA 92879- SENIOR HOUSINGPET FRIENDLY
- PET FRIENDLY
- PET FRIENDLY
 PET FRIENDLY
 PET FRIENDLY
 APPLY INSTANTLY
 APPLY INSTANTLY
 APPLY INSTANTLY
 See more homes for rent inCorona
Off Market Homes Near 1419 Folson Cir
 SOLDSEP 22, 2026REALTY MASTERS & ASSOCIATES
 SOLDSEP 21, 2026Greene Light Realty Services
 SOLDSEP 21, 2026Keller Williams Realty
 SOLDSEP 17, 2026BETTER HOMES AND GARDENS REAL ESTATE CHAMPIONS
 SOLDSEP 16, 2026First Team Real Estate
 See more homes for sale inCorona


Homes for sale near 1419 Folson Cir
 NEWOPEN SAT, 1-4PMCOMING SOON 9/25BHHS CA Properties
 NEW - 2 DAYS AGO0.33 ACRESRe/Max Partners
 BETTER HOMES AND GARDENS REAL ESTATE CHAMPIONS
 OPEN SAT, 1-4PMKeller Williams Realty
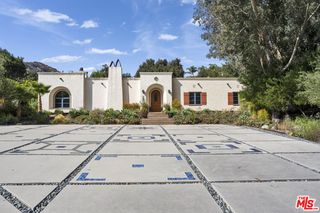 1.78 ACRESDittany Zhang Seltzer DRE # 01960099, Sunoom Realty
 NEWOPEN SAT, 1-5PMAzita Tahsini DRE # 01256924, Beverly & Company Luxury Properties
- See more homes for sale inCorona


- Results are loading