


Listed by Dawn White, CENTURY 21 Affiliated, (949) 282-9919
$1,100,000
 4 Beds
 2.5 Baths
 3,483 sqft
880 Shepard Crest Dr, Corona, CA 92882
Est. Mortgage $7,120/mo*
Get Pre-QualifiedWe estimate this home will sell faster than 85% nearby.
Home Highlights

Single-Family Home

Built in 2000

$316/sqft

3 Car Garage

HOA $40/mo
Local Information
- Map ViewExplore the area around 880 Shepard Crest Dr.

- Schools1 Elementary School1 Middle School1 High School

- Shop & Eat

-- mins to
About this House
What's unique:Three-car garagePlantation-style shuttersMission-style tileCenter islandHand-carved french trough fountainSeparate main-floor office
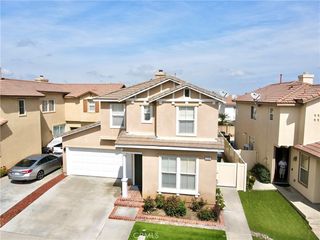
With no rear neighbors and open hillside rising just beyond the back fence, 880 Shepard Crest Drive offers elegance and privacy. This 4-bedroom, 2.5-bath home opens through double doors to a dramatic two-story foyer, with hardwood flooring continuing through most of the main level and second story. The open floor plan, perfect for entertaining, features formal living and dining rooms, a separate main-floor office and a spacious family room with fireplace. The kitchen offers abundant oak cabinetry, a center island, mission-style tile and premium appliances including a Viking oven and cooktop, a brand-new Bosch dishwasher and brand-new Fisher & Paykel refrigerator. A separate remodeled laundry room features matching tile, an expansive white oak counter, additional cabinetry, and a large utility sink. Upstairs, the generous primary suite includes vaulted ceilings, a sitting area, two walk-in closets and a spacious bath with dual sinks, soaking tub, separate shower, new tile and shower enclosure. Two additional bedrooms and the fourth bedroom, currently configured as an open loft, complete the upper level. Outside, the Italian-inspired garden is a standout, with mature olive and cypress trees, a hand-carved French trough fountain, expansive paver patio and oversized planters that create a private, shaded setting for outdoor living, complete with a gas line for an outdoor barbecue. The backyard also offers direct access to a walking path, creating an easy connection to the surrounding foothills and nearby trail network. Additional highlights include a three-car garage, plantation-style shutters, crown molding and a newer two-stage air-conditioning system installed approximately one year ago. Set near the South Corona foothills, the home is in a quiet neighborhood convenient to the Skyline Drive trail system. The neighborhood has a friendly, small-town feel, with schools nearby and access to major commuter routes.
We estimate this home will sell faster than 85% nearby.
Home Details for 880 Shepard Crest Dr

|
|---|
Interior Details Number of Rooms: 13Types of Rooms: Bedroom, Bathroom, Dining Room, Family Room, Foyer, Kitchen, Laundry, Living Room, Loft, Other, Pantry |
Beds & Baths Number of Bedrooms: 4Number of Bathrooms: 3Number of Bathrooms (full): 2Number of Bathrooms (half): 1Number of Bathrooms (main level): 1 |
Dimensions and Layout Living Area: 3483 Square Feet |
Appliances & Utilities Utilities: Cable Connected, Electricity Connected, Natural Gas Connected, Sewer Connected, Water ConnectedAppliances: Double Oven, Dishwasher, Gas Cooktop, Disposal, Refrigerator, Range Hood, Water HeaterDishwasherDisposalLaundry: Washer Hookup,Electric Dryer Hookup,Gas Dryer Hookup,Inside,Laundry RoomRefrigerator |
Heating & Cooling Heating: CentralHas CoolingAir Conditioning: Central AirHas HeatingHeating Fuel: Central |
Fireplace & Spa Fireplace: Family RoomSpa: NoneHas a FireplaceNo Spa |
Windows, Doors, Floors & Walls Window: Double Pane Windows, Plantation ShuttersFlooring: Tile, Vinyl, WoodCommon Walls: No Common Walls |
Levels, Entrance, & Accessibility Stories: 2Number of Stories: 2Levels: TwoEntry Location: frontAccessibility: NoneFloors: Tile, Vinyl, Wood |
View Has a ViewView: Hills, Neighborhood |
Security Security: Carbon Monoxide Detector(s), Smoke Detector(s) |

|
|---|
Exterior Home Features Patio / Porch: StoneFencing: Wood, Wrought IronFoundation: SlabNo Private Pool |
Parking & Garage Number of Garage Spaces: 3Number of Covered Spaces: 3Has a GarageHas an Attached GarageParking Spaces: 3Parking: Door-Multi,Direct Access,Driveway,Garage,Garage Door Opener |
Pool Pool: None |
Frontage Road Frontage: City StreetRoad Surface Type: PavedNot on Waterfront |
Water & Sewer Sewer: Public Sewer |
Surface & Elevation Elevation Units: Feet |

|
|---|
Cumulative Days on Market: 15Days on Market: 17 |

|
|---|
Year Built Year Built: 2000 |
Property Type / Style Property Type: ResidentialProperty Subtype: Single Family ResidenceStructure Type: HouseArchitecture: House |
Building Construction Materials: StuccoNot a New ConstructionNot Attached Property |
Property Information Condition: TurnkeyIncluded in Sale: refrigeratorParcel Number: 114473002 |

|
|---|
Price List Price: $1,100,000Price Per Sqft: $316 |
Status Change & Dates Possession Timing: Close Of Escrow |

|
|---|
MLS Status: Active |


|
|---|
Direction & Address City: CoronaCommunity: Brentridge |
School Information Elementary School: EisenhowerJr High / Middle School: Citrus HillsHigh School: SantiagoHigh School District: Corona-Norco Unified |

|
|---|
Listing Agent Listing ID: OC26196833 |

|
|---|
Community Features: Hiking, Near National ForestNot Senior Community |

|
|---|
HOA Name: Brentridge Community AssociationHOA Phone: 951-746-0075Association for this Listing: California Regional MLSHas an HOAHOA Fee: $40/Monthly |

|
|---|
Lot Area: 7405 sqft |

|
|---|
Special Conditions: Standard |

|
|---|
Listing Terms: Cash, Cash to New Loan, FHA, VA Loan |

|
|---|
Mls Number: OC26196833Living Area Range Units: Square FeetAttribution Contact: 949-282-9919Common Interest: NoneUniversal Property Id: US-06065-N-114473002-R-N |

|
|---|
HOA Amenities: Maintenance Grounds,Trail(s)Source Internet Entire Listing Display |
Around this home
Neighborhood Overview

Neighborhood stats provided by third party data sources.
What Locals Say about Brentridge
Market trends in Corona
Last updated August 2026
Avg. sale price
$764K
$333MoM
Sale-to-List Price
100.0%
Price per sq ft
$398
$2MoM
Available listings
539
24MoM
Home Value
Trulia Estimate
$1.08MSince last month
Increased$157K (+17%)Since last year
Increased$181K (+20.1%)Since last sale
Increased$674K (+166.3%)Learn more about this home's value by checking out its Trulia Estimate, the value of nearby homes, and how much similar homes have sold for.
Trulia Estimate
The of this home's value increased by +78% in the last 10 years
| Month | Estimated value |
|---|---|
2026 | |
| September 2026 | $1.08M |
| August 2026 | $922K |
| July 2026 | $930K |
| June 2026 | $933K |
| May 2026 | $933K |
| April 2026 | $926K |
| March 2026 | $931K |
| February 2026 | $923K |
| January 2026 | $904K |
2025 | |
2024 | |
2023 | |
2022 | |
2021 | |
2020 | |
2019 | |
2018 | |
2017 | |
2016 | |
Comparable sales
These are recently sold homes that have a similar location or other similar features to this home, like bedrooms, bathrooms, and square footage. Get a sense of the expected prices in the area by viewing these homes.Address | Distance | Property Type | Sold Price | Sold Date | Bed | Bath | Sqft |
|---|---|---|---|---|---|---|---|
0.10 | Single-Family Home | $1,100,000 | 07/31/26 | 4 | 2.5 | 3,508 | |
0.43 | Single-Family Home | $962,000 | 03/04/26 | 4 | 2.5 | 3,522 | |
0.40 | Single-Family Home | $915,000 | 03/25/26 | 4 | 3 | 2,975 | |
0.39 | Single-Family Home | $935,000 | 10/07/25 | 4 | 3 | 2,113 | |
0.40 | Single-Family Home | $1,136,000 | 04/23/26 | 4 | 3 | 2,975 | |
0.32 | Single-Family Home | $1,162,000 | 02/02/26 | 5 | 4 | 3,687 | |
0.35 | Single-Family Home | $930,000 | 07/17/26 | 4 | 2 | 2,317 | |
0.37 | Single-Family Home | $530,000 | 02/17/26 | 3 | 2.5 | 2,713 | |
0.52 | Single-Family Home | $990,000 | 09/08/26 | 5 | 3 | 2,975 |
Nearby home prices
Get a sense of expected prices in the area by checking the value of nearby homes.Address | Distance | Price | Bed | Bath | Sqft | Status |
|---|---|---|---|---|---|---|
0.06 | $1,114,300 | 5 | 3 | 3,418 | Off Market | |
0.09 | $1,082,000 | 6 | 3 | 3,508 | Off Market | |
0.12 | $9,800,000 | - | - | - | For Sale | |
0.13 | $942,700 | 4 | 2.5 | 3,288 | Off Market | |
0.10 | $1,100,000 | 4 | 2.5 | 3,508 | Recently Sold | |
0.13 | $1,016,100 | 4 | 3 | 3,024 | Off Market | |
0.17 | $965,100 | 5 | 3 | 3,036 | Off Market | |
0.15 | $1,076,800 | 4 | 2.5 | 3,069 | Off Market | |
0.15 | $1,068,400 | 4 | 3 | 3,024 | Off Market | |
0.17 | $889,400 | 5 | 2.5 | 3,024 | Off Market | |
0.16 | $1,168,200 | 5 | 4 | 3,069 | Off Market |
Price and Tax history
| Date | Event | Price |
|---|---|---|
Sep 9, 2026 Source: CRMLS #OC26196833 | Listed For Sale | $1,100,000 |
May 29, 2012 Source: N/A | Sold | $405,000 |
May 13, 2012 Source: Agent Provided | Listed For Sale | $405,000 |
Apr 10, 2012 Source: Agent Provided | ListingRemoved | $405,000 |
Mar 26, 2012 Source: Agent Provided | PriceChange | $405,000 Price decreased by 2% |
Mar 23, 2012 Source: Agent Provided | PriceChange | $415,000 Price decreased by 1% |
Jan 25, 2012 Source: Agent Provided | Listed For Sale | $420,000 |
Jun 30, 2009 Source: N/A | Sold | $450,000 |
Oct 20, 2000 Source: N/A | Sold | $340,000 |
| Year | Property tax | Tax assessment |
|---|---|---|
| 2026 | Unavailable | $518,859 |
Home facts updated by county records
LGBTQ Local Legal Protections
LGBTQ Local Legal Protections



Dawn White, CENTURY 21 Affiliated
Agent Phone: (949) 282-9919

The multiple listing data appearing on this website, or contained in reports produced therefrom, is owned and copyrighted by California Regional Multiple Listing Service, Inc. ("CRMLS") and is protected by all applicable copyright laws. Information provided is for viewer's personal, non-commercial use and may not be used for any purpose other than to identify prospective properties the viewer may be interested in purchasing. All listing data, including but not limited to square footage and lot size is believed to be accurate, but the listing Agent, listing Broker and CRMLS and its affiliates do not warrant or guarantee such accuracy. The viewer should independently verify the listed data prior to making any decisions based on such information by personal inspection and/or contacting a real estate professional.
Based on information from California Regional Multiple Listing Service, Inc. as of 2026-09-25 13:17:41 PDT and /or other sources. All data, including all measurements and calculations of area, is obtained from various sources and has not been, and will not be, verified by broker or MLS. All information should be independently reviewed and verified for accuracy. Properties may or may not be listed by the office/agent presenting the information
Based on information from California Regional Multiple Listing Service, Inc. as of 2026-09-25 13:17:41 PDT and /or other sources. All data, including all measurements and calculations of area, is obtained from various sources and has not been, and will not be, verified by broker or MLS. All information should be independently reviewed and verified for accuracy. Properties may or may not be listed by the office/agent presenting the information
Similar Homes You May Like
 OPEN SUN, 12:30-2:30PMColdwell Banker Realty
 Maple Patton DRE # 01121781, Coldwell Banker Realty
 OPEN SAT, 1-4PMKeller Williams Realty
 OPEN SAT, 1-5PMAzita Tahsini DRE # 01256924, Beverly & Company Luxury Properties
 OPEN SAT, 1:30-4:30PMCC Royal Realty
 BETTER HOMES AND GARDENS REAL ESTATE CHAMPIONS
 NEW - 22 HRS AGOA-Z REALTY & INVESTMENT CORP
 OPEN SAT, 11-1PMKeller Williams High Desert
 OPEN SAT, 12-3PMKeller Williams Realty
 NEW CONSTRUCTION
 NEW CONSTRUCTION
 NEW CONSTRUCTIONToll Brothers Real Estate, Inc
 See more homes for sale inCorona




New Listings near 880 Shepard Crest Dr
 NEWOPEN SAT, 12-3PMCENTURY 21 PRIMETIME REALTORS
- OPEN SAT, 1-5PMAzita Tahsini DRE # 01256924, Beverly & Company Luxury Properties
 COMING SOONJim Bottrell, eXp of Greater Los Angeles, Inc, My State MLS
 NEW - 10 HRS AGOJeffrey Sklar DRE # 02075404, Beycome Brokerage Realty Inc.
 NEWOPEN SAT, 12-3PMKeller Williams Realty
 OPEN SAT, 1-4PM0.28 ACRESLabel Realty Group
 OPEN SAT, 11-2PMCENTURY 21 PRIMETIME REALTORS
 OPEN SAT, 12-3PMNexthome Pacific Estates
- See more homes for sale inCorona


Frequently asked questions about 880 Shepard Crest Dr
- What is the estimated monthly payment for 880 Shepard Crest Dr?Based on a $1,100,000 list price with 20% down at today's rates, the estimated monthly payment for 880 Shepard Crest Dr in Corona, CA is approximately $7,209 (about $6,061 principal & interest, $1,073 property taxes, and $75 homeowner's insurance). This is an estimate. Actual payment depends on your loan terms.
- How does the list price for 880 Shepard Crest Dr compare to homes in Corona?880 Shepard Crest Dr in Corona, CA is listed at $1,100,000, about 44% above the $764K median sale price in Corona.
- What are the closest schools to 880 Shepard Crest Dr?The closest schools to 880 Shepard Crest Dr in Corona, CA are Citrus Hills Intermediate School (rated 5/10), Dwight D. Eisenhower Elementary School (rated 10/10), Santiago High School (rated 8/10).
- What is 880 Shepard Crest Dr estimated to be worth?Trulia's estimated value for 880 Shepard Crest Dr in Corona, CA is $1,078,500.
- Does 880 Shepard Crest Dr have air conditioning?Yes, 880 Shepard Crest Dr in Corona, CA has air conditioning.
- Does 880 Shepard Crest Dr have laundry facilities?Yes, 880 Shepard Crest Dr in Corona, CA has laundry facilities.
880 Shepard Crest Dr, Corona, CA 92882 is a 4 bedroom, 3 bathroom, 3,483 sqft single-family home built in 2000. 880 Shepard Crest Dr is located in Brentridge, Corona. This property is currently available for sale and was listed by CRMLS on Sep 9, 2026. The MLS # for this home is MLS# OC26196833.