

$1,128,800
 5 Beds
 4.5 Baths
 5,436 sqft (on 2 acres)
1418 Monroe Turnpike, Monroe, CT 06468
Est. Refi. Payment $7,600/mo*
Refinance Your HomeCurrently Off Market - Sold Jul 14, 2023 for $1,000,000
Home Value
Trulia Estimate
$1.13MSince last month
Decreased$14K (-1.2%)Since last year
Increased$38K (+3.5%)Since last sale
Increased$132K (+13.2%)Learn more about this home's value by checking out its Trulia Estimate, the value of nearby homes, and how much similar homes have sold for.
Trulia Estimate
The of this home's value increased by +63% in the last 10 years
| Month | Estimated value |
|---|---|
2026 | |
| September 2026 | $1.13M |
| August 2026 | $1.15M |
| July 2026 | $1.16M |
| June 2026 | $1.17M |
| May 2026 | $1.17M |
| April 2026 | $1.16M |
| March 2026 | $1.17M |
| February 2026 | $1.13M |
| January 2026 | $1.13M |
2025 | |
2024 | |
2023 | |
2022 | |
2021 | |
2020 | |
2019 | |
2018 | |
2017 | |
2016 | |
Comparable sales
These are recently sold homes that have a similar location or other similar features to this home, like bedrooms, bathrooms, and square footage. Get a sense of the expected prices in the area by viewing these homes.Address | Distance | Property Type | Sold Price | Sold Date | Bed | Bath | Sqft |
|---|---|---|---|---|---|---|---|
0.36 | Single-Family Home | $1,290,000 | 05/29/26 | 5 | 3.5 | 3,600 | |
0.24 | Single-Family Home | $700,000 | 07/15/26 | 4 | 2.5 | 2,902 | |
0.36 | Single-Family Home | $650,000 | 04/15/26 | 4 | 2.5 | 2,790 | |
0.46 | Single-Family Home | $810,000 | 12/02/25 | 4 | 2.5 | 3,072 | |
0.54 | Single-Family Home | $822,000 | 12/17/25 | 4 | 2.5 | 2,792 | |
0.77 | Single-Family Home | $680,000 | 12/12/25 | 4 | 3 | 3,072 | |
0.81 | Single-Family Home | $600,000 | 10/31/25 | 4 | 3 | 2,504 | |
1.15 | Single-Family Home | $945,000 | 06/30/26 | 4 | 3.5 | 4,791 | |
0.79 | Single-Family Home | $800,000 | 05/29/26 | 4 | 3 | 3,296 | |
1.36 | Single-Family Home | $875,000 | 05/05/26 | 5 | 3 | 4,589 |
Nearby home prices
Get a sense of expected prices in the area by checking the value of nearby homes.Address | Distance | Price | Bed | Bath | Sqft | Status |
|---|---|---|---|---|---|---|
0.12 | $949,900 | 4 | 3.5 | 4,751 | For Sale | |
0.19 | $769,400 | 4 | 2.5 | 3,000 | Off Market | |
0.19 | $762,500 | 4 | 2.5 | 3,108 | Off Market | |
0.22 | $832,200 | 4 | 3.5 | 3,604 | Off Market | |
0.22 | $775,600 | 4 | 2.5 | 2,547 | Off Market | |
0.22 | $794,800 | 4 | 2.5 | 2,700 | Off Market | |
0.22 | $772,800 | 4 | 2.5 | - | Off Market | |
0.24 | $794,800 | 4 | 2.5 | 2,700 | Off Market | |
0.24 | $700,000 | 4 | 2.5 | 2,902 | Recently Sold | |
0.26 | $729,600 | 3 | 2.5 | 2,014 | Off Market | |
0.27 | $1,034,200 | 4 | 2.5 | 3,008 | Off Market |
Local Information
- Map ViewExplore the area around 1418 Monroe Turnpike.

- Schools1 Elementary School1 Middle School1 High School

- Shop & Eat

-- mins to
Home Highlights

Single-Family Home

Built in 2000

2 acre lot

5,436 sqft

$208/sqft

2 Car Garage
About this House
What's unique:Gas fireplaceFront yardSerene sitting areasMagnificent stone wallsGuest roomCeiling fans
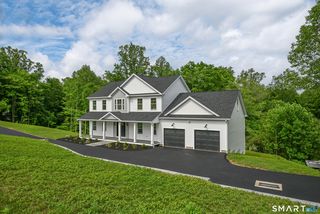
5 bedroom 4 1/2 bath stunner is 5436 sq ft. Set on 2 extensively landscaped acres, with magnificent stone walls and serene sitting areas to enjoy nature. The private backyard has a delightful backdrop, backing up to 120 acres of hayfields. The front yard features a magical rock garden bursting w/ colorful perennials. The welcoming front porch is the perfect place to enjoy the expansive views of the property. As you enter the home you are greeted by a double height entry, flooded with natural light from the generous sized windows. The large open concept kitchen w/ granite island, perfect place for enjoying family and friends, & opens up to the family room. Easy access to the fabulous outdoor kitchen! The covered patio is outfitted w/ a cedar roof, lighting, & ceiling fans, and built in grill, gas burners, & granite bar. Blue stone patio & entertainment area w/ fire pit, speakers , & 12 person hot tub! The Pub room with custom bar, refrigerator and sink, also opens up directly to the patio. First floor also features a guest room w/ full bath. Upstairs enjoy the bonus room w/ vaulted ceilings. There are 4 oversized bedrooms, one currently being used as a dual office. Primary bedroom has a gas fireplace & a luxurious marble bathroom. Downstairs the finished lower level is a true retreat. Relax in the sauna, or enjoy movie night, or a glass of wine in the wine cellar! A smart irrigation system, roof heaters , & whole house Generac generator, upgraded mechanicals, & more! Great location close to highways & shopping, & Monroe's award winning Blue Ribbon schools.
1418 Monroe Turnpike, Monroe, CT 06468 is a 5 bedroom, 5 bathroom, 5,436 sqft single-family home in East Village, built in 2000. It last sold for $1,000,000 on Jul 14, 2023 (9% below the $1,099,000 asking price). This property is not currently displayed as for sale or rent on Trulia. The Trulia Estimate is $1,128,800, with a rent estimate of $7,054/month.
Last check for updates: about 16 hours ago
Listed by Tara Chlupsa, (203) 829-8418
Coldwell Banker Realty, (203) 227-8424
Bought with: Bozena Jablonski, (203) 807-0012, Brown Harris Stevens, (203) 221-0666
Source: Smart MLS, MLS#170568618
Home Details for 1418 Monroe Turnpike

|
|---|
Interior Details Basement: FullNumber of Rooms: 13Types of Rooms: Master Bedroom, Bedroom, Dining Room, Family Room, Kitchen, Library, Living Room, Media Room, Rec Play Room |
Beds & Baths Number of Bedrooms: 5Number of Bathrooms: 5Number of Bathrooms (full): 4Number of Bathrooms (half): 1 |
Dimensions and Layout Living Area: 5436 Square Feet |
Appliances & Utilities Utilities: Cable AvailableAppliances: Gas Range, Oven, Microwave, Refrigerator, Dishwasher, Washer, Dryer, Water HeaterDishwasherDryerLaundry: Main LevelMicrowaveRefrigeratorWasher |
Heating & Cooling Heating: Forced Air,OilHas CoolingAir Conditioning: Central Air,ZonedHas HeatingHeating Fuel: Forced Air |
Fireplace & Spa Number of Fireplaces: 3Spa: HeatedHas a Fireplace |
Windows, Doors, Floors & Walls Window: Thermopane WindowsDoor: French Doors |
Levels, Entrance, & Accessibility Accessibility: 32" Minimum Door Widths, Bath Grab Bars, Accessible Hallway(s) |
Security Security: Security System |

|
|---|
Exterior Home Features Roof: AsphaltPatio / Porch: Patio, PorchFencing: Wood, ElectricOther Structures: Shed(s)Exterior: Garden, Outdoor Grill, Lighting, Underground SprinklerFoundation: MasonryGardenNo Private Pool |
Parking & Garage Number of Garage Spaces: 2Number of Covered Spaces: 2No CarportHas a GarageHas an Attached GarageHas Open ParkingParking Spaces: 2Parking: Attached,Garage Door Opener,Shared Driveway,Paved |
Frontage Not on Waterfront |
Water & Sewer Sewer: Septic Tank |
Finished Area Finished Area (above surface): 4632 Square FeetFinished Area (below surface): 804 Square Feet |

|
|---|
Year Built Year Built: 2000 |
Property Type / Style Property Type: ResidentialProperty Subtype: Single Family ResidenceArchitecture: Colonial |
Building Construction Materials: HardiPlank Type, Wood SidingNot a New ConstructionDoes Not Include Home Warranty |
Property Information Not Included in Sale: 3 sconces in the Family room , 3 sconces upstairs hallway , refrigerator in the laundry roomParcel Number: 178451 |

|
|---|
Price List Price: $1,099,000 |
Status Change & Dates Off Market Date: Thu Jul 13 2023Possession Timing: Negotiable |

|
|---|
MLS Status: Closed |

|
|---|

|
|---|
Direction & Address City: MonroeCommunity: Monroe Center |
School Information Elementary School: Fawn HollowHigh School: Masuk |

|
|---|
Building Area Building Area: 5436 Square Feet |

|
|---|
Community Features: Library, Park, Public Rec Facilities, Near Public Transport |

|
|---|
No HOA |

|
|---|
Lot Area: 2 Acres |

|
|---|
Energy Efficiency Features: Insulation, Thermostat, Windows |

|
|---|
BasementMls Number: 170568618Attic: Pull Down Stairs, StorageAbove Grade Unfinished Area: 4632 |

|
|---|
HOA Amenities: None |
Price and Tax history
| Date | Event | Price |
|---|---|---|
Jul 14, 2023 Source: Smart MLS #170568618 | Sold | $1,000,000 |
May 17, 2023 Source: Smart MLS #170568618 | Listed For Sale | $1,099,000 |
Nov 19, 1999 Source: N/A | Sold | $110,000 |
| Year | Property tax | Tax assessment |
|---|---|---|
| 2025 | $18,572 | $647,800 |
Home facts updated by county records
Market trends in Monroe
Last updated August 2026
Avg. sale price
$645K
$27.48KMoM
Sale-to-List Price
100.2%
0.5%MoM
Price per sq ft
$279
$7MoM
Available listings
64
16MoM
Around this home
Neighborhood Overview

Neighborhood stats provided by third party data sources.
LGBTQ Local Legal Protections
LGBTQ Local Legal Protections



IDX information is provided exclusively for personal, non-commercial use, and may not be used for any purpose other than to identify prospective properties consumers may be interested in purchasing. Information is deemed reliable but not guaranteed.
Frequently asked questions about 1418 Monroe Turnpike
- What is 1418 Monroe Turnpike estimated to be worth?Trulia's estimated value for 1418 Monroe Turnpike is $1,128,800.
- What is the price history for 1418 Monroe Turnpike?1418 Monroe Turnpike last sold for $1,000,000 in July 2023.
- Is Monroe a buyer's or seller's market?Monroe is currently a balanced market, based on recent for-sale activity.
- What's the median sale price in Monroe?The median sale price in Monroe is $645K. That is down $27.48K from the prior month.
- Does 1418 Monroe Turnpike have air conditioning?Yes, 1418 Monroe Turnpike has air conditioning.
- Does 1418 Monroe Turnpike have laundry facilities?Yes, 1418 Monroe Turnpike has in-unit laundry.
Explore by feature - Washer/dryer
 APPLY INSTANTLYPET FRIENDLYFURNISHED
 APPLY INSTANTLYPET FRIENDLY
 APPLY INSTANTLY
 APPLY INSTANTLYPET FRIENDLY
Apartments for Rent
 PET FRIENDLY$2,100 - $2,595/moFees may apply1-2 bd1-2 baThe Residences at the Kestrel | 336 Roosevelt Dr,
Seymour, CT 06483
 PET FRIENDLY
 See more homes for rent inMonroe
Off Market Homes Near 1418 Monroe Turnpike
 SOLDSEP 21, 2026Preston Gray Real Estate
 SOLDSEP 18, 2026Century 21 AllPoints Realty
 SOLDSEP 17, 2026William Raveis Real Estate
 SOLDSEP 16, 2026Compass Connecticut, LLC
 SOLDSEP 4, 2026Carey & Guarrera Real Estate
 SOLDAUG 28, 2026Berkshire Hathaway NE Prop.
 SOLDAUG 28, 2026Higgins Group Real Estate
 SOLDAUG 28, 2026BHGRE Gaetano Marra Homes
 SOLDAUG 27, 2026Davis Owen Real Estate
 See more homes for sale inMonroe

Homes for sale near 1418 Monroe Turnpike
 NEW - 16 HRS AGO3.25 ACRESRealty ONE Group Connect
 4.07 ACRESBerkshire Hathaway NE Prop.
- See more homes for sale inMonroe


- Results are loading