


$669,000
Original price: $675,000
 4 Beds
 3 Baths
 2,782 sqft
14178 S Pickering St, Olathe, KS 66061
Home Highlights

Single-Family Home

Built in 2022

$240/sqft

3 Car Garage
Local Information
- Map ViewExplore the area around 14178 S Pickering St.

- Schools1 Preschool School1 Elementary School1 Middle School1 High School

- Shop & Eat

-- mins to
About this House
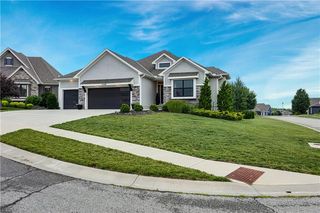
Located next to Lake Olathe, welcome to this beautiful upgraded reverse 1.5 story home located on a cul-de-sac lot tucked away in the back of quiet Lakeshore Meadows. A spacious and open floor plan with soaring 10' ceilings and abundant natural light throughout. 4 bedrooms & 3 full bathrooms with a main level Primary Suite and 2nd bedroom/home office. The kitchen features custom cabinetry, large island, walk in pantry, high end appliances and a vented hood. You will love lots of prep space on the quartz countertops. The primary bathroom includes a large deluxe zero entry shower, built-ins and large walk-in closet connecting to the laundry room. Upgraded trim package throughout, quartz counters, irrigation system. You will love the views out of the covered back patio and private yard from the massive picture windows in the great room! Other high end upgrades include Gladiator garage organization, custom window treatments, a storage shed that matches the home, new fence, new paint, & premium Control4 Smart Home Automation System included which features integrated control of 3 TV locations, 6 zones of whole-home audio, 6 zones of smart lighting, alarm system integration, video doorbell, and a 4-camera surveillance system with dedicated 4TB NVR recording & single app control of key home features. Professionally installed and designed for seamless control of entertainment, security, and home automation. The home has upgraded landscaping and fruit trees including Triple Crown Blackberries, Red Haven Peach tree, Saturn Peach tree, Alberta Peach tree, Sweetheart Blueberries, Tasty Red Columnar Apple, Tangy Green Columnar Apple, Blushing Delight Columnar Apple. Outdoor enthusiasts will enjoy nearby Lake Olathe with its recent $22M expansion, Prairie Center walking trails & fishing. With so many incredible upgrades, compare to new construction and SAVE.
Last check for updates: about 21 hours ago
Listing Provided by: Jonas Barrish, (913) 626-4708
Compass Realty Group
Source: Heartland MLS as distributed by MLS GRID, MLS#2636502
Also Listed on Heartland MLS as distributed by MLS GRID.
Home Details for 14178 S Pickering St

|
|---|
MLS Status: Active |

|
|---|
Interior Details Basement: Basement BR,Finished,FullNumber of Rooms: 12Types of Rooms: Master Bedroom, Bedroom 2, Bedroom 3, Bedroom 4, Master Bathroom, Bathroom 2, Bathroom 3, Breakfast Room, Great Room, Kitchen, Laundry, Recreation Room |
Beds & Baths Number of Bedrooms: 4Number of Bathrooms: 3Number of Bathrooms (full): 3 |
Dimensions and Layout Living Area: 2782 Square Feet |
Appliances & Utilities Appliances: Cooktop, Dishwasher, Disposal, Exhaust Fan, Humidifier, Microwave, Built-In Oven, Gas Range, Stainless Steel Appliance(s)DishwasherDisposalLaundry: Laundry Room,Main LevelMicrowave |
Heating & Cooling Heating: Forced AirHas CoolingAir Conditioning: ElectricHas HeatingHeating Fuel: Forced Air |
Fireplace & Spa Number of Fireplaces: 1Fireplace: Gas, Great Room, Living RoomHas a Fireplace |
Windows, Doors, Floors & Walls Window: Window Coverings, Thermal WindowsFlooring: Carpet, Luxury Vinyl, Tile, Wood |
Levels, Entrance, & Accessibility Floors: Carpet, Luxury Vinyl, Tile, Wood |
Security Security: Smoke Detector(s) |

|
|---|
Exterior Home Features Roof: CompositionPatio / Porch: Patio, CoveredFencing: WoodNo Private Pool |
Parking & Garage Number of Garage Spaces: 3Number of Covered Spaces: 3No CarportHas a GarageHas an Attached GarageParking Spaces: 3Parking: Attached,Garage Door Opener,Garage Faces Front |
Frontage Responsible for Road Maintenance: Public Maintained RoadRoad Surface Type: Paved |
Water & Sewer Sewer: Public Sewer |
Finished Area Finished Area (above surface): 1655Finished Area (below surface): 1127 |

|
|---|
Days on Market: 23 |

|
|---|
Year Built Year Built: 2022 |
Property Type / Style Property Type: ResidentialProperty Subtype: Single Family ResidenceArchitecture: Traditional |
Building Construction Materials: Frame, Wood Siding |
Property Information Parcel Number: DP392500000067 |

|
|---|
Price List Price: $669,000Price Per Sqft: $240 |


|
|---|
Direction & Address City: OlatheCommunity: Lakeshore Meadows |
School Information Elementary School: Clearwater CreekJr High / Middle School: Oregon TrailHigh School: Olathe WestHigh School District: Olathe |

|
|---|
Listing Agent Listing ID: 2636502 |

|
|---|
Building Details Builder Model: Fairfield - HeritageBuilder Name: Inspired Homes |
Building Area Building Area: 2782 Square Feet |

|
|---|
Not Senior Community |

|
|---|
HOA Fee Includes: ManagementNo HOA |

|
|---|
Lot Area: 10257.85 sqft |

|
|---|
Listing Terms: Cash, Conventional, FHA, VA Loan |

|
|---|
Energy Efficiency Features: HVAC, Insulation, Lighting, Doors, Water Heater, Windows |

|
|---|
Business Information Ownership: Estate/Trust |

|
|---|
BasementMls Number: 2636502Attribution Contact: 913-626-4708Above Grade Unfinished Area: 1655 |
Around this home
Neighborhood Overview

Neighborhood stats provided by third party data sources.
Market trends in Olathe
Last updated July 2026
Avg. sale price
$450K
$5KMoM
Sale-to-List Price
100.8%
Price per sq ft
$200
$1MoM
Available listings
343
12MoM
Home Value
Trulia Estimate
$666KSince last month
Increased$22K (+3.5%)Since last year
Increased$45K (+7.3%)Learn more about this home's value by checking out its Trulia Estimate, the value of nearby homes, and how much similar homes have sold for.
Trulia Estimate
The of this home's value increased by +56% in the last 10 years
| Month | Estimated value |
|---|---|
2026 | |
| September 2026 | $666K |
| August 2026 | $667K |
| July 2026 | $643K |
| June 2026 | $649K |
| May 2026 | $649K |
| April 2026 | $647K |
| March 2026 | $644K |
| February 2026 | $628K |
| January 2026 | $619K |
2025 | |
2024 | |
2023 | |
2022 | |
2021 | |
2020 | |
2019 | |
Comparable sales
These are recently sold homes that have a similar location or other similar features to this home, like bedrooms, bathrooms, and square footage. Get a sense of the expected prices in the area by viewing these homes.Address | Distance | Property Type | Sold Price | Sold Date | Bed | Bath | Sqft |
|---|---|---|---|---|---|---|---|
0.04 | Single-Family Home | - | 06/23/26 | 4 | 3 | 2,879 | |
0.13 | Single-Family Home | - | 06/11/26 | 4 | 3 | 2,648 | |
0.14 | Single-Family Home | - | 06/30/26 | 4 | 3 | 2,755 | |
0.18 | Single-Family Home | - | 08/12/26 | 4 | 3 | 2,571 | |
0.18 | Single-Family Home | - | 05/05/26 | 4 | 3 | 2,571 | |
0.23 | Single-Family Home | - | 07/30/26 | 4 | 3 | 2,958 | |
0.15 | Single-Family Home | - | 09/16/25 | 4 | 3 | 2,297 | |
0.27 | Single-Family Home | - | 07/16/26 | 4 | 3 | 2,991 | |
0.17 | Single-Family Home | - | 07/10/26 | 4 | 3.5 | 2,764 | |
0.27 | Single-Family Home | - | 03/05/26 | 4 | 3 | 2,794 |
Nearby home prices
Get a sense of expected prices in the area by checking the value of nearby homes.Address | Distance | Price | Bed | Bath | Sqft | Status |
|---|---|---|---|---|---|---|
0.04 | - | 4 | 3 | 2,879 | Recently Sold | |
0.04 | $551,200 | 3 | 2.5 | 2,156 | Off Market | |
0.06 | - | - | - | - | Recently Sold | |
0.07 | $667,900 | 4 | 3 | 2,702 | Off Market | |
0.03 | - | - | - | - | Recently Sold | |
0.07 | - | - | - | - | Recently Sold | |
0.09 | $691,500 | 4 | 3.5 | 3,124 | Off Market | |
0.09 | $655,600 | 4 | 3 | 2,891 | Off Market | |
0.07 | $500,000 | - | - | - | For Sale | |
0.10 | $576,900 | 4 | 3 | 2,588 | Off Market | |
0.13 | $634,700 | 4 | 3 | 2,617 | Off Market |
Price and Tax history
| Date | Event | Price |
|---|---|---|
Aug 28, 2026 Source: Heartland MLS as distributed by MLS GRID #2636502 | PriceChange | $669,000 Price decreased by 1% |
Aug 14, 2026 Source: Heartland MLS as distributed by MLS GRID #2636502 | Listed For Sale | $675,000 |
May 10, 2022 Source: Heartland MLS as distributed by MLS GRID #2365118 | Sold | -- |
Mar 27, 2022 Source: Heartland MLS as distributed by MLS GRID #2365118 | Pending | $565,000 |
Mar 26, 2022 Source: Heartland MLS as distributed by MLS GRID #2365118 | PriceChange | $565,000 Price decreased by 2% |
Feb 11, 2022 Source: Heartland MLS as distributed by MLS GRID #2365118 | Listed For Sale | $575,000 |
| Year | Property tax | Tax assessment |
|---|---|---|
| 2025 | $9,028 | $695,900 |
Home facts updated by county records
LGBTQ Local Legal Protections
LGBTQ Local Legal Protections



Jonas Barrish, Compass Realty Group
Agent Phone: (913) 626-4708
Based on information submitted to the MLS GRID as of 2026-09-05 15:28:14 PDT. All data is obtained from various sources and may not have been verified by broker or MLS GRID. Supplied Open House Information is subject to change without notice. All information should be independently reviewed and verified for accuracy. Properties may or may not be listed by the office/agent presenting the information. Some IDX listings have been excluded from this website. Prices displayed on all Sold listings are the Last Known Listing Price and may not be the actual selling price. Click here for more information
Listing Information presented by local MLS brokerage: Zillow, Inc., local REALTOR®- Terry York - (913) 213-6604
Listing Information presented by local MLS brokerage: Zillow, Inc., local REALTOR®- Terry York - (913) 213-6604
Similar Homes You May Like
 NEW CONSTRUCTION0.25 ACRESWeichert, Realtors Welch & Co.
 NEW CONSTRUCTIONWeichert, Realtors Welch & Co.
 0.35 ACRESCompass Realty Group
 NEW CONSTRUCTIONWeichert, Realtors Welch & Co.
 NEW CONSTRUCTIONWeichert, Realtors Welch & Co.
 NEW CONSTRUCTIONPrime Development Land Co LLC
 OPEN SUN, 2-4PM0.34 ACRESReeceNichols - Leawood
 NEW CONSTRUCTION0.26 ACRESKeller Williams Realty Partners Inc.
- NEW CONSTRUCTIONWeichert, Realtors Welch & Co.
 NEW CONSTRUCTIONWeichert, Realtors Welch & Co.
 NEW CONSTRUCTIONRodrock & Associates Realtors
 NEW CONSTRUCTIONPrime Development Land Co LLC
 OPEN WED, 11-5PMNEW CONSTRUCTION0.25 ACRESWeichert, Realtors Welch & Co.
 NEW CONSTRUCTION0.26 ACRESWeichert, Realtors Welch & Co.
 OPEN SUN, 12-4:30PMNEW CONSTRUCTIONReeceNichols - Overland Park
 NEW CONSTRUCTIONRodrock & Associates Realtors
 NEW CONSTRUCTIONRodrock & Associates Realtors
 NEW CONSTRUCTIONWeichert, Realtors Welch & Co.
 NEW CONSTRUCTIONInspired Realty of KC, LLC
 NEW CONSTRUCTION0.28 ACRESPrime Development Land Co LLC
 OPEN SUN, 12-4:30PMNEW CONSTRUCTIONWeichert, Realtors Welch & Co.
 OPEN SUN, 12-5PMNEW CONSTRUCTIONWeichert, Realtors Welch & Co.
 NEW CONSTRUCTIONWeichert, Realtors Welch & Co.
 NEW CONSTRUCTIONRodrock & Associates Realtors
 NEW CONSTRUCTIONWeichert, Realtors Welch & Co.
 OPEN MON, 11-4:30PMNEW CONSTRUCTIONWeichert, Realtors Welch & Co.
 NEW CONSTRUCTIONRodrock & Associates Realtors
 0.43 ACRESKeller Williams Realty Partners Inc.
 NEW CONSTRUCTION0.29 ACRESWeichert, Realtors Welch & Co.
 OPEN SUN, 12-5PMNEW CONSTRUCTIONReeceNichols - Lees Summit
 OPEN SUN, 12-5PMNEW CONSTRUCTION0.36 ACRESWeichert, Realtors Welch & Co.
 NEW CONSTRUCTION0.33 ACRESNottingham Realty
- NEW CONSTRUCTIONWeichert, Realtors Welch & Co.
 See more homes for sale inOlathe



New Listings near 14178 S Pickering St
 OPEN WED, 5-7PMCOMING SOON 9/90.36 ACRESKeller Williams Realty Partners Inc.
 NEWCOMING SOON 9/1712.97 ACRESEnsign Executive Group, LLC
 NEW CONSTRUCTION
 OPEN SUN, 1-3PM0.84 ACRESReeceNichols - Overland Park
 COMING SOON 9/90.47 ACRESReal Broker, LLC
 OPEN FRI, 4:30-6:30PMCOMING SOON 9/110.31 ACRESReeceNichols - Overland Park
 NEW CONSTRUCTION
- See more homes for sale inOlathe


Frequently asked questions about 14178 S Pickering St
- What is the estimated monthly payment for 14178 S Pickering St?Based on a $669,000 list price with 20% down at today's rates, the estimated monthly payment for 14178 S Pickering St in Olathe, KS is approximately $4,215 (about $3,532 principal & interest, $608 property taxes, and $75 homeowner's insurance). This is an estimate. Actual payment depends on your loan terms.
- How does the list price for 14178 S Pickering St compare to homes in Olathe?14178 S Pickering St in Olathe, KS is listed at $669,000, about 49% above the $450K median sale price in Olathe.
- What are the closest schools to 14178 S Pickering St?The closest schools to 14178 S Pickering St in Olathe, KS are Clearwater Creek Elementary School (Pre-K, rated 10/10), Olathe West High School (rated 9/10), Oregon Trail Middle School (rated 5/10).
- What is 14178 S Pickering St estimated to be worth?Trulia's estimated value for 14178 S Pickering St in Olathe, KS is $665,600.
- Does 14178 S Pickering St have air conditioning?Yes, 14178 S Pickering St in Olathe, KS has air conditioning.
- Does 14178 S Pickering St have laundry facilities?Yes, 14178 S Pickering St in Olathe, KS has laundry facilities.
14178 S Pickering St, Olathe, KS 66061 is a 4 bedroom, 3 bathroom, 2,782 sqft single-family home built in 2022. 14178 S Pickering St is located in Whitetail, Olathe. This property is currently available for sale and was listed by Heartland MLS as distributed by MLS GRID on Aug 13, 2026. The MLS # for this home is MLS# 2636502.