


$259,000
 3 Beds
 2.5 Baths
 1,470 sqft
1417 Sequoia Park, Converse, TX 78109
Est. Mortgage $1,871/mo*
Get Pre-QualifiedHome Highlights

Single-Family Home

Built in 2025

$176/sqft

Garage

HOA $35/mo
Local Information
- Map ViewExplore the area around 1417 Sequoia Park.

- Schools1 Preschool School1 Elementary School2 Middle Schools2 High Schools

- Shop & Eat

-- mins to
About this House
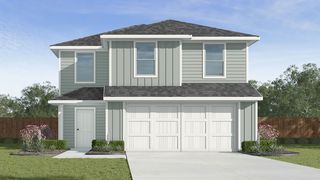
Welcome to The Davis, a two-story home located at Sereno Springs in Converse, TX. This floor plan offers 2 classic exteriors and 2-car garage. Inside this 3 bedroom, 2.5 bathroom home, you'll find 1489 square feet of living space. The entry opens to a gourmet kitchen before flowing into the dining and family room with an open floorplan concept. The kitchen includes quartz counter tops, quality cabinetry, stainless steel appliances, large breakfast island, and pantry. Head up the stairs to find the main bedroom suite, all secondary bedrooms, the laundry room, and a full bath. The Davis layout is perfect if you love entertaining downstairs and relaxing upstairs. The private main bedroom features an attractive ensuite with quality cabinetry. A spacious tiled walk-in shower and large walk-in closet provide all the space and convenience you need. Additional features of The Davis floor plan include sheet vinyl flooring in entry, living room, and all wet areas, quartz counter tops in all bathrooms and HOME IS CONNECTED base package. Using one central hub that talks to all the devices in your home, you can control the lights, thermostat and locks, all from your cellular device.
Contact this Building
Last check for updates: about 5 hours ago
Listing courtesy of R.J. Reyes TREC #550413, (210) 842-5458
Keller Williams Heritage
Source: LERA MLS, MLS#1944378
Also Listed on DR Horton, LERA MLS.
Home Details for 1417 Sequoia Park

|
|---|
Heating & Cooling Heating: Central, Natural GasAir ConditioningCooling System: 13 15 SEER AX, Central AirHeating Fuel: Central |
Levels, Entrance, & Accessibility Stories: 2Floors: Carpet, Vinyl |
Interior Details Number of Rooms: 7Types of Rooms: Master Bedroom, Bedroom 2, Bedroom 3, Master Bathroom, Dining Room, Family Room, Kitchen |
Appliances & Utilities DishwasherDisposal |

|
|---|
Exterior Home Features Roof: CompositionFoundation Type: SlabSprinkler System |
Parking & Garage GarageParking: Two Car Garage, Garage |

|
|---|
Year Built Year Built: 2025 |
Property Type / Style Property Type: Single Family Home |

|
|---|
Price Price Per Sqft: $176 |

|
|---|

|
|---|
Listing Agent MLS/Source ID: 1944378 |

|
|---|
HOA Fee: $105/Quarterly |

|
|---|
Lot Area: 4791.6 sqft |

|
|---|
None |
All New Homes in Sereno Springs
Quick Move-in Homes (22)
| 10629 Rainbow Forest Na | 3bd 2ba 1,280 sqft | $232,687 | |
| 1409 Sequoia Park | 3bd 2ba 1,280 sqft | $247,545 | |
| 10524 Rainbow Forest Na | 4bd 2ba 1,572 sqft | $248,300 | |
| 1429 Sequoia Park | 3bd 2ba 1,434 sqft | $250,070 | |
| 1429 Sequoia Park | 3bd 2ba 1,434 sqft | $250,070 | |
| 10617 Denali Preserve | 3bd 2.5ba 1,470 sqft | $253,965 | |
| 10527 Denali Preserve | 3bd 2ba 1,434 sqft | $255,000 | |
| 10604 Rainbow Forest Na | 5bd 2.5ba 1,892 sqft | $257,475 | |
| 1412 Sequoia Park | 4bd 2ba 1,572 sqft | $260,965 | |
| 10519 Denali Preserve | 4bd 2ba 1,572 sqft | $261,540 | |
| 10609 Denali Preserve | 4bd 2ba 1,572 sqft | $264,605 | |
| 1324 Capitol Reef | 3bd 2ba 1,535 sqft | $285,525 | |
| 1344 Capitol Reef | 4bd 2ba 1,544 sqft | $288,535 | |
| 1320 Capitol Reef | 4bd 2ba 1,544 sqft | $288,535 | |
| 1348 Capitol Reef | 3bd 2.5ba 1,858 sqft | $305,600 | |
| 1340 Capitol Reef | 4bd 2.5ba 1,968 sqft | $309,645 | |
| 1333 Capitol Reef | 3bd 2.5ba 1,858 sqft | $309,755 | |
| 10528 Rainbow Forest | 5bd 2.5ba 2,203 sqft | $312,000 | |
| 1336 Capitol Reef | 4bd 2.5ba 2,223 sqft | $323,645 | |
| 10617 Denali Preserve | 3bd 2.5ba 1,470 sqft | $258,999 | |
| 1417 Sequoia Park | 3bd 2.5ba 1,470 sqft | $259,000 | |
| 1408 Sequoia Park | 3bd 2.5ba 1,470 sqft | $263,669 |
Quick Move-In Homes provided by LERA MLS,DR Horton
Buildable Plans (17)
| The Atlanta Plan | 3bd 2ba 1,156 sqft | $262,000+ | |
| The Barton Plan | 3bd 2ba 1,280 sqft | $266,000+ | |
| The Caprock Plan | 3bd 2ba 1,434 sqft | $275,000+ | |
| The Davis Plan | 3bd 2.5ba 1,470 sqft | $276,000+ | |
| The Caroline Plan | 3bd 2ba 1,489 sqft | $280,000+ | |
| The Estero Plan | 4bd 2ba 1,572 sqft | $283,000+ | |
| The Diana Plan | 3bd 2ba 1,535 sqft | $283,000+ | |
| The Uma Plan | 4bd 2ba 1,544 sqft | $285,000+ | |
| The Franklin Plan | 5bd 2.5ba 1,892 sqft | $293,000+ | |
| The Emory Plan | 5bd 2.5ba 1,971 sqft | $299,000+ | |
| The Florence Plan | 3bd 2.5ba 1,858 sqft | $303,000+ | |
| The Grace Plan | 4bd 2.5ba 1,952 sqft | $308,000+ | |
| The Garner Plan | 5bd 2.5ba 2,203 sqft | $310,000+ | |
| The Hanna Plan | 4bd 2.5ba 2,042 sqft | $312,000+ | |
| The Kate Plan | 4bd 2.5ba 2,223 sqft | $323,000+ | |
| The Nicole Plan | 4bd 3ba 2,473 sqft | $332,000+ | |
| The Madison Plan | 5bd 3ba 2,498 sqft | $333,000+ |
Buildable Plans provided by D.R. Horton
Community Description
Welcome to Sereno Springs, a brand-new community located just northeast of San Antonio in the flourishing city of Adkins. Designed with families and convenience in mind, Sereno Springs offers a variety of thoughtfully crafted floor plans ranging from cozy three-bedroom layouts to spacious five-bedroom homes.
Here you will find homes with classic front exteriors and modern interior features. Quality shaker style cabinetry, stainless steel appliances and granite countertops make up your chef's kitchen which blends seamlessly into spacious open-concept living areas. Homes in this neighborhood come equipped with smart home technology, allowing you to easily control your home right from your phone. Peace of mind is easy to come by with our smart home system, Home is Connected.
Located right off 1604, Sereno Springs is an ideal place to live for Austin, San Marcos and Seguin commuters. Residents will enjoy easy access to Randolph Air Force Base, Fort Sam Houston, shopping, dining, and everyday essentials at Brooks City Base, while being part of the highly regarded East Central Independent School District. Sereno Springs combines the charm of suburban living with the convenience of nearby city amenities - making it an ideal place to put down roots.
Whether you're a first-time homebuyer, growing family, or ready to settle down in your forever home, we invite you to tour Sereno Springs today!
* List price has been reduced on select homes using all available discounts. Upon buyer's request, seller agrees to adjust discount allocation towards closings costs, prepaids and/or the addition of available options which would result in increased sales price. Prices are subject to change.
Here you will find homes with classic front exteriors and modern interior features. Quality shaker style cabinetry, stainless steel appliances and granite countertops make up your chef's kitchen which blends seamlessly into spacious open-concept living areas. Homes in this neighborhood come equipped with smart home technology, allowing you to easily control your home right from your phone. Peace of mind is easy to come by with our smart home system, Home is Connected.
Located right off 1604, Sereno Springs is an ideal place to live for Austin, San Marcos and Seguin commuters. Residents will enjoy easy access to Randolph Air Force Base, Fort Sam Houston, shopping, dining, and everyday essentials at Brooks City Base, while being part of the highly regarded East Central Independent School District. Sereno Springs combines the charm of suburban living with the convenience of nearby city amenities - making it an ideal place to put down roots.
Whether you're a first-time homebuyer, growing family, or ready to settle down in your forever home, we invite you to tour Sereno Springs today!
* List price has been reduced on select homes using all available discounts. Upon buyer's request, seller agrees to adjust discount allocation towards closings costs, prepaids and/or the addition of available options which would result in increased sales price. Prices are subject to change.
Contact this Building
Office Hours
Sales Office
1365 Capitol Reef
Adkins, TX 78101
Around this home
The GreatSchools Rating compares schools on a variety of school quality indicators including test scores, college readiness, equity and more. Learn more.

What Locals Say about Adkins
At least 1 Trulia users voted on each feature.

100 % Say car is needed

100 % Say kids play outside

100 % Say yards are well-kept

100 % Say it's quiet

100 % Say parking is easy

80 % Say there's holiday spirit

75 % Say there's wildlife

50 % Say it's dog friendly

50 % Say people would walk alone at night

29 % Say neighbors are friendly
Sourced by Trulia users. Learn more about our methodology.
Market trends in Adkins
Last updated August 2026
Avg. sale price
—
Sale-to-List Price
—
Price per sq ft
—
Available listings
50
3MoM
Home Value
Trulia Estimate
$258KSince last month
Decreased$700 (-0.3%)Since last year
Increased$53K (+25.7%)Learn more about this home's value by checking out its Trulia Estimate, the value of nearby homes, and how much similar homes have sold for.
Trulia Estimate
The of this home's value increased by +26% in the last 10 years
| Month | Estimated value |
|---|---|
2026 | |
| September 2026 | $258K |
| August 2026 | $263K |
| July 2026 | $259K |
| June 2026 | $251K |
| May 2026 | $248K |
| April 2026 | $242K |
| March 2026 | $205K |
Comparable sales
These are recently sold homes that have a similar location or other similar features to this home, like bedrooms, bathrooms, and square footage. Get a sense of the expected prices in the area by viewing these homes.Address | Distance | Property Type | Sold Price | Sold Date | Bed | Bath | Sqft |
|---|---|---|---|---|---|---|---|
0.09 | Single-Family Home | - | 08/05/26 | 3 | 2.5 | 1,470 | |
0.08 | Single-Family Home | - | 07/17/26 | 3 | 2 | 1,280 | |
0.02 | Single-Family Home | - | 07/24/26 | 4 | 2 | 1,572 | |
0.13 | Single-Family Home | - | 03/18/26 | 3 | 2 | 1,156 | |
0.21 | Single-Family Home | - | 03/18/26 | 3 | 2 | 1,536 | |
0.03 | Single-Family Home | - | 07/02/26 | 5 | 2.5 | 1,971 | |
0.06 | Single-Family Home | - | 04/17/26 | 5 | 2.5 | 1,892 | |
0.25 | Single-Family Home | - | 05/26/26 | 3 | 2 | 1,412 | |
0.24 | Single-Family Home | - | 06/29/26 | 3 | 2 | 1,200 | |
0.31 | Single-Family Home | - | 08/07/26 | 3 | 2 | 1,412 |
Nearby home prices
Get a sense of expected prices in the area by checking the value of nearby homes.Address | Distance | Price | Bed | Bath | Sqft | Status |
|---|---|---|---|---|---|---|
0.02 | - | 4 | 2 | 1,572 | Recently Sold | |
0.01 | $247,545 | 3 | 2 | 1,280 | For Sale | |
0.03 | $248,300 | 4 | 2 | 1,572 | For Sale | |
0.03 | $257,475 | 5 | 2.5 | 1,892 | For Sale | |
0.03 | - | 5 | 2.5 | 1,971 | Recently Sold | |
0.03 | $260,965 | 4 | 2 | 1,572 | For Sale | |
0.06 | - | 5 | 2.5 | 1,892 | Recently Sold | |
0.08 | $261,540 | 4 | 2 | 1,572 | For Sale | |
0.05 | $299,400 | 5 | 2.5 | 1,892 | Off Market | |
0.08 | $255,000 | 3 | 2 | 1,434 | For Sale | |
0.08 | - | 3 | 2 | 1,280 | Recently Sold | |
0.06 | $250,070 | 3 | 2 | 1,434 | For Sale |
Price and Tax history
| Date | Event | Price |
|---|---|---|
Sep 8, 2026 Source: LERA MLS #1944378 | Pending | $259,000 |
Sep 6, 2026 Source: DR Horton | PriceChange | $253,540 Price decreased by 4% |
Aug 26, 2026 Source: DR Horton | PriceChange | $263,540 Price increased by 2% |
Aug 4, 2026 Source: LERA MLS #1944378 | PriceChange | $259,000 Price increased by 0% |
Jul 2, 2026 Source: LERA MLS #1944378 | PriceChange | $258,999 Price increased by 3% |
Jun 3, 2026 Source: LERA MLS #1944378 | PriceChange | $251,000 Price increased by 2% |
Jun 2, 2026 Source: DR Horton | PriceChange | $245,000 Price decreased by 1% |
May 26, 2026 Source: LERA MLS #1944378 | PriceChange | $247,500 Price increased by 2% |
May 23, 2026 Source: DR Horton | PriceChange | $243,000 Price increased by 0% |
May 5, 2026 Source: LERA MLS #1944378 | Pending | $242,500 |
Apr 3, 2026 Source: LERA MLS #1944378 | PriceChange | $242,500 Price decreased by 1% |
Mar 3, 2026 Source: LERA MLS #1944378 | PriceChange | $244,500 Price decreased by 12% |
Feb 26, 2026 Source: LERA MLS #1944378 | Listed For Sale | $278,500 |
LGBTQ Local Legal Protections
LGBTQ Local Legal Protections



R.J. Reyes, Keller Williams Heritage
Agent Phone: (210) 842-5458
IDX information is provided exclusively for personal, non-commercial use, and may not be used for any purpose other than to identify prospective properties consumers may be interested in purchasing.
Information is deemed reliable but not guaranteed.
Similar Homes You May Like
 NEW CONSTRUCTIONR.J. Reyes TREC #550413, Keller Williams Heritage
 NEW CONSTRUCTIONR.J. Reyes TREC #550413, Keller Williams Heritage
 NEW CONSTRUCTIONR.J. Reyes TREC #550413, Keller Williams Heritage
 NEW CONSTRUCTIONR.J. Reyes TREC #550413, Keller Williams Heritage
 NEW CONSTRUCTION
 NEW CONSTRUCTION
- NEW CONSTRUCTION
 NEW CONSTRUCTION
 NEW CONSTRUCTION
- NEW CONSTRUCTION
 NEW CONSTRUCTIONR.J. Reyes TREC #550413, Keller Williams Heritage
- NEW CONSTRUCTIONR.J. Reyes TREC #550413, Keller Williams Heritage
- NEW CONSTRUCTIONR.J. Reyes TREC #550413, Keller Williams Heritage
 NEW CONSTRUCTION
 NEW CONSTRUCTIONR.J. Reyes TREC #550413, Keller Williams Heritage
 NEW CONSTRUCTIONR.J. Reyes TREC #550413, Keller Williams Heritage
 NEW CONSTRUCTIONR.J. Reyes TREC #550413, Keller Williams Heritage
- NEW CONSTRUCTIONR.J. Reyes TREC #550413, Keller Williams Heritage
 NEW CONSTRUCTIONR.J. Reyes TREC #550413, Keller Williams Heritage
 NEW CONSTRUCTION
 NEW CONSTRUCTION
 NEW CONSTRUCTION
 NEW CONSTRUCTION
 NEW CONSTRUCTION
- NEW CONSTRUCTION
 NEW CONSTRUCTION
- NEW CONSTRUCTION
- NEW CONSTRUCTIONR.J. Reyes TREC #550413, Keller Williams Heritage
 NEW CONSTRUCTION
 NEW CONSTRUCTIONR.J. Reyes TREC #550413, Keller Williams Heritage
 NEW CONSTRUCTION
 NEW CONSTRUCTION
 NEW CONSTRUCTION
 NEW CONSTRUCTION
 NEW CONSTRUCTION
 NEW CONSTRUCTION
- NEW CONSTRUCTION
- NEW CONSTRUCTION
 NEW CONSTRUCTIONR.J. Reyes TREC #550413, Keller Williams Heritage
 NEW CONSTRUCTIONR.J. Reyes TREC #550413, Keller Williams Heritage
 See more homes for sale inConverse
New Listings near 1417 Sequoia Park
 NEW - 22 HRS AGOSophia James TREC #764544, Levi Rodgers Real Estate Group
 NEW CONSTRUCTION
 NEW CONSTRUCTION
 NEWTRULIA PREVIEW
 NEW CONSTRUCTION
 Anthony Chapman TREC #669791, All City Real Estate Ltd. Co
 Flower Castillo TREC #679201, Keller Williams Legacy
 Angela Rodriguez TREC #680363, Coldwell Banker D'Ann Harper
 NEW - 12 HRS AGONEW CONSTRUCTIONChristopher Marti TREC #628996, Keller Williams City-View
 Nacole Ricks TREC #686601, eXp Realty
 Vilma Pineda TREC #736499, Real Broker, LLC
 NEW - 12 HRS AGONEW CONSTRUCTIONChristopher Marti TREC #628996, Keller Williams City-View
 Viviana Tejada-Cavazos TREC #809044, True Valor Realty
 NEW - 1 DAY AGOBeatriz Martinez TREC #547923, Home Team of America
 NEW - 17 HRS AGONEW CONSTRUCTION
- See more homes for sale inConverse
Frequently asked questions about 1417 Sequoia Park
- What is the estimated monthly payment for 1417 Sequoia Park?Based on a $259,000 list price with 20% down at today's rates, the estimated monthly payment for 1417 Sequoia Park in Converse, TX is approximately $1,868 (about $1,411 principal & interest, $382 property taxes, and $75 homeowner's insurance). This is an estimate. Actual payment depends on your loan terms.
- What are the closest schools to 1417 Sequoia Park?The closest schools to 1417 Sequoia Park in Converse, TX are East Central Cast Lead High School (Middle, rated 3/10), East Central Heritage Middle School (rated 3/10), East Central High School (rated 2/10).
- What is 1417 Sequoia Park estimated to be worth?Trulia's estimated value for 1417 Sequoia Park in Converse, TX is $258,100.
- Does 1417 Sequoia Park have air conditioning?Yes, 1417 Sequoia Park in Converse, TX has air conditioning.
- How big is the lot at 1417 Sequoia Park?The lot at 1417 Sequoia Park in Converse, TX is about 0.11 acres (4,792 sq ft).
- Does 1417 Sequoia Park have a garage?Yes, 1417 Sequoia Park in Converse, TX has a garage.
1417 Sequoia Park, Converse, TX 78109 is a 3 bedroom, 3 bathroom, 1,470 sqft single-family home built in 2025. This property is currently available for sale and was listed by LERA MLS on Feb 26, 2026. The MLS # for this home is MLS# 1944378.