


$936,900
 4 Beds
 3 Baths
 2,000 sqft
1417 Lyons St, Evanston, IL 60201
Est. Refi. Payment $6,465/mo*
Refinance Your HomeCurrently Off Market - Sold Sep 18, 2023 for $812,500
Home Value
Trulia Estimate
$937KSince last month
Decreased$19K (-2%)Since last year
Increased$50K (+5.7%)Since last sale
Increased$122K (+15%)Learn more about this home's value by checking out its Trulia Estimate, the value of nearby homes, and how much similar homes have sold for.
Trulia Estimate
The of this home's value increased by +119% in the last 10 years
| Month | Estimated value |
|---|---|
2026 | |
| August 2026 | $935K |
| July 2026 | $953K |
| June 2026 | $953K |
| May 2026 | $952K |
| April 2026 | $944K |
| March 2026 | $929K |
| February 2026 | $896K |
| January 2026 | $875K |
2025 | |
2024 | |
2023 | |
2022 | |
2021 | |
2020 | |
2019 | |
2018 | |
2017 | |
2016 | |
Comparable sales
These are recently sold homes that have a similar location or other similar features to this home, like bedrooms, bathrooms, and square footage. Get a sense of the expected prices in the area by viewing these homes.Address | Distance | Property Type | Sold Price | Sold Date | Bed | Bath | Sqft |
|---|---|---|---|---|---|---|---|
0.04 | Single-Family Home | $575,000 | 07/29/26 | 3 | 2.5 | 1,927 | |
0.19 | Single-Family Home | $750,000 | 10/30/25 | 3 | 2 | 1,805 | |
0.37 | Single-Family Home | $615,000 | 09/23/25 | 4 | 2.5 | 2,390 | |
0.31 | Single-Family Home | $960,000 | 09/02/25 | 3 | 2.5 | 1,855 | |
0.41 | Single-Family Home | $650,000 | 12/11/25 | 4 | 3 | 2,094 | |
0.26 | Single-Family Home | $1,100,078 | 03/23/26 | 4 | 2 | 2,001 | |
0.30 | Single-Family Home | $430,000 | 12/03/25 | 3 | 2 | 1,800 | |
0.07 | Single-Family Home | $1,750,000 | 08/03/26 | 4 | 3.5 | 3,309 | |
0.45 | Single-Family Home | $875,000 | 06/08/26 | 3 | 3 | 1,452 | |
0.29 | Single-Family Home | $615,000 | 06/30/26 | 3 | 2 | 1,679 |
Nearby home prices
Get a sense of expected prices in the area by checking the value of nearby homes.Address | Distance | Price | Bed | Bath | Sqft | Status |
|---|---|---|---|---|---|---|
0.08 | $1,159,700 | 6 | 4 | 3,200 | Off Market | |
0.08 | $300,700 | 4 | 1.5 | 1,634 | Off Market | |
0.04 | $575,000 | 3 | 2.5 | 1,927 | Recently Sold | |
0.09 | $1,042,100 | 5 | 3 | - | Off Market | |
0.07 | $1,750,000 | 4 | 3.5 | 3,309 | Recently Sold | |
0.06 | $746,500 | 4 | 2 | 1,709 | Off Market | |
0.07 | $874,200 | 4 | 2 | - | Off Market | |
0.14 | $580,100 | 4 | 2.5 | 1,390 | Off Market | |
0.12 | $1,603,800 | 7 | 4.5 | 7,500 | Off Market | |
0.16 | $425,000 | 5 | 2 | - | Off Market | |
0.18 | $872,100 | 4 | 2.5 | 2,296 | Off Market |
Local Information
- Map ViewExplore the area around 1417 Lyons St.

- Schools1 Elementary School1 Middle School1 High School

- Shop & Eat

-- mins to
Home Highlights

Property Type
Single-Family Home

Year Built
1962
Living Area
2,000 sqft

Price/Sqft
$468

Parking
Garage
About this House
MOVE IN READY, BRAND NEW GUT REHAB MID-CENTURY MODERN 4BED/3 FULL BATH HOME in PERFECT walk to town & train LOCATION FACING SMITH PARK! THREE BEAUTIFULLY RENOVATED LEVELS OF LIVING SPACE impeccably redesigned for the way you WANT TO LIVE! OPEN PLAN main floor has a stunning HIGHLY UPGRADED modern kitchen featuring flat panel soft gray cabinets, a 7' long waterfall edge ISLAND, LG STAINLESS STEEL APPLIANCES, WHITE ICE QUARTZ COUNTERTOPS, tile backsplash, recessed + under cabinet lighting, pantry cabinets + recycling pullout drawer! Wood burning fireplace with chic floor to ceiling, stacked tile mantle trimmed in black centers the 27' x 22' "GREAT ROOM" living/dining/kitchen! NEW WIDE PLANK NATURAL STAINED OAK HARDWOOD FLOORS on main floor! Bright south facing windows have park views from the living room, family room and upstairs front bedrooms! Sleek sliding door off the dining room opens onto a 250 sq. ft. covered patio with CUSTOM yellow & white striped canvas awning that truly EXTENDS THE LIVING SPACE OUTSIDE even if it's rainy! Three sunny bedrooms + two modern baths on 2nd floor! Spacious PRIMARY SUITE with LUXE BATH has black porcelain tile floors, floating vanity, white ice quartz countertops & brushed brass Kohler fixtures. Bright lower level was transformed with new 12 x 24 light gray porcelain tile with white veining and has the ideal family room media set up + LARGE 4TH BEDROOM that's perfect for HOME OFFICE/GUEST ROOM! Newly added modern bath with STEP-IN SHOWER with elongated white subway tile surround! Separate LAUNDRY/MUD/UTILITY ROOM off the family room with LG Thin Q front loading washer/dryer on pedestals, a stainless steel utility sink and its own PRIVATE ENTRY! Professionally landscaped 58' EXTRA WIDE LOT with fully fenced grassy backyard with mature trees, shrubs & perennials! Plenty of room to add your own veggies & flowers! Spacious 2.5 car garage. Peaceful, TREE LINED STREET, yet only a short walk to downtown Evanston's cafes, boutiques, restaurants & Saturday farmers market! 3 min bike ride or 10 min walk to Davis St. Metra/Purple line station! 15 min walk to NU's campus! 20 min walk to lake & beach! Lives like A NEW CONSTRUCTION LOW MAINTENANCE HOME with new roof, windows, electrical, plumbing, hvac, tuckpointing, insulation, siding, ejector pit! Ring doorbell & Nest programmable thermostat. LOW TAXES of $10,278 with NO EXEMPTIONS! Truly a thoughtful yet truly "down to the studs" rehab of this classic mid-century gem just north of the city! It is almost IMPOSSIBLE find a truly turn-key condition home so close to downtown Evanston at this price! Owner is an IL LIC RE Broker.
1417 Lyons St, Evanston, IL 60201 is a 4 bedroom, 3 bathroom, 2,000 sqft single-family home in West Side, built in 1962. It last sold for $812,500 on Sep 18, 2023 (2% below the $825,000 asking price). This property is not currently displayed as for sale or rent on Trulia. The Trulia Estimate is $936,900, with a rent estimate of $3,943/month.
Last check for updates: about 12 hours ago
Listed by Karl Vogel, (773) 610-7050
@properties Christie's International Real Estate
Bought with: Liz Bulf, (847) 602-9643, Jameson Sotheby's International Realty
Source: MRED as distributed by MLS GRID, MLS#11836527
Home Details for 1417 Lyons St

|
|---|
MLS Status: Closed |

|
|---|
Interior Details Basement: NoneNumber of Rooms: 8Types of Rooms: Master Bedroom, Bedroom 2, Bedroom 3, Bedroom 4, Dining Room, Family Room, Foyer, Kitchen, Laundry, Living Room, Utility Room Lower Level |
Beds & Baths Number of Bedrooms: 4Number of Bathrooms: 3Number of Bathrooms (full): 3 |
Dimensions and Layout Living Area: 2000 Square Feet |
Appliances & Utilities Appliances: Range, Microwave, Dishwasher, Refrigerator, Washer, Dryer, Disposal, Stainless Steel Appliance(s), Range Hood, ENERGY STAR Qualified AppliancesDishwasherDisposalDryerLaundry: Gas Dryer Hookup,SinkMicrowaveRefrigeratorWasher |
Heating & Cooling Heating: Natural Gas,Forced AirHas CoolingAir Conditioning: Central AirHas HeatingHeating Fuel: Natural Gas |
Fireplace & Spa Number of Fireplaces: 1Fireplace: Wood Burning, Living RoomHas a FireplaceNo Spa |
Gas & Electric Electric: Circuit Breakers, 200+ Amp Service |
Windows, Doors, Floors & Walls Window: Replacement WindowsFlooring: Hardwood |
Levels, Entrance, & Accessibility Stories: 3Accessibility: No Disability AccessFloors: Hardwood |
View No View |
Security Security: Carbon Monoxide Detector(s) |

|
|---|
Exterior Home Features Roof: AsphaltPatio / Porch: PatioFencing: Fenced, WoodFoundation: Concrete Perimeter |
Parking & Garage Number of Garage Spaces: 2.5Number of Covered Spaces: 2.5Has a GarageNo Attached GarageHas Open ParkingParking Spaces: 2.5Parking: Garage Door Opener,On Site,Garage Owned,Detached,Garage |
Frontage Not on Waterfront |
Water & Sewer Sewer: Public Sewer |

|
|---|
Year Built Year Built: 1962Year Renovated: 2023 |
Property Type / Style Property Type: ResidentialProperty Subtype: Single Family Residence |
Building Construction Materials: Vinyl Siding, BrickNot a New ConstructionNo Additional Parcels |
Property Information Parcel Number: 10132180300000Model Home Type: MID CENTURY MODERN |

|
|---|
Price List Price: $825,000 |
Status Change & Dates Off Market Date: Wed Aug 09 2023Possession Timing: Close Of Escrow, Immediate |

|
|---|
Direction & Address City: Evanston |
School Information Elementary School: Orrington Elementary SchoolElementary School District: 65Jr High / Middle School: Haven Middle SchoolJr High / Middle School District: 65High School: Evanston Twp High SchoolHigh School District: 202 |

|
|---|
Building Details Builder Model: MID CENTURY MODERN |
Building Area Building Area: 2000 Square Feet |

|
|---|
Community Features: Park |

|
|---|
HOA Fee Includes: None |

|
|---|
Lot Area: 5800 sqft |

|
|---|
Special Conditions: None |

|
|---|
Listing Terms: Conventional |

|
|---|
Business Information Ownership: Fee Simple |

|
|---|
Mls Number: 11836527Attic: Unfinished |

|
|---|
ParkSource Internet Entire Listing DisplaySource Internet Address DisplayMRD REMARKSINTERNET: Yes |
Price and Tax history
| Date | Event | Price |
|---|---|---|
Sep 18, 2023 Source: MRED as distributed by MLS GRID #11836527 | Sold | $812,500 |
Aug 30, 2023 Source: MRED as distributed by MLS GRID #11836527 | Pending | $825,000 |
Jul 19, 2023 Source: MRED as distributed by MLS GRID #11836527 | PriceChange | $825,000 Price decreased by 3% |
Jul 12, 2023 Source: MRED as distributed by MLS GRID #11829627 | Listed For Sale | $850,000 |
Sep 12, 2022 Source: MRED as distributed by MLS GRID #11402854 | Sold | $350,000 |
Jul 15, 2022 Source: MRED as distributed by MLS GRID #11402854 | Pending | $309,900 |
May 16, 2022 Source: MRED as distributed by MLS GRID #11402854 | ListingRemoved | $309,900 |
May 13, 2022 Source: MRED as distributed by MLS GRID #11402854 | Listed For Sale | $309,900 |
| Year | Property tax | Tax assessment |
|---|---|---|
| 2024 | $11,925 | $510,000 |
Home facts updated by county records
Market trends in Evanston
Last updated July 2026
Avg. sale price
$469K
$35.13KMoM
Sale-to-List Price
100.8%
0.8%MoM
Price per sq ft
$309
$5MoM
Available listings
170
5MoM
Around this home
Neighborhood Overview

Neighborhood stats provided by third party data sources.
What Locals Say about West Side
At least 58 Trulia users voted on each feature.

95 % Say there are sidewalks

93 % Say it's dog friendly

83 % Say it's walkable to restaurants

74 % Say it's walkable to grocery stores

73 % Say streets are well-lit

69 % Say parking is easy

58 % Say kids play outside

53 % Say people would walk alone at night

53 % Say there's wildlife

52 % Say yards are well-kept

52 % Say car is needed

51 % Say there's holiday spirit

51 % Say neighbors are friendly

50 % Say there are community events

48 % Say they plan to stay for at least 5 years

47 % Say it's quiet
Sourced by Trulia users. Learn more about our methodology.
LGBTQ Local Legal Protections
LGBTQ Local Legal Protections



Based on information submitted to the MLS GRID as of 2026. All data is obtained from various sources and may not have been verified by broker or MLS GRID. Supplied Open House Information is subject to change without notice. All information should be independently reviewed and verified for accuracy. Properties may or may not be listed by the office/agent presenting the information. Click here for more information
Frequently asked questions about 1417 Lyons St
- What is 1417 Lyons St estimated to be worth?Trulia's estimated value for 1417 Lyons St in Evanston, IL is $936,900.
- What is the price history for 1417 Lyons St?1417 Lyons St in Evanston, IL last sold for $812,500 in September 2023.
- Is Evanston a buyer's or seller's market?Evanston is currently a seller's market, based on recent for-sale activity.
- What's the median sale price in Evanston?The median sale price in Evanston is $469K. That is up $35.13K from the prior month.
- Does 1417 Lyons St have air conditioning?Yes, 1417 Lyons St in Evanston, IL has air conditioning.
- Does 1417 Lyons St have laundry facilities?Yes, 1417 Lyons St in Evanston, IL has in-unit laundry.
Explore by feature - Pet Friendly
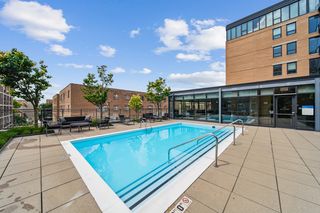 SPECIAL OFFERPET FRIENDLY
 PET FRIENDLY
 PET FRIENDLY
 PET FRIENDLY
 SPECIAL OFFERPET FRIENDLY
 SPECIAL OFFERPET FRIENDLY
 NEW - 1 DAY AGOSPECIAL OFFERPET FRIENDLY
 SPECIAL OFFERPET FRIENDLY
 PET FRIENDLY
 PET FRIENDLY
Explore by feature - Garage
- PET FRIENDLY
- PET FRIENDLY
- PET FRIENDLY
 PET FRIENDLY
- SPECIAL OFFERPET FRIENDLY
 PET FRIENDLY
 PET FRIENDLY
 PET FRIENDLY
 NEW - 1 DAY AGO
 PET FRIENDLY
Explore by feature - Air Conditioning
 SPECIAL OFFERPET FRIENDLY
- PET FRIENDLY
- PET FRIENDLY
- PET FRIENDLY
- SPECIAL OFFERPET FRIENDLY
 SPECIAL OFFERPET FRIENDLY
- SPECIAL OFFERPET FRIENDLY
- PET FRIENDLY
- PET FRIENDLY
 PET FRIENDLY
Explore by feature - Pool
- SPECIAL OFFERPET FRIENDLY
- NEW - 1 DAY AGOSPECIAL OFFERPET FRIENDLY
- PET FRIENDLY
 SPECIAL OFFERPET FRIENDLYTotal price$2,659 - $3,432/mo1 bd1 baAvidor Evanston 55+ Active Adult Homes | 1727 Oak Ave,
Evanston, IL 60201
 APPLY INSTANTLY
 APPLY INSTANTLYPET FRIENDLY
 PET FRIENDLY
 PET FRIENDLYFURNISHED
 PET FRIENDLY
Explore by feature - Washer/dryer
- PET FRIENDLY
- PET FRIENDLY
 FURNISHED
- PET FRIENDLY
- SPECIAL OFFERPET FRIENDLY
 PET FRIENDLY
- SPECIAL OFFERPET FRIENDLY
- SPECIAL OFFERPET FRIENDLY
- PET FRIENDLY
 NEW - 1 DAY AGOPET FRIENDLY
Explore by feature - Outdoor Space
 APPLY INSTANTLYPET FRIENDLY
 APPLY INSTANTLYPET FRIENDLY
 APPLY INSTANTLYPET FRIENDLY
 APPLY INSTANTLYPET FRIENDLY
 APPLY INSTANTLYPET FRIENDLYFURNISHED
 PET FRIENDLY
 APPLY INSTANTLYFURNISHEDROOM FOR RENT
 APPLY INSTANTLY
 APPLY INSTANTLYPET FRIENDLY
 APPLY INSTANTLY

Apartments for Rent
- NEW - 1 DAY AGOPET FRIENDLY
- PET FRIENDLY
 PET FRIENDLY$2,737 - $5,165/moStudio-2 bd1-2 baThe Residences of Wilmette | 617 Green Bay Rd,
Wilmette, IL 60091- PET FRIENDLY
- PET FRIENDLY
- PET FRIENDLY
- PET FRIENDLY
- PET FRIENDLY
- PET FRIENDLY
- PET FRIENDLY
- PET FRIENDLY
- PET FRIENDLY
- FURNISHED
- PET FRIENDLY
 PET FRIENDLY
 See more homes for rent inEvanston
Off Market Homes Near 1417 Lyons St
 SOLDAUG 28, 2026@properties Christie's International Real Estate, Closed
 SOLDAUG 28, 2026Coldwell Banker Realty, Closed
 SOLDAUG 28, 2026Real Broker LLC, Closed
 SOLDAUG 27, 2026@properties Christie's International Real Estate, Closed
 SOLDAUG 27, 2026Manchester Realty, Closed
 SOLDAUG 27, 2026Redfin Corporation, Closed
 SOLDAUG 26, 2026@properties Christie's International Real Estate, Closed
 See more homes for sale inEvanston



Homes for sale near 1417 Lyons St
 OPEN SUN, 1-3PMRealty of America, LLC, Active
 Berkshire Hathaway HomeServices Chicago, New
 Coldwell Banker Real Estate Group, Active
 0.25 ACRESJameson Sotheby's International Realty, Active
 NEWOPEN SUN, 11-1PM@properties Christie's International Real Estate, New
- See more homes for sale inEvanston


- Results are loading