


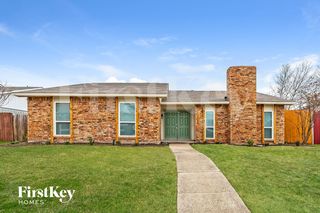
1417 Brookside Dr
Carrollton, TX 75007
Villages of Greenway Park 4 Beds
 4 Baths
 3,923 sqft
4 Beds
4 Baths
3,923 sqft
Local Information
- Map ViewExplore the area around 1417 Brookside Dr.

- Schools1 Preschool School1 Elementary School1 Middle School1 High School

- Shop & Eat

-- mins to
Home Highlights

Property Type
Single-Family Home

Year Built
1998
Living Area
3,923 sqft

Price/Sqft
$182

Parking
Garage
About this House
Drees customized home with spacious bdrms, open living from huge island kitchen with tons of counterspace & cabinets! Hardwood floors installed late August 2010 from entry thru family & kitchen! Relax on the covered front & back porch in this wonderful community! HOA has tennis courts, pool, playgrounds & more! Backyard has privacy, covered patio & dog run on both sides. Study off entry, huge buffet counter & cabinets in formal dining. NICE! Brokered And Advertised By: 3% Real Estate Company Listing Agent: Renee Mears
1417 Brookside Dr, Carrollton, TX 75007 is a 4 bedroom, 4 bathroom, 3,923 sqft single-family home in Villages of Greenway Park, built in 1998. It last sold for $0 on Jul 17, 2023. It is currently off market. The Trulia Estimate is $715,800, with a rent estimate of $3,963/month.
Home Details for 1417 Brookside Dr

|
|---|
Heating & Cooling Heating: OtherAir ConditioningCooling System: CentralHeating Fuel: Other |
Levels, Entrance, & Accessibility Stories: 2 |
Interior Details Number of Rooms: 11 |
Appliances & Utilities Cable Ready |

|
|---|
Exterior Home Features Roof: CompositionExterior: BrickFoundation Type: SlabPatioPorchSprinkler System |
Parking & Garage GarageParking Spaces: 2Parking: Garage Attached |

|
|---|
Year Built Year Built: 1998Year Updated: 2003 |
Property Type / Style Property Type: Single Family Home |

|
|---|
Units in Building: 1 |

|
|---|
Lot Area: 9147 sqft |
Price History for 1417 Brookside Dr
| Date | Price | Event | Source |
|---|---|---|---|
| 07/17/2023 | -- | Sold | NTREIS #20315147 |
| 06/20/2023 | $675,000 | Pending | NTREIS #20315147 |
| 06/09/2023 | $675,000 | Contingent | NTREIS #20315147 |
| 05/13/2023 | $675,000 | Listed For Sale | NTREIS #20315147 |
| 09/12/2012 | -- | Sold | N/A |
| 05/24/2012 | $299,900 | PriceChange | Agent Provided |
| 04/18/2012 | $309,900 | PriceChange | Agent Provided |
| 02/25/2012 | $320,000 | PriceChange | Agent Provided |
| 08/04/2011 | $325,000 | PriceChange | Agent Provided |
| 03/16/2011 | $345,000 | Listed For Sale | Agent Provided |
Market trends in Carrollton
Last updated June 2026
Avg. sale price
$415K
$8.75KMoM
Sale-to-List Price
99.4%
0.4%MoM
Price per sq ft
$216
$3MoM
Available listings
470
22MoM

- Results are loading
Property Tax and Assessment
| Year | 2025 |
|---|---|
| Tax | $10,824 |
| Assessment | $715,321 |
Home facts updated by county records
Comparable Sales for 1417 Brookside Dr
Address | Distance | Property Type | Sold Price | Sold Date | Bed | Bath | Sqft |
|---|---|---|---|---|---|---|---|
0.17 | Single-Family Home | - | 04/07/26 | 4 | 3.5 | 3,809 | |
0.23 | Single-Family Home | - | 04/10/26 | 4 | 3 | 3,377 | |
0.32 | Single-Family Home | - | 09/11/25 | 4 | 3.5 | 3,912 | |
0.19 | Single-Family Home | - | 06/05/26 | 4 | 3 | 2,929 | |
0.23 | Single-Family Home | - | 02/13/26 | 4 | 3 | 2,666 | |
0.21 | Single-Family Home | - | 09/30/25 | 4 | 2.5 | 2,260 | |
0.32 | Single-Family Home | - | 02/11/26 | 5 | 3.5 | 3,641 | |
0.45 | Single-Family Home | - | 07/16/26 | 5 | 4 | 4,055 | |
0.17 | Single-Family Home | - | 12/01/25 | 3 | 2.5 | 1,992 | |
0.39 | Single-Family Home | - | 05/01/26 | 4 | 2.5 | 2,691 |
Nearby homes
Get a sense of prices in the area by checking nearby homes. OFF MARKET
 OFF MARKET
 OFF MARKET
 OFF MARKET
 SOLDDEC 1, 2025
 OFF MARKET
 SOLDAPR 7, 2026
 OFF MARKET
 SOLDDEC 2, 2025
 OFF MARKET
 FOR SALE
 3D VIEW
 OFF MARKET
Assigned Schools
These are the assigned schools for 1417 Brookside Dr.
- Hebron Valley Elementary School
- PK-5
- Public
- 424 Students
8/10GreatSchools RatingParent Rating AverageMy kid is new to the school transfer from Polser. Since he has been here, he loves it. We are glad that he has a school that is teaching him new things all across the board. The councilors are also great. I know this is just the first half of school but he is learning a lot at this school. Hopefully it continues.Parent Review9mo ago - Hebron High School
- 9-12
- Public
- 3668 Students
7/10GreatSchools RatingParent Rating AverageThe classes are good enough, you learn what's needed and have many resources to ensure that you pass all classes. The teachers are, for the most part, involved and caring. There are some that only have the goal of passing students, pushing them to the next grade regardless of if they turned in a single paper all year, but that is expected in any public school. However, the counselor system is less than helpful. I am a recent graduate, and struggled with mental issues throughout my 4 years. While that is not the school's fault, many teachers cared more to listen to my struggles than the counselors did. I learned by my second year that if you had an issue, you had better luck going to your favorite teacher. I was told by my counselor that she was here to help with school issues, to fix schedules and make sure everyone passed their classes, not for personal issues. She told me she was not "qualified" to help me with the struggles I had, which were not at all extreme. Many people I know had similar experiences with their own counselors. They push mental health in that school all year, through lessons, advisory meetings, etc., saying if you need help to not hesitate and go to the counselors. But when you go, you are met with someone who is supposedly "not qualified" and get turned away after 10 minutes in their office. Why are they there if they cannot handle part of the job description?Other Review2y ago - Creek Valley Middle School
- 6-8
- Public
- 572 Students
7/10GreatSchools RatingParent Rating AverageThis school literally charge everything and it’s so expensive and it’s so many messy people at this school and some teachers don’t even try and help their students and there is so many rude people at this school because the boys like to hit girls and the girls are basically bully’s.Student Review8mo ago  Check out schools near 1417 Brookside Dr.
Neighborhood Overview

Neighborhood stats provided by third party data sources.
What Locals Say about Villages of Greenway Park
At least 1 Trulia users voted on each feature.

100 % Say neighbors are friendly

100 % Say they plan to stay for at least 5 years

100 % Say there's holiday spirit

100 % Say yards are well-kept

100 % Say there's wildlife

100 % Say it's walkable to grocery stores

100 % Say people would walk alone at night

100 % Say there are sidewalks

100 % Say kids play outside

100 % Say it's dog friendly
Sourced by Trulia users. Learn more about our methodology.
LGBTQ Local Legal Protections
LGBTQ Local Legal Protections



Apartments for Rent
 PET FRIENDLY
 PET FRIENDLY
 PET FRIENDLY
 NEW - 1 DAY AGOPET FRIENDLY
 PET FRIENDLYTotal price$1,052 - $2,830/mo1-3 bd1-3 baResidences at the Collection | 4025 Huffines Blvd,
Carrollton, TX 75010 PET FRIENDLY
 NEW - 1 DAY AGOPET FRIENDLY
 NEW - 1 DAY AGOPET FRIENDLY
 NEW - 3 HRS AGOPET FRIENDLY
 PET FRIENDLY
 PET FRIENDLYTotal price$1,558 - $2,337/mo1-2 bd1-2 baCortland at Castle Hills | 2040 Estates Dr,
Lewisville, TX 75077 NEW - 1 DAY AGO
 PET FRIENDLY
 See more homes for rent inCarrollton
Explore by feature - Pet Friendly
- SPECIAL OFFERPET FRIENDLYTotal price$1,052 - $2,830/mo1-3 bd1-3 baResidences at the Collection | 4025 Huffines Blvd,
Carrollton, TX 75010  NEW - 12 HRS AGOSPECIAL OFFERPET FRIENDLYTotal price$1,228 - $2,536/mo1-3 bd1-2 baThe Colby at Castle Hills | 4689 Mustang Pkwy,
Carrollton, TX 75010 NEW - 47 MIN AGOPET FRIENDLY
 SPECIAL OFFERPET FRIENDLY
- PET FRIENDLY
- SPECIAL OFFERPET FRIENDLY
 SPECIAL OFFERPET FRIENDLY
- SPECIAL OFFERPET FRIENDLY
 SPECIAL OFFERPET FRIENDLYTotal price$1,430 - $2,505/moStudio-2 bd1-2 baLYV Broadway | 1415 S Broadway St,
Carrollton, TX 75006 PET FRIENDLY
Explore by feature - Garage
- SPECIAL OFFERPET FRIENDLYTotal price$1,052 - $2,830/mo1-3 bd1-3 baResidences at the Collection | 4025 Huffines Blvd,
Carrollton, TX 75010 - SPECIAL OFFERPET FRIENDLY
- SPECIAL OFFERPET FRIENDLYTotal price$1,430 - $2,505/moStudio-2 bd1-2 baLYV Broadway | 1415 S Broadway St,
Carrollton, TX 75006 - PET FRIENDLY
- NEW - 3 HRS AGOPET FRIENDLY
 NEW - 1 DAY AGOPET FRIENDLY
- SPECIAL OFFERPET FRIENDLY
 SPECIAL OFFERPET FRIENDLY
 SPECIAL OFFERPET FRIENDLY
 SPECIAL OFFERPET FRIENDLY
Explore by feature - Air Conditioning
- PET FRIENDLY
- SPECIAL OFFERPET FRIENDLY
- PET FRIENDLY
 SPECIAL OFFERPET FRIENDLY
 NEW - 1 DAY AGOSPECIAL OFFERPET FRIENDLY
 SPECIAL OFFERPET FRIENDLY
 PET FRIENDLY
 SPECIAL OFFERPET FRIENDLY
 PET FRIENDLY
 SPECIAL OFFERPET FRIENDLY
Explore by feature - Pool
- SPECIAL OFFERPET FRIENDLYTotal price$1,052 - $2,830/mo1-3 bd1-3 baResidences at the Collection | 4025 Huffines Blvd,
Carrollton, TX 75010 - NEW - 12 HRS AGOSPECIAL OFFERPET FRIENDLYTotal price$1,228 - $2,536/mo1-3 bd1-2 baThe Colby at Castle Hills | 4689 Mustang Pkwy,
Carrollton, TX 75010 - SPECIAL OFFERPET FRIENDLY
- PET FRIENDLY
- SPECIAL OFFERPET FRIENDLY
- SPECIAL OFFERPET FRIENDLY
- SPECIAL OFFERPET FRIENDLY
- NEW - 1 DAY AGOSPECIAL OFFERPET FRIENDLY
- SPECIAL OFFERPET FRIENDLYTotal price$1,430 - $2,505/moStudio-2 bd1-2 baLYV Broadway | 1415 S Broadway St,
Carrollton, TX 75006 - PET FRIENDLY
Explore by feature - Washer/dryer
- PET FRIENDLY
- PET FRIENDLY
- SPECIAL OFFERPET FRIENDLY
- PET FRIENDLY
- SPECIAL OFFERPET FRIENDLY
 PET FRIENDLY
 SPECIAL OFFERPET FRIENDLY
 NEW - 1 DAY AGOSPECIAL OFFERPET FRIENDLYTotal price$1,890 - $4,050/mo1-2 bd1-2 baAvenida Carrollton - 55+ Active Adult Apartment Homes | 1875 Arbor Creek Dr,
Carrollton, TX 75010 NEW - 11 HRS AGOAPPLY INSTANTLYPET FRIENDLY
 NEW - 45 MIN AGOAPPLY INSTANTLYPET FRIENDLY
Explore by feature - Outdoor Space
- NEW - 11 HRS AGOAPPLY INSTANTLYPET FRIENDLY
 APPLY INSTANTLYPET FRIENDLY
 APPLY INSTANTLYPET FRIENDLY
 NEW - 2 DAYS AGOPET FRIENDLY
 PET FRIENDLY
 PET FRIENDLY
 PET FRIENDLY
 PET FRIENDLY
 PET FRIENDLY
 PET FRIENDLY
Homes for sale near 1417 Brookside Dr

 FOR SALE BY OWNER


 NEW - 19 HRS AGO
 See more homes for sale inCarrollton
Off Market Homes Near 1417 Brookside Dr
 SOLDJUL 16, 2026
 SOLDMAY 15, 2026
 SOLDMAY 15, 2026
 SOLDMAY 7, 2026
 SOLDAPR 15, 2026
 SOLDDEC 12, 2025
 SOLDDEC 9, 2025
 SOLDNOV 21, 2025
 SOLDNOV 19, 2025
- See more homes for sale inCarrollton
