


$585,000
Original price: $595,000
 4 Beds
 4 Baths
 3,764 sqft
3607 Flagstone Dr, Carrollton, TX 75007
Est. Mortgage $3,965/mo*
Get Pre-QualifiedHome Highlights

Single-Family Home

Built in 1993

$155/sqft

Garage
Local Information
- Map ViewExplore the area around 3607 Flagstone Dr.

- Schools1 Preschool School1 Elementary School1 Middle School1 High School

- Shop & Eat

-- mins to
About this House
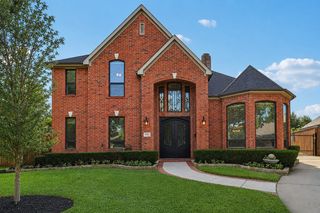
Welcome to 3607 Flagstone Drive—a beautifully updated 4-bedroom, 3.5-bath home where thoughtful improvements, timeless style, and an exceptional location come together. Move-in ready and filled with natural light, this inviting home offers a spacious open layout designed for both comfortable everyday living and effortless entertaining.
A grand central foyer welcomes you into the home, featuring split formal living and dining areas, a private study, and an expansive family room centered around a cozy fireplace. Rich wood and natural stone flooring extend throughout the main level, while the updated staircase with elegant iron spindles adds a sophisticated touch.
The well-appointed kitchen is designed to impress, showcasing travertine flooring, granite countertops, stainless steel appliances, and abundant workspace for cooking and gathering. The open-concept design seamlessly connects the living spaces, creating a warm and inviting atmosphere.
All bedrooms are located upstairs and offer generous dimensions. A centrally located secondary bedroom provides the perfect space for a playroom, media room, or flexible living area. The spacious primary suite serves as a private retreat, complete with a sitting area, separate tub and shower, and a large walk-in closet.
Step outside to an oversized backyard with endless possibilities—ideal for entertaining, outdoor activities, pets, gardening, or future enhancements. Enjoy the tranquility of this charming setting while remaining conveniently close to shopping, dining, parks, schools, and major commuting routes.
Located in a highly desirable Carrollton neighborhood, this home offers the perfect blend of comfort, space, and convenience. A rare opportunity to own a beautifully updated home in a sought-after area. Motivated seller—bring your offer!
A grand central foyer welcomes you into the home, featuring split formal living and dining areas, a private study, and an expansive family room centered around a cozy fireplace. Rich wood and natural stone flooring extend throughout the main level, while the updated staircase with elegant iron spindles adds a sophisticated touch.
The well-appointed kitchen is designed to impress, showcasing travertine flooring, granite countertops, stainless steel appliances, and abundant workspace for cooking and gathering. The open-concept design seamlessly connects the living spaces, creating a warm and inviting atmosphere.
All bedrooms are located upstairs and offer generous dimensions. A centrally located secondary bedroom provides the perfect space for a playroom, media room, or flexible living area. The spacious primary suite serves as a private retreat, complete with a sitting area, separate tub and shower, and a large walk-in closet.
Step outside to an oversized backyard with endless possibilities—ideal for entertaining, outdoor activities, pets, gardening, or future enhancements. Enjoy the tranquility of this charming setting while remaining conveniently close to shopping, dining, parks, schools, and major commuting routes.
Located in a highly desirable Carrollton neighborhood, this home offers the perfect blend of comfort, space, and convenience. A rare opportunity to own a beautifully updated home in a sought-after area. Motivated seller—bring your offer!
Last check for updates: about 9 hours ago
Listing courtesy of Phuong Nguyen 0805907, (877) 366-2213
LPT Realty, LLC, 877-366-2213
Source: NTREIS, MLS#21310472
Also Listed on NTREIS.
Home Details for 3607 Flagstone Dr

|
|---|
Interior Details Number of Rooms: 10Types of Rooms: Master Bedroom, Bedroom, Breakfast Room Nook, Dining Room, Kitchen, Library, Living Room |
Beds & Baths Number of Bedrooms: 4Number of Bathrooms: 4Number of Bathrooms (full): 4 |
Dimensions and Layout Living Area: 3764 Square Feet |
Appliances & Utilities Utilities: Water Available, Cable AvailableAppliances: Electric Cooktop, Electric Oven, Electric Water Heater, MicrowaveMicrowave |
Heating & Cooling Heating: CentralHas CoolingAir Conditioning: Central AirHas HeatingHeating Fuel: Central |
Fireplace & Spa Number of Fireplaces: 1Fireplace: Gas Log, MasonryHas a Fireplace |
Levels, Entrance, & Accessibility Stories: 2Levels: Two |

|
|---|
Parking & Garage Number of Garage Spaces: 2Number of Covered Spaces: 2No CarportHas a GarageNo Attached GarageParking Spaces: 2Parking: Garage,Garage Door Opener |
Pool Pool: None |
Frontage Not on Waterfront |

|
|---|
Cumulative Days on Market: 58Days on Market: 80 |

|
|---|
Year Built Year Built: 1993 |
Property Type / Style Property Type: ResidentialProperty Subtype: Single Family ResidenceStructure Type: HouseArchitecture: Contemporary/Modern,Detached |
Building Attached To Another Structure |
Property Information Condition: ResaleNot Included in Sale: NoneParcel Number: R162237 |

|
|---|
Price List Price: $585,000Price Per Sqft: $155 |
Status Change & Dates Possession Timing: Close Of Escrow |

|
|---|
MLS Status: Active |

|
|---|

|
|---|
Direction & Address City: CarrolltonCommunity: Stone Creek Estate |
School Information Elementary School: KentElementary School District: Carrollton-Farmers Branch ISDJr High / Middle School: BlalackJr High / Middle School District: Carrollton-Farmers Branch ISDHigh School: CreekviewHigh School District: Carrollton-Farmers Branch ISD |

|
|---|
Listing Agent Listing ID: 21310472 |

|
|---|
No HOA |

|
|---|
Lot Area: 7623 sqft |

|
|---|
Listing Terms: Cash, Conventional, FHA, Other, See Agent |

|
|---|
Mls Number: 21310472Living Area Range Units: Square FeetAttribution Contact: 877-366-2213 |
Around this home
Neighborhood Overview

Neighborhood stats provided by third party data sources.
What Locals Say about Stone Creek
Market trends in Carrollton
Last updated August 2026
Avg. sale price
$412K
$2.86KMoM
Sale-to-List Price
99.7%
0.3%MoM
Price per sq ft
$218
$2MoM
Available listings
469
10MoM
Home Value
Trulia Estimate
$575KSince last month
Increased$500 (+0.1%)Since last year
Decreased$18K (-3.1%)Since last sale
Increased$317K (+122.9%)Learn more about this home's value by checking out its Trulia Estimate, the value of nearby homes, and how much similar homes have sold for.
Trulia Estimate
The of this home's value increased by +59% in the last 10 years
| Month | Estimated value |
|---|---|
2026 | |
| September 2026 | $575K |
| August 2026 | $571K |
| July 2026 | $575K |
| June 2026 | $594K |
| May 2026 | $605K |
| April 2026 | $607K |
| March 2026 | $604K |
| February 2026 | $601K |
| January 2026 | $582K |
2025 | |
2024 | |
2023 | |
2022 | |
2021 | |
2020 | |
2019 | |
2018 | |
2017 | |
2016 | |
Comparable sales
These are recently sold homes that have a similar location or other similar features to this home, like bedrooms, bathrooms, and square footage. Get a sense of the expected prices in the area by viewing these homes.Address | Distance | Property Type | Sold Price | Sold Date | Bed | Bath | Sqft |
|---|---|---|---|---|---|---|---|
0.04 | Single-Family Home | - | 07/16/26 | 5 | 4 | 4,055 | |
0.14 | Single-Family Home | - | 02/11/26 | 5 | 3.5 | 3,641 | |
0.12 | Single-Family Home | - | 04/22/26 | 4 | 3 | 3,276 | |
0.27 | Single-Family Home | - | 06/29/26 | 4 | 3 | 3,148 | |
0.28 | Single-Family Home | - | 06/05/26 | 4 | 3 | 2,929 | |
0.44 | Single-Family Home | - | 03/31/26 | 5 | 3.5 | 3,495 | |
0.42 | Single-Family Home | - | 04/10/26 | 4 | 3 | 3,377 | |
0.16 | Single-Family Home | - | 04/24/26 | 4 | 2 | 2,123 | |
0.39 | Single-Family Home | - | 08/18/26 | 4 | 2.5 | 2,862 | |
0.63 | Single-Family Home | - | 04/07/26 | 4 | 3.5 | 3,809 |
Nearby home prices
Get a sense of expected prices in the area by checking the value of nearby homes.Address | Distance | Price | Bed | Bath | Sqft | Status |
|---|---|---|---|---|---|---|
0.04 | - | 5 | 4 | 4,055 | Recently Sold | |
0.06 | $597,700 | 4 | 3 | 3,144 | Off Market | |
0.09 | $678,700 | 4 | 3.5 | 3,911 | Off Market | |
0.09 | $656,400 | 5 | 4 | 3,994 | Off Market | |
0.10 | $654,700 | 4 | 3.5 | 4,055 | Off Market | |
0.10 | $477,100 | 4 | 3 | 2,622 | Off Market | |
0.10 | $657,200 | 5 | 4 | 4,228 | Off Market | |
0.12 | $700,000 | 5 | 4 | 4,228 | Off Market | |
0.12 | $631,700 | 5 | 3.5 | 3,912 | Off Market | |
0.12 | - | 4 | 3 | 3,276 | Recently Sold | |
0.13 | $448,600 | 4 | 2 | 2,123 | Off Market |
Price and Tax history
| Date | Event | Price |
|---|---|---|
Jul 25, 2026 Source: NTREIS #21310472 | PriceChange | $585,000 Price decreased by 2% |
Jun 23, 2026 Source: NTREIS #21310472 | Listed For Sale | $595,000 |
Sep 11, 2018 Source: Agent Provided | ListingRemoved | $2,400 |
Aug 11, 2018 Source: Agent Provided | Listed For Rent | $2,400 |
Aug 17, 2016 Source: Agent Provided | ListingRemoved | $375,000 |
Jul 20, 2016 Source: Agent Provided | Pending | $375,000 |
Jul 2, 2016 Source: Agent Provided | Listed For Sale | $375,000 |
Nov 3, 2015 Source: Agent Provided | ListingRemoved | $289,000 |
Sep 16, 2015 Source: Agent Provided | PriceChange | $289,000 Price decreased by 2% |
Sep 1, 2015 Source: Agent Provided | PriceChange | $295,000 Price decreased by 5% |
May 20, 2015 Source: Agent Provided | PriceChange | $309,000 Price decreased by 5% |
Apr 23, 2015 Source: Agent Provided | PriceChange | $325,000 Price decreased by 7% |
Mar 27, 2015 Source: Agent Provided | PriceChange | $349,000 Price decreased by 8% |
Feb 13, 2015 Source: Agent Provided | Listed For Sale | $380,000 |
Feb 6, 2015 Source: N/A | Sold | -- |
Dec 20, 2014 Source: Agent Provided | Pending | $230,000 |
Apr 9, 2014 Source: Agent Provided | PriceChange | $230,000 Price decreased by 6% |
Jan 17, 2014 Source: Agent Provided | PriceChange | $245,000 Price increased by 7% |
Jan 9, 2014 Source: Agent Provided | PriceChange | $230,000 Price decreased by 6% |
Jan 3, 2014 Source: Agent Provided | PriceChange | $245,000 Price increased by 4% |
Nov 1, 2013 Source: Agent Provided | PriceChange | $235,000 Price decreased by 4% |
Oct 19, 2013 Source: Agent Provided | PriceChange | $245,000 Price decreased by 9% |
Jun 21, 2013 Source: Agent Provided | PriceChange | $269,900 Price decreased by 4% |
May 16, 2013 Source: Agent Provided | PriceChange | $279,900 Price decreased by 3% |
Apr 20, 2013 Source: Agent Provided | Listed For Sale | $289,000 |
| Year | Property tax | Tax assessment |
|---|---|---|
| 2025 | $4,540 | $627,595 |
Home facts updated by county records
LGBTQ Local Legal Protections
LGBTQ Local Legal Protections



Phuong Nguyen, LPT Realty, LLC, 877-366-2213
Agent Phone: (877) 366-2213
IDX information is provided exclusively for personal, non-commercial use, and may not be used for any purpose other than to identify prospective properties consumers may be interested in purchasing. Information is deemed reliable but not guaranteed.
Similar Homes You May Like
 OPEN SAT, 2-4PM0.25 ACRES
 0.39 ACRES
 0.25 ACRES

 0.26 ACRES


 0.26 ACRES

 0.29 ACRES
 OPEN SAT, 2:30-4:30PM0.28 ACRES
 OPEN SAT, 11-1PM
 0.27 ACRES


 0.66 ACRES
 0.28 ACRES
 NEW
NEW


 0.27 ACRES
 OPEN SAT, 12-2PM0.33 ACRES


 See more homes for sale inCarrollton
New Listings near 3607 Flagstone Dr

 0.25 ACRES
 NEW - 11 HRS AGO0.31 ACRES
 OPEN SAT, 2-4PM
 NEWOPEN SUN, 11-1PM
 NEW - 15 HRS AGO
 NEWOPEN SUN, 2-4PM
 NEWOPEN SUN, 1-3PM
 OPEN SAT, 1-3PM
 NEWOPEN SAT, 12-2PM

 0.27 ACRES
- See more homes for sale inCarrollton

Frequently asked questions about 3607 Flagstone Dr
- What is the estimated monthly payment for 3607 Flagstone Dr?Based on a $585,000 list price with 20% down at today's rates, the estimated monthly payment for 3607 Flagstone Dr in Carrollton, TX is approximately $4,050 (about $3,161 principal & interest, $814 property taxes, and $75 homeowner's insurance). This is an estimate. Actual payment depends on your loan terms.
- How does the list price for 3607 Flagstone Dr compare to homes in Carrollton?3607 Flagstone Dr in Carrollton, TX is listed at $585,000, about 42% above the $412K median sale price in Carrollton.
- What are the closest schools to 3607 Flagstone Dr?The closest schools to 3607 Flagstone Dr in Carrollton, TX are Blalack Middle School (rated 6/10), Creekview High School (rated 5/10), Kent Elementary School (Pre-K, rated 9/10).
- What is 3607 Flagstone Dr estimated to be worth?Trulia's estimated value for 3607 Flagstone Dr in Carrollton, TX is $575,100.
- Does 3607 Flagstone Dr have air conditioning?Yes, 3607 Flagstone Dr in Carrollton, TX has air conditioning.
- How big is the lot at 3607 Flagstone Dr?The lot at 3607 Flagstone Dr in Carrollton, TX is about 0.18 acres (7,623 sq ft).
3607 Flagstone Dr, Carrollton, TX 75007 is a 4 bedroom, 4 bathroom, 3,764 sqft single-family home built in 1993. 3607 Flagstone Dr is located in Stone Creek, Carrollton. This property is currently available for sale and was listed by NTREIS on Jun 23, 2026. The MLS # for this home is MLS# 21310472.