

$431,100
 4 Beds
 2 Baths
 2,000 sqft
1416 Killarney Dr, Columbia, MO 65203
Est. Refi. Payment $2,726/mo*
Refinance Your HomeHome Value
Trulia Estimate
$431KSince last month
Increased$7K (+1.5%)Since last year
Increased$7K (+1.6%)Learn more about this home's value by checking out its Trulia Estimate, the value of nearby homes, and how much similar homes have sold for.
Trulia Estimate
The of this home's value increased by +81% in the last 10 years
| Month | Estimated value |
|---|---|
2026 | |
| September 2026 | $431K |
| August 2026 | $425K |
| July 2026 | $426K |
| June 2026 | $431K |
| May 2026 | $434K |
| April 2026 | $432K |
| March 2026 | $425K |
| February 2026 | $424K |
| January 2026 | $424K |
2025 | |
2024 | |
2023 | |
2022 | |
2021 | |
2020 | |
2019 | |
2018 | |
2017 | |
2016 | |
Comparable sales
These are recently sold homes that have a similar location or other similar features to this home, like bedrooms, bathrooms, and square footage. Get a sense of the expected prices in the area by viewing these homes.Address | Distance | Property Type | Sold Price | Sold Date | Bed | Bath | Sqft |
|---|---|---|---|---|---|---|---|
0.05 | Single-Family Home | - | 03/11/26 | 4 | 3 | 3,063 | |
0.05 | Single-Family Home | - | 06/24/26 | 4 | 3 | 3,122 | |
0.37 | Single-Family Home | - | 06/30/26 | 4 | 2 | 2,221 | |
0.28 | Single-Family Home | - | 08/04/26 | 4 | 2.5 | 2,147 | |
0.18 | Single-Family Home | - | 09/26/25 | 3 | 2.5 | 1,793 | |
0.24 | Single-Family Home | - | 11/24/25 | 4 | 3 | 2,667 | |
0.23 | Single-Family Home | - | 07/10/26 | 4 | 3 | 2,761 | |
0.29 | Single-Family Home | - | 09/29/25 | 4 | 2.5 | 2,340 | |
0.03 | Single-Family Home | - | 08/27/26 | 5 | 3.5 | 3,417 | |
0.05 | Single-Family Home | - | 07/21/26 | 5 | 3.5 | 3,318 |
Nearby home prices
Get a sense of expected prices in the area by checking the value of nearby homes.Address | Distance | Price | Bed | Bath | Sqft | Status |
|---|---|---|---|---|---|---|
0.04 | $410,100 | 4 | 3 | 2,408 | Off Market | |
0.05 | - | 4 | 3 | 3,122 | Recently Sold | |
0.03 | - | 5 | 3.5 | 3,417 | Recently Sold | |
0.05 | - | 4 | 3 | 3,063 | Recently Sold | |
0.05 | - | 5 | 3.5 | 3,318 | Recently Sold | |
0.09 | $416,900 | 3 | 2 | 2,466 | Off Market | |
0.09 | - | 5 | 3.5 | 3,406 | Recently Sold | |
0.08 | - | 5 | 3.5 | 4,448 | Recently Sold | |
0.10 | - | 5 | 3.5 | 3,742 | Recently Sold | |
0.10 | $352,400 | 4 | 3 | 2,734 | Off Market | |
0.10 | $448,400 | 3 | 2.5 | 2,262 | Off Market |
Local Information
- Map ViewExplore the area around 1416 Killarney Dr.

- Schools1 Preschool School1 Elementary School1 Middle School1 High School

- Shop & Eat

-- mins to
Home Highlights

Single-Family Home

2,000 sqft

$216/sqft

2 Car Garage
About this House
COUNTRY CLUB FAIRWAYS! Immaculate 4 Bedroom 2 Bath one level home on a cul-de-sac. Open floor plan, with an updated kitchen and hardwood throughout whole home. Enjoy the covered patio and privacy with the wooded view, plenty of side yard to fence for a pet. The oversized windows & high ceilings allow for tons of natural light and a beautiful view. Gas fireplace in LR. Walk in pantry/storage, plenty of cabinet & counter space. Home has full irrigation system! split Bedroom design. 4th bedroom is non-conforming- closet space was converted to an alcove, it can be converted back for appx $1500.
1416 Killarney Dr, Columbia, MO 65203 is a 4 bedroom, 2 bathroom, 2,000 sqft single-family home in Country Club Fairways. It was last sold on Jul 3, 2024. This property is not currently displayed as for sale or rent on Trulia. The Trulia Estimate is $431,100, with a rent estimate of $2,436/month.
Last check for updates: about 7 hours ago
Listed by Ashley Hester, (580) 695-0358
REMAX Boone Realty, (573) 442-6121
Bought with: Jen McCallister, (573) 999-3983, 573 Realty, LLC, (573) 355-7159
Source: MMBOR, MLS#420836
Home Details for 1416 Killarney Dr

|
|---|
Interior Details Number of Rooms: 2Types of Rooms: Full Bathroom |
Beds & Baths Number of Bedrooms: 4Number of Bathrooms: 2Number of Bathrooms (full): 2 |
Dimensions and Layout Living Area: 2000 Square Feet |
Appliances & Utilities Utilities: Natural Gas Connected, Trash-CityLaundry: Sink |
Heating & Cooling Heating: Forced Air,Natural GasHas CoolingAir Conditioning: Central ElectricHas HeatingHeating Fuel: Forced Air |
Fireplace & Spa Fireplace: Living Room, GasSpa: Tub/Built In JettedHas a FireplaceHas a Spa |
Gas & Electric Electric: CityGas: Gas-Natural |
Windows, Doors, Floors & Walls Window: Some Window TreatmentsDoor: Storm Door(s)Flooring: Wood |
Levels, Entrance, & Accessibility Accessibility: Grab Bars in Bath, Accessible Approach (Ramp Optional)Floors: Wood |

|
|---|
Exterior Home Features Roof: Architectural ShinglePatio / Porch: Concrete, Back, Covered, Front PorchFencing: NoneVegetation: Partially WoodedFoundation: Concrete Perimeter, Slab |
Parking & Garage Number of Garage Spaces: 2Number of Covered Spaces: 2No CarportHas a GarageHas an Attached GarageParking Spaces: 2Parking: Attached |
Frontage WaterfrontWaterfront: StreamOn Waterfront |
Water & Sewer Sewer: City |

|
|---|
Property Type / Style Property Type: ResidentialProperty Subtype: Single Family ResidenceArchitecture: Ranch |
Property Information Parcel Number: 1690300040900001 |

|
|---|
Price List Price: $375,000 |

|
|---|
MLS Status: Closed |

|
|---|
Direction & Address City: COLUMBIACommunity: Country Club Fair |
School Information Elementary School: Mill CreekJr High / Middle School: John WarnerHigh School: Rock BridgeHigh School District: Columbia |

|
|---|
Building Area Building Area: 2000 Square Feet |

|
|---|
No HOA |

|
|---|
Mls Number: 420836 |
Price and Tax history
| Date | Event | Price |
|---|---|---|
Jul 3, 2024 Source: MMBOR #420836 | Sold | -- |
Jun 12, 2024 Source: MMBOR #420836 | Listed For Sale | $375,000 |
Apr 1, 2019 Source: MMBOR #380503 | Sold | -- |
Nov 29, 2018 Source: Agent Provided | PriceChange | $269,000 Price decreased by 0% |
Oct 22, 2018 Source: Agent Provided | PriceChange | $270,000 Price decreased by 4% |
Aug 30, 2018 Source: Agent Provided | PriceChange | $280,000 Price increased by 0% |
Jun 19, 2018 Source: N/A | PriceChange | $279,000 Price decreased by 3% |
Jun 7, 2018 Source: N/A | Listed For Sale | $289,000 |
| Year | Property tax | Tax assessment |
|---|---|---|
| 2025 | Unavailable | $272,200 |
Home facts updated by county records
Market trends in Columbia
Last updated August 2026
Avg. sale price
$329K
$6.17KMoM
Sale-to-List Price
99.6%
0.4%MoM
Price per sq ft
$172
$5MoM
Available listings
621
33MoM
Around this home
Neighborhood Overview

Neighborhood stats provided by third party data sources.
LGBTQ Local Legal Protections
LGBTQ Local Legal Protections



IDX information is provided exclusively for personal, non-commercial use, and may not be used for any purpose other than to identify prospective properties consumers may be interested in purchasing. Information is deemed reliable but not guaranteed.
Frequently asked questions about 1416 Killarney Dr
- What is 1416 Killarney Dr estimated to be worth?Trulia's estimated value for 1416 Killarney Dr in Columbia, MO is $431,100.
- What is the price history for 1416 Killarney Dr?1416 Killarney Dr in Columbia, MO last sold in July 2024.
- Is Columbia a buyer's or seller's market?Columbia is currently a buyer's market, based on recent for-sale activity.
- What's the median sale price in Columbia?The median sale price in Columbia is $329K. That is down $6.17K from the prior month.
- Does 1416 Killarney Dr have air conditioning?Yes, 1416 Killarney Dr in Columbia, MO has air conditioning.
- Does 1416 Killarney Dr have laundry facilities?Yes, 1416 Killarney Dr in Columbia, MO has laundry facilities.
Explore by feature - Pet Friendly
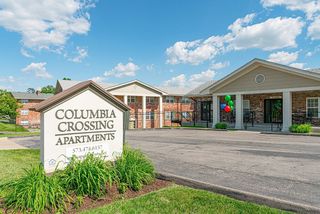
 NEW - 1 DAY AGOSPECIAL OFFERPET FRIENDLY$1,275 - $2,900/mo1-3 bd1-2 baAria Discovery LLC | 4500 Kentsfield Lane Artemis Dr,
Columbia, MO 65201 PET FRIENDLY
 SPECIAL OFFERPET FRIENDLY
 PET FRIENDLY
 PET FRIENDLY
 PET FRIENDLY
 PET FRIENDLY
 NEW - 1 DAY AGOPET FRIENDLY
 PET FRIENDLYFURNISHED
 PET FRIENDLY$1,564 - $2,173/mo1-2 bd1-2 baBoulder Springs Columbia | 2260 Bennett Springs Dr,
Columbia, MO 65201
Explore by feature - Garage
- NEW - 1 DAY AGOSPECIAL OFFERPET FRIENDLY$1,275 - $2,900/mo1-3 bd1-2 baAria Discovery LLC | 4500 Kentsfield Lane Artemis Dr,
Columbia, MO 65201 - SPECIAL OFFERPET FRIENDLY
- PET FRIENDLY

- PET FRIENDLY
- PET FRIENDLYFURNISHED
 PET FRIENDLY
 NEW - 1 DAY AGOAPPLY INSTANTLYPET FRIENDLY
 NEW - 1 DAY AGOAPPLY INSTANTLYPET FRIENDLY
 NEW - 1 DAY AGOAPPLY INSTANTLYPET FRIENDLY
Explore by feature - Air Conditioning
- NEW - 1 DAY AGOSPECIAL OFFERPET FRIENDLY$1,275 - $2,900/mo1-3 bd1-2 baAria Discovery LLC | 4500 Kentsfield Lane Artemis Dr,
Columbia, MO 65201 - PET FRIENDLY
 SENIOR HOUSINGINCOME RESTRICTED
- PET FRIENDLY
- PET FRIENDLY
- PET FRIENDLYFURNISHED
 PET FRIENDLYFURNISHED
- PET FRIENDLY
 SPECIAL OFFERPET FRIENDLY
Explore by feature - Pool
- NEW - 1 DAY AGOSPECIAL OFFERPET FRIENDLY$1,275 - $2,900/mo1-3 bd1-2 baAria Discovery LLC | 4500 Kentsfield Lane Artemis Dr,
Columbia, MO 65201 - PET FRIENDLY
- PET FRIENDLY
- PET FRIENDLY
- PET FRIENDLY
- NEW - 1 DAY AGOPET FRIENDLY
- PET FRIENDLY$1,564 - $2,173/mo1-2 bd1-2 baBoulder Springs Columbia | 2260 Bennett Springs Dr,
Columbia, MO 65201  SPECIAL OFFERPET FRIENDLY
 PET FRIENDLY
 NEW - 23 HRS AGOPET FRIENDLY
Explore by feature - Washer/dryer
- NEW - 1 DAY AGOSPECIAL OFFERPET FRIENDLY$1,275 - $2,900/mo1-3 bd1-2 baAria Discovery LLC | 4500 Kentsfield Lane Artemis Dr,
Columbia, MO 65201 - PET FRIENDLY
- SENIOR HOUSINGINCOME RESTRICTED
- PET FRIENDLY
- PET FRIENDLY
- NEW - 1 DAY AGOPET FRIENDLY
- PET FRIENDLY$1,564 - $2,173/mo1-2 bd1-2 baBoulder Springs Columbia | 2260 Bennett Springs Dr,
Columbia, MO 65201 - SPECIAL OFFERPET FRIENDLY
- PET FRIENDLYFURNISHED
Explore by feature - Outdoor Space
- NEW - 23 HRS AGOPET FRIENDLY
- NEW - 1 DAY AGOAPPLY INSTANTLYPET FRIENDLY
 NEW - 2 DAYS AGOAPPLY INSTANTLYPET FRIENDLY
 NEW - 1 DAY AGOAPPLY INSTANTLYPET FRIENDLY
 APPLY INSTANTLY
 APPLY INSTANTLYPET FRIENDLY
 APPLY INSTANTLYPET FRIENDLY

 PET FRIENDLY
Apartments for Rent
- NEW - 1 DAY AGOPET FRIENDLY
- PET FRIENDLY
- PET FRIENDLY$1,564 - $2,173/mo1-2 bd1-2 baBoulder Springs Columbia | 2260 Bennett Springs Dr,
Columbia, MO 65201 - PET FRIENDLY
 PET FRIENDLY
- PET FRIENDLY
- PET FRIENDLY
- SENIOR HOUSINGINCOME RESTRICTED
 PET FRIENDLY
 SENIOR HOUSINGPET FRIENDLYINCOME RESTRICTED
 APPLY INSTANTLYPET FRIENDLY
 APPLY INSTANTLYPET FRIENDLY
 See more homes for rent inColumbia
Off Market Homes Near 1416 Killarney Dr
 SOLDSEP 16, 2026Atterberry Auction and Realty Company
 SOLDSEP 9, 2026
 SOLDSEP 1, 2026
 SOLDAUG 26, 2026
 SOLDAUG 7, 2026
- SOLDJUL 13, 2026Atterberry Auction and Realty Company
 SOLDJUN 25, 2026
- SOLDJUN 12, 2026Atterberry Auction and Realty Company
- SOLDJUN 5, 2026Atterberry Auction and Realty Company
 See more homes for sale inColumbia
Homes for sale near 1416 Killarney Dr
 Weichert, Realtors - House of Brokers
 0.45 ACRESWeichert, Realtors - House of Brokers
 Weichert, Realtors - House of Brokers
 0.5 ACRESWeichert, Realtors - House of Brokers
 0.51 ACRESWeichert, Realtors - House of Brokers
 0.25 ACRESWeichert, Realtors - House of Brokers
- See more homes for sale inColumbia


- Results are loading