


1120 Danforth Dr
Columbia, MO 65201
Shepard Boulevard 3 Beds
 3 Baths
 3,427 sqft (on 0.47 acres)
3 Beds
3 Baths
3,427 sqft
(on 0.47 acres)
Home Value
Trulia Estimate
$452KSince last month
Increased$300 (+0.1%)Since last year
Increased$94K (+26.3%)Since last sale
Increased$2K (+0.4%)Learn more about this home's value by checking out its Trulia Estimate, the value of nearby homes, and how much similar homes have sold for.
Trulia Estimate
The of this home's value increased by +81% in the last 10 years
| Month | Estimated value |
|---|---|
2026 | |
| August 2026 | $452K |
| July 2026 | $451K |
| June 2026 | $451K |
| May 2026 | $428K |
| April 2026 | $429K |
| March 2026 | $383K |
| February 2026 | $353K |
| January 2026 | $347K |
2025 | |
2024 | |
2023 | |
2022 | |
2021 | |
2020 | |
2019 | |
2018 | |
2017 | |
2016 | |
Comparable sales
These are recently sold homes that have a similar location or other similar features to this home, like bedrooms, bathrooms, and square footage. Get a sense of the expected prices in the area by viewing these homes.Address | Distance | Property Type | Sold Price | Sold Date | Bed | Bath | Sqft |
|---|---|---|---|---|---|---|---|
0.15 | Single-Family Home | - | 03/30/26 | 3 | 2 | 1,743 | |
0.32 | Single-Family Home | - | 06/05/26 | 3 | 3 | 2,011 | |
0.26 | Single-Family Home | - | 11/24/25 | 3 | 2.5 | 2,088 | |
0.33 | Single-Family Home | - | 07/01/26 | 3 | 2.5 | 2,205 | |
0.19 | Single-Family Home | - | 05/01/26 | 6 | 4 | 3,736 | |
0.33 | Single-Family Home | - | 08/28/25 | 3 | 2 | 1,392 | |
0.41 | Single-Family Home | - | 04/17/26 | 2 | 2 | 1,450 | |
0.15 | Single-Family Home | - | 04/30/26 | 4 | 3 | 2,686 | |
0.54 | Single-Family Home | - | 05/29/26 | 5 | 2.5 | 2,200 |
Nearby home prices
Get a sense of expected prices in the area by checking the value of nearby homes.Address | Distance | Price | Bed | Bath | Sqft | Status |
|---|---|---|---|---|---|---|
0.04 | $394,600 | 4 | 3 | 2,096 | Off Market | |
0.03 | $563,500 | 5 | 4 | 3,580 | Off Market | |
0.06 | $289,300 | 3 | 2 | 1,124 | Off Market | |
0.10 | $308,800 | 3 | 2 | 2,038 | Off Market | |
0.14 | $781,400 | 5 | 6 | 6,385 | Off Market | |
0.12 | $500,000 | 4 | 3 | 3,170 | For Sale | |
0.15 | - | 4 | 3 | 2,686 | Recently Sold | |
0.15 | $353,400 | 5 | 3 | 2,284 | Off Market | |
0.14 | $901,700 | 6 | 5 | 6,018 | Off Market | |
0.17 | $315,700 | 4 | 2 | 1,966 | Off Market | |
0.19 | - | 6 | 4 | 3,736 | Recently Sold |
Local Information
- Map ViewExplore the area around 1120 Danforth Dr.

- Schools1 Preschool School1 Elementary School1 Middle School1 High School

- Shop & Eat

-- mins to
Home Highlights

Property Type
Single-Family Home

Year Built
1968

Lot Size
0.47 acres
Living Area
3,427 sqft

Price/Sqft
$131/sqft

Parking
Garage
About this House
Welcome to 1120 Danforth Drive, A Home with True Character & Charm. If you've been searching for a property that feels warm, inviting, and full of personality, your search may end right here. Tucked away in the quaint and desirable Shepard Blvd area, this delightful home blends classic charm with thoughtful updates and an abundance of space. Step inside to discover a spacious living room perfect for gatherings, formal dining room filled with natural light and cozy TV/media room. A bright, well-appointed kitchen featuring generous cabinetry, butler's pantry and fireplace. Convenient main-level laundry. The lower level expands your possibilities with a kitchenette, 2nd family room, home office or non-conforming bedroom & tons of storage.
1120 Danforth Dr, Columbia, MO 65201 is a 3 bedroom, 3 bathroom, 3,427 sqft single-family home in Shepard Boulevard, built in 1968. It last sold for $450,000 on Jun 25, 2026 (6% above the $424,900 asking price). It is currently off market. The Trulia Estimate is $451,600, with a rent estimate of $3,089/month.
Last check for updates: about 4 hours ago
Listed by Stacey Swalla, (573) 999-5583
Weichert, Realtors - House of Brokers
Bought with: Member Nonmls, NONMLS
Source: JCMLS, MLS#10072630
Home Details for 1120 Danforth Dr

|
|---|
MLS Status: Closed |

|
|---|
Interior Details Basement: Walk-Out Access,FullNumber of Rooms: 15Types of Rooms: Primary Bedroom, Bedroom 2, Bedroom 3, Primary Bathroom, Bathroom, Butlers Pantry, Dining Room, Family Room, Kitchen, Laundry, Living Room, Office, Other |
Beds & Baths Number of Bedrooms: 3Number of Bathrooms: 3Number of Bathrooms (full): 3 |
Dimensions and Layout Living Area: 3427 Square Feet |
Appliances & Utilities Appliances: Range, Dishwasher, Disposal, Microwave, RefrigeratorDishwasherDisposalMicrowaveRefrigerator |
Heating & Cooling Heating: Natural Gas,Forced AirHas CoolingAir Conditioning: Central AirHas HeatingHeating Fuel: Natural Gas |
Fireplace & Spa Fireplace: Wood Burning, ElectricHas a Fireplace |
Windows, Doors, Floors & Walls Flooring: Wood |
Levels, Entrance, & Accessibility Floors: Wood |
View No View |

|
|---|
Exterior Home Features No Private Pool |
Parking & Garage Number of Garage Spaces: 2Number of Covered Spaces: 2Other Parking: BasementHas a GarageNo Attached GarageParking Spaces: 2Parking: Additional Parking |
Water & Sewer Sewer: Public Sewer |
Finished Area Finished Area (above surface): 2331 Square FeetFinished Area (below surface): 1096 Square Feet |

|
|---|
Year Built Year Built: 1968 |
Property Type / Style Property Type: ResidentialProperty Subtype: Single Family ResidenceArchitecture: Contemporary |
Building Construction Materials: BrickNot a New Construction |
Property Information Condition: Updated/RemodeledParcel Number: 1741400010160001 |

|
|---|
Price List Price: $424,900Price Per Sqft: $131/sqft |
Status Change & Dates Off Market Date: Tue Mar 31 2026Possession Timing: Close Of Escrow |

|
|---|
Direction & Address City: ColumbiaCommunity: Eagle Park |

|
|---|
Building Area Building Area: 3427 Square Feet |

|
|---|
Lot Area: 0.47 acres |

|
|---|
Listing Terms: FHA, Cash, Conventional, VA Loan |

|
|---|
BasementMls Number: 10072630Above Grade Unfinished Area: 2331 |
Price and Tax history
| Date | Event | Price |
|---|---|---|
Jun 25, 2026 Source: JCMLS #10072630 | Sold | -- |
Apr 2, 2026 Source: JCMLS #10072630 | Pending | $424,900 |
Apr 2, 2026 Source: JCMLS #10072630 | PendingToActive | $424,900 |
Apr 1, 2026 Source: MMBOR #433329 | Pending | $424,900 |
| Year | Property tax | Tax assessment |
|---|---|---|
| 2025 | Unavailable | $255,300 |
Home facts updated by county records
Market trends in Columbia
Last updated July 2026
Avg. sale price
$336K
$4.05KMoM
Sale-to-List Price
100.0%
Price per sq ft
$177
$3MoM
Available listings
588
14MoM
Around this home
Neighborhood Overview

Neighborhood stats provided by third party data sources.
LGBTQ Local Legal Protections
LGBTQ Local Legal Protections



IDX information is provided exclusively for personal, non-commercial use, and may not be used for any purpose other than to identify prospective properties consumers may be interested in purchasing. Information is deemed reliable but not guaranteed.
Frequently asked questions about 1120 Danforth Dr
- What is 1120 Danforth Dr estimated to be worth?Trulia's estimated value for 1120 Danforth Dr in Columbia, MO is $451,600.
- What is the price history for 1120 Danforth Dr?1120 Danforth Dr in Columbia, MO last sold in June 2026.
- Is Columbia a buyer's or seller's market?Columbia is currently a balanced market, based on recent for-sale activity.
- What's the median sale price in Columbia?The median sale price in Columbia is $336K. That is up $4.05K from the prior month.
- Does 1120 Danforth Dr have air conditioning?Yes, 1120 Danforth Dr in Columbia, MO has air conditioning.
- Does 1120 Danforth Dr have laundry facilities?Yes, 1120 Danforth Dr in Columbia, MO has laundry facilities.
Explore by feature - Pet Friendly
 NEW - 1 DAY AGOSPECIAL OFFERPET FRIENDLY
 PET FRIENDLY
 PET FRIENDLY
 SPECIAL OFFERPET FRIENDLY
 PET FRIENDLY
 PET FRIENDLY
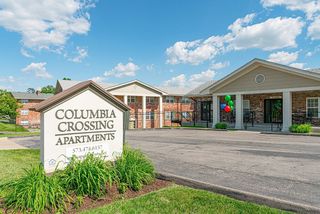 NEW - 1 HR AGOPET FRIENDLY
 PET FRIENDLY
 PET FRIENDLY
 PET FRIENDLYFURNISHED
Explore by feature - Garage
- NEW - 1 DAY AGOSPECIAL OFFERPET FRIENDLY
- PET FRIENDLY
- SPECIAL OFFERPET FRIENDLY

- PET FRIENDLY
- PET FRIENDLYFURNISHED
 PET FRIENDLY
 APPLY INSTANTLY
 APPLY INSTANTLYPET FRIENDLY
 APPLY INSTANTLY
Explore by feature - Air Conditioning
- NEW - 1 DAY AGOSPECIAL OFFERPET FRIENDLY
- PET FRIENDLY
- PET FRIENDLY
 SENIOR HOUSINGINCOME RESTRICTED
- PET FRIENDLY
- PET FRIENDLYFURNISHED
- PET FRIENDLY
 PET FRIENDLYFURNISHED
 SPECIAL OFFERPET FRIENDLY
Explore by feature - Pool
- NEW - 1 DAY AGOSPECIAL OFFERPET FRIENDLY
- PET FRIENDLY
- PET FRIENDLY
- PET FRIENDLY
- NEW - 1 HR AGOPET FRIENDLY
- PET FRIENDLY
 NEW - 1 DAY AGOPET FRIENDLY
 SPECIAL OFFERPET FRIENDLY
 PET FRIENDLY$1,369 - $1,856/mo1-2 bd1-2 baBoulder Springs Columbia | 2260 Bennett Springs Dr,
Columbia, MO 65201 PET FRIENDLY
Explore by feature - Washer/dryer
- NEW - 1 DAY AGOSPECIAL OFFERPET FRIENDLY
- PET FRIENDLY
- PET FRIENDLY
- SENIOR HOUSINGINCOME RESTRICTED
- PET FRIENDLY
- PET FRIENDLY
- PET FRIENDLYFURNISHED
- SPECIAL OFFERPET FRIENDLY
- PET FRIENDLY
Explore by feature - Outdoor Space
- PET FRIENDLY
 APPLY INSTANTLY
 APPLY INSTANTLY
 APPLY INSTANTLYPET FRIENDLY
 APPLY INSTANTLY
 APPLY INSTANTLYPET FRIENDLY
 APPLY INSTANTLYPET FRIENDLY
 APPLY INSTANTLYPET FRIENDLY
 APPLY INSTANTLYPET FRIENDLY
Apartments for Rent
- NEW - 1 DAY AGOPET FRIENDLY
- PET FRIENDLY
- NEW - 1 HR AGOPET FRIENDLY
- PET FRIENDLY$1,369 - $1,856/mo1-2 bd1-2 baBoulder Springs Columbia | 2260 Bennett Springs Dr,
Columbia, MO 65201 - PET FRIENDLY
 PET FRIENDLY
- PET FRIENDLY
- PET FRIENDLY
- PET FRIENDLY
- SENIOR HOUSINGINCOME RESTRICTED
- PET FRIENDLY
- PET FRIENDLYFURNISHED
- PET FRIENDLY
 PET FRIENDLY
- APPLY INSTANTLY
 See more homes for rent inColumbia
Off Market Homes Near 1120 Danforth Dr
 SOLDAUG 21, 2026Weichert, Realtors - House of Brokers
- SOLDAUG 21, 2026Weichert, Realtors - House of Brokers
 See more homes for sale inColumbia
Homes for sale near 1120 Danforth Dr
 0.25 ACRESWeichert, Realtors - House of Brokers
 Berkshire Hathaway HomeServices | Vision Real Estate
 0.62 ACRESWeichert, Realtors - House of Brokers
 0.25 ACRESWeichert, Realtors - House of Brokers
 OPEN SUN, 12:30-2PM0.67 ACRESWeichert, Realtors - House of Brokers
- See more homes for sale inColumbia


- Results are loading