


$679,000
Original price: $684,000
 5 Beds
 4 Baths
 2,772 sqft (on 0.37 acres)
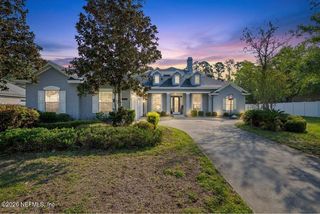
1413 COURSE VIEW Drive, Fleming Island, FL 32003
Est. Mortgage $4,431/mo*
Get Pre-QualifiedHome Highlights

Single-Family Home

Built in 1997

0.37 acre lot

$245/sqft

3 Car Garage

HOA $5/mo
Local Information
- Map ViewExplore the area around 1413 COURSE VIEW Drive.

- Schools2 Preschool Schools1 Elementary School1 Middle School1 High School

- Shop & Eat

-- mins to
About this House
Location is EVERYTHING! Eagle Harbor Golf Course Views | Heated Pool, Tanning Deck & Gazebo | | In-Law Floor Plan | A-Rated Schools | 3-Car Garage | Bonus Room PAID OFF-CDD Bond; 3% seller concessions offered by seller to the buyer at closing.
Imagine ending every day in your own private resort. Perfectly positioned along the 13th green of the award-winning Eagle Harbor Golf Course, this exceptional executive home in Waterford Landing blends luxury, privacy, and timeless design with breathtaking golf course and pond views. The backyard is truly the showpiece of this home.
A heated pool with three cascading waterfalls creates the soothing ambiance of a luxury spa while overlooking the lush fairways of Eagle Harbor. Relax on the sun-soaked tanning deck, unwind beneath the covered lanai, entertain in the separate gazebo, or simply enjoy the peaceful sounds of cascading waterfall. Designed for both entertaining and everyday enjoyment, this outdoor oasis makes every day feel like a vacation. This expansive home offers 5 bedrooms, 4 bathrooms with a downstairs primary suite, split secondary bedrooms with a Jack-and-Jill bath, an oversized bonus room, a desirable in-law floor plan, and a spacious 3-car garage designed for the car enthusiast.
From the moment your inside, you'll appreciate the thoughtful updates and elegant finishes. Soaring 10-foot ceilings, granite countertops, an open-concept living area, separate dining room, wood-burning fireplace, and whole-home surround sound create the perfect balance of sophistication and comfort. The spacious eat-in kitchen with breakfast bar flows seamlessly into the main living spaces, making entertaining effortless.The first-floor primary suite offers a private retreat featuring tray ceilings, double vanities, granite countertops, a soaking tub, separate shower, and a walk-in closet. Upstairs, the oversized bonus bedroom includes its own private bathroom, sitting area, and an impressive 100-square-foot walk-in closet, making it an ideal second primary suite, private guest retreat, or multigenerational living space.
An added financial advantage is the CDD bond has been paid off, leaving only the annual maintenance fee while allowing you to enjoy all of Eagle Harbor's exceptional amenities. Additional highlights include Lifeproof® LVP flooring, a split-bedroom floor plan, landscape lighting, outdoor surround sound, sprinkler system, gutter protection, mature landscaping, and a durable 50-year shingle roof.
Living in Eagle Harbor means enjoying one of Northeast Florida's premier master-planned communities featuring a championship golf, resort-style pools, tennis, Pickleball and basketball courts, walking trails, playgrounds, a golf cart and community dock and boat launch, RV and boat storage, and being located within an A-rated Clay County school district, including Fleming Island Elementary, Green Cove Springs Junior High, and Fleming Island High School. If you've been searching for an executive golf course home that offers resort-style outdoor living, a flexible multigenerational floor plan, outstanding community amenities, and long-term value this home delivers an exceptional Florida lifestyle. Close proximity to NAS, Restaurants, Shopping, Hospitals, Parks, Boat Launches, Water Activities and access to Doctors Lake at the community boat launch.
Imagine ending every day in your own private resort. Perfectly positioned along the 13th green of the award-winning Eagle Harbor Golf Course, this exceptional executive home in Waterford Landing blends luxury, privacy, and timeless design with breathtaking golf course and pond views. The backyard is truly the showpiece of this home.
A heated pool with three cascading waterfalls creates the soothing ambiance of a luxury spa while overlooking the lush fairways of Eagle Harbor. Relax on the sun-soaked tanning deck, unwind beneath the covered lanai, entertain in the separate gazebo, or simply enjoy the peaceful sounds of cascading waterfall. Designed for both entertaining and everyday enjoyment, this outdoor oasis makes every day feel like a vacation. This expansive home offers 5 bedrooms, 4 bathrooms with a downstairs primary suite, split secondary bedrooms with a Jack-and-Jill bath, an oversized bonus room, a desirable in-law floor plan, and a spacious 3-car garage designed for the car enthusiast.
From the moment your inside, you'll appreciate the thoughtful updates and elegant finishes. Soaring 10-foot ceilings, granite countertops, an open-concept living area, separate dining room, wood-burning fireplace, and whole-home surround sound create the perfect balance of sophistication and comfort. The spacious eat-in kitchen with breakfast bar flows seamlessly into the main living spaces, making entertaining effortless.The first-floor primary suite offers a private retreat featuring tray ceilings, double vanities, granite countertops, a soaking tub, separate shower, and a walk-in closet. Upstairs, the oversized bonus bedroom includes its own private bathroom, sitting area, and an impressive 100-square-foot walk-in closet, making it an ideal second primary suite, private guest retreat, or multigenerational living space.
An added financial advantage is the CDD bond has been paid off, leaving only the annual maintenance fee while allowing you to enjoy all of Eagle Harbor's exceptional amenities. Additional highlights include Lifeproof® LVP flooring, a split-bedroom floor plan, landscape lighting, outdoor surround sound, sprinkler system, gutter protection, mature landscaping, and a durable 50-year shingle roof.
Living in Eagle Harbor means enjoying one of Northeast Florida's premier master-planned communities featuring a championship golf, resort-style pools, tennis, Pickleball and basketball courts, walking trails, playgrounds, a golf cart and community dock and boat launch, RV and boat storage, and being located within an A-rated Clay County school district, including Fleming Island Elementary, Green Cove Springs Junior High, and Fleming Island High School. If you've been searching for an executive golf course home that offers resort-style outdoor living, a flexible multigenerational floor plan, outstanding community amenities, and long-term value this home delivers an exceptional Florida lifestyle. Close proximity to NAS, Restaurants, Shopping, Hospitals, Parks, Boat Launches, Water Activities and access to Doctors Lake at the community boat launch.
Last check for updates: about 22 hours ago
Listing courtesy of TRACY WILLIAMS, (904) 274-8997
EXP REALTY LLC, (888) 883-8509
MARIANA FELICIANO SANCHEZ
(904) 274-8997
Source: realMLS, MLS#2157226
Home Details for 1413 COURSE VIEW Drive

|
|---|
MLS Status: Active |

|
|---|
Beds & Baths Number of Bedrooms: 5Number of Bathrooms: 4Number of Bathrooms (full): 4 |
Dimensions and Layout Living Area: 2772 Square Feet |
Appliances & Utilities Utilities: Cable Connected, Electricity Connected, Sewer Connected, Water ConnectedAppliances: Dishwasher, Electric Range, Ice Maker, Microwave, RefrigeratorDishwasherLaundry: Electric Dryer Hookup,Washer HookupMicrowaveRefrigerator |
Heating & Cooling Heating: CentralHas CoolingAir Conditioning: Central AirHas HeatingHeating Fuel: Central |
Fireplace & Spa Number of Fireplaces: 1Fireplace: Wood BurningHas a Fireplace |
Windows, Doors, Floors & Walls Flooring: Carpet, Tile |
Levels, Entrance, & Accessibility Stories: 2Levels: TwoFloors: Carpet, Tile |
View Has a ViewView: Golf Course, Pond |
Security Security: Security System Owned, Smoke Detector(s) |

|
|---|
Exterior Home Features Roof: ShinglePatio / Porch: Covered, Front Porch, Patio, Rear Porch, Screened |
Parking & Garage Number of Garage Spaces: 3Number of Covered Spaces: 3No CarportHas a GarageHas an Attached GarageParking Spaces: 3Parking: Additional Parking,Attached,Garage |
Pool Pool: In Ground, Pool Sweep, Screen Enclosure, WaterfallPool |
Frontage Road Frontage: County RoadRoad Surface Type: AsphaltNot on Waterfront |
Water & Sewer Sewer: Public Sewer |

|
|---|
Days on Market: 51 |

|
|---|
Year Built Year Built: 1997 |
Property Type / Style Property Type: ResidentialProperty Subtype: Single Family ResidenceArchitecture: Traditional |
Building Construction Materials: StuccoNot a New ConstructionNot Attached Property |
Property Information Condition: FixerParcel Number: 32042602126201020 |

|
|---|
Price List Price: $679,000Price Per Sqft: $245 |
Status Change & Dates Possession Timing: Close Of Escrow |

|
|---|

|
|---|
Direction & Address City: Fleming IslandCommunity: Eagle Harbor |
School Information Elementary School: Fleming IslandJr High / Middle School: Green Cove SpringsHigh School: Fleming Island |

|
|---|
Listing Agent Listing ID: 2157226 |

|
|---|
Building Area Building Area: 3611 Square Feet |

|
|---|
Not Senior Community |

|
|---|
Has an HOAHOA Fee: $60/Annually |

|
|---|
Lot Area: 0.37 acres |

|
|---|
Listing Terms: Cash, Conventional, FHA, VA Loan |

|
|---|
Mls Number: 2157226Water ViewWater View: Pond |

|
|---|
HOA Amenities: Pool,Basketball Court,Boat Dock,Boat Launch,Children's Pool,Clubhouse,Fitness Center,Golf Course,Jogging Path,Maintenance Grounds,Management - Full Time,Park,Pickleball,Playground,RV/Boat Storage,Tennis Court(s) |
Around this home
What Locals Say about Fleming Island
At least 151 Trulia users voted on each feature.

97 % Say it's dog friendly

94 % Say car is needed

88 % Say parking is easy

85 % Say yards are well-kept

81 % Say it's quiet

81 % Say there's holiday spirit

78 % Say people would walk alone at night

77 % Say there are sidewalks

73 % Say kids play outside

67 % Say streets are well-lit

65 % Say they plan to stay for at least 5 years

58 % Say neighbors are friendly

58 % Say there's wildlife

45 % Say it's walkable to grocery stores

43 % Say there are community events

40 % Say it's walkable to restaurants
Sourced by Trulia users. Learn more about our methodology.
Market trends in Fleming Island
Last updated August 2026
Avg. sale price
$454K
$21KMoM
Sale-to-List Price
99.5%
Price per sq ft
$213
$0MoM
Available listings
147
8MoM
Home Value
Trulia Estimate
$672KSince last month
Decreased$15K (-2.1%)Since last year
Decreased$119K (-15%)Since last sale
Decreased$20K (-2.9%)Learn more about this home's value by checking out its Trulia Estimate, the value of nearby homes, and how much similar homes have sold for.
Trulia Estimate
The of this home's value increased by +52% in the last 10 years
| Month | Estimated value |
|---|---|
2026 | |
| September 2026 | $672K |
| August 2026 | $674K |
| July 2026 | $687K |
| June 2026 | $813K |
| May 2026 | $813K |
| April 2026 | $803K |
| March 2026 | $795K |
| February 2026 | $800K |
| January 2026 | $792K |
2025 | |
2024 | |
2023 | |
2022 | |
2021 | |
2020 | |
2019 | |
2018 | |
2017 | |
2016 | |
Comparable sales
These are recently sold homes that have a similar location or other similar features to this home, like bedrooms, bathrooms, and square footage. Get a sense of the expected prices in the area by viewing these homes.Address | Distance | Property Type | Sold Price | Sold Date | Bed | Bath | Sqft |
|---|---|---|---|---|---|---|---|
0.15 | Single-Family Home | $675,000 | 06/22/26 | 5 | 4 | 3,080 | |
0.08 | Single-Family Home | $629,000 | 03/18/26 | 5 | 4.5 | 3,395 | |
0.17 | Single-Family Home | $570,000 | 04/13/26 | 4 | 3 | 2,543 | |
0.33 | Single-Family Home | $615,000 | 08/03/26 | 4 | 3 | 2,748 | |
0.57 | Single-Family Home | $575,000 | 08/26/26 | 5 | 3.5 | 3,047 | |
0.38 | Single-Family Home | $1,150,000 | 12/29/25 | 5 | 4 | 4,304 | |
0.54 | Single-Family Home | $580,000 | 11/14/25 | 5 | 3 | 2,686 | |
0.29 | Single-Family Home | $925,000 | 04/07/26 | 5 | 5 | 4,020 | |
0.17 | Single-Family Home | $400,000 | 04/10/26 | 3 | 3 | 2,263 | |
0.45 | Single-Family Home | $560,000 | 02/17/26 | 4 | 3 | 2,549 |
Nearby home prices
Get a sense of expected prices in the area by checking the value of nearby homes.Address | Distance | Price | Bed | Bath | Sqft | Status |
|---|---|---|---|---|---|---|
0.07 | $560,000 | 5 | 4 | 2,963 | For Sale | |
0.08 | $629,000 | 5 | 4.5 | 3,395 | Recently Sold | |
0.07 | $758,500 | 6 | 4 | 2,939 | Off Market | |
0.15 | $675,000 | 5 | 4 | 3,080 | Recently Sold | |
0.16 | $703,100 | 4 | 3 | 2,500 | Off Market | |
0.21 | $925,100 | 6 | 5 | 3,778 | Off Market | |
0.17 | $570,000 | 4 | 3 | 2,543 | Recently Sold | |
0.17 | $400,000 | 3 | 3 | 2,263 | Recently Sold | |
0.17 | $568,100 | 5 | 3 | 2,639 | Off Market | |
0.22 | $697,100 | 4 | 3.5 | 3,512 | Off Market | |
0.26 | $831,700 | 5 | 4 | 3,200 | Off Market |
Price and Tax history
| Date | Event | Price |
|---|---|---|
Aug 30, 2026 Source: eXp Realty #FC320242 | PendingToActive | $679,000 |
Aug 23, 2026 Source: eXp Realty #2157226 | Contingent | $684,000 |
Aug 6, 2026 Source: realMLS #2157226 | PriceChange | $684,000 Price decreased by 0% |
Jul 27, 2026 Source: eXp Realty #2157226 | Listed For Sale | $684,900 |
Jun 16, 2022 Source: realMLS #1168681 | Sold | $691,700 |
May 17, 2022 Source: realMLS #1168681 | Pending | $660,000 |
May 13, 2022 Source: realMLS #1168681 | Listed For Sale | $660,000 |
Oct 24, 2012 Source: realMLS #632558 | Sold | $450,000 |
Aug 11, 2012 Source: Agent Provided | Listed For Sale | $469,900 |
Jun 11, 2001 Source: N/A | Sold | $303,000 |
| Year | Property tax | Tax assessment |
|---|---|---|
| 2025 | Unavailable | $715,673 |
Home facts updated by county records
LGBTQ Local Legal Protections
LGBTQ Local Legal Protections



TRACY WILLIAMS, EXP REALTY LLC, (888) 883-8509
Agent Phone: (904) 274-8997
IDX information is provided exclusively for personal, non-commercial use, and may not be used for any purpose other than to identify prospective properties consumers may be interested in purchasing. Data is deemed reliable but is not guaranteed accurate by realMLS.
Similar Homes You May Like
 0.3 ACRES
 0.25 ACRES
 0.25 ACRES
 0.3 ACRES


 0.29 ACRES
 0.25 ACRES


 0.28 ACRES
 0.75 ACRES
 0.27 ACRES
 0.3 ACRES


 0.4 ACRES
 0.27 ACRES
 0.25 ACRESDJ & Lindsey Real Estate


 0.34 ACRES
 OPEN SAT, 3-5PM0.33 ACRES
 0.26 ACRES
 0.29 ACRES
 0.28 ACRES
 0.51 ACRES

 1 ACRE
 0.36 ACRES
 0.27 ACRES

 See more homes for sale inFleming Island
New Listings near 1413 COURSE VIEW Drive
 0.37 ACRES
 NEW - 2 DAYS AGO0.39 ACRES

 0.28 ACRES
 0.25 ACRES
 OPEN SAT, 11-1PMCOMING SOON0.36 ACRES
 OPEN THU, 5:30-7:30PM0.56 ACRES
 0.52 ACRES
 0.48 ACRES
 NEW - 2 DAYS AGO0.32 ACRES
 0.26 ACRES
 0.71 ACRES
 3.85 ACRES
- See more homes for sale inFleming Island
Frequently asked questions about 1413 COURSE VIEW Drive
- What is the estimated monthly payment for 1413 COURSE VIEW Drive?Based on a $679,000 list price with 20% down at today's rates, the estimated monthly payment for 1413 COURSE VIEW Drive in Fleming Island, FL is approximately $4,497 (about $3,681 principal & interest, $741 property taxes, and $75 homeowner's insurance). This is an estimate. Actual payment depends on your loan terms.
- How does the list price for 1413 COURSE VIEW Drive compare to homes in Fleming Island?1413 COURSE VIEW Drive in Fleming Island, FL is listed at $679,000, about 50% above the $454K median sale price in Fleming Island.
- What do residents say about Fleming Island?Residents describe Fleming Island, FL as dog-friendly, easy to park in, and well-kept. Most residents say you need a car. See homes for sale in Fleming Island, FL.
- What are the closest schools to 1413 COURSE VIEW Drive?The closest schools to 1413 COURSE VIEW Drive in Fleming Island, FL are Fleming Island Elementary School (Pre-K, rated 10/10), Fleming Island High School (Pre-K, rated 8/10), Lakeside Junior High School (rated 7/10).
- Does 1413 COURSE VIEW Drive have air conditioning?Yes, 1413 COURSE VIEW Drive in Fleming Island, FL has air conditioning.
- Does 1413 COURSE VIEW Drive have a pool?Yes, 1413 COURSE VIEW Drive in Fleming Island, FL has a pool.
1413 COURSE VIEW Drive, Fleming Island, FL 32003 is a 5 bedroom, 4 bathroom, 2,772 sqft single-family home built in 1997. This property is currently available for sale and was listed by realMLS on Jul 27, 2026. The MLS # for this home is MLS# 2157226.