

14129 Doser St
Bow, WA 98232
Edison 2 Beds
 3 Baths
 2,452 sqft
2 Beds
3 Baths
2,452 sqft
Local Information
- Map ViewExplore the area around 14129 Doser St.

- Schools2 Elementary Schools1 Middle School1 High School

- Shop & Eat

-- mins to
Description
2018-2019 16 month 100% interior remodel
House remodel design : Westgate DesignWorks
Interior Designer: Lisa Staton Interior Design
Infrastructure improvements:
Noritz Tankless 9.6 gpm hot water system and hydronic floor heating system
Mitsubishi ductless HVAC with heat pump to replace electric base board and gas fireplace
All new water, sewage, and electrical.
Buried the electrical and cable service from road to home
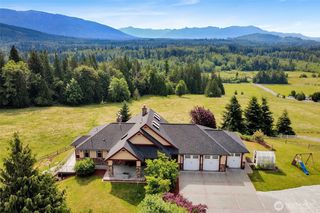
Added mudroom, balcony for master bedroom, large garden patio, covered porch for front door and replaced front steps and entrance way with Pennsylvania Blue Stone custom masonry.
Farrow and Ball paint for interior and exterior ( $120 / gallon )
Smart Home features:
Lutron Caseta Wi-Fi dimmer switches throughout the house; light scenes programmed
Siri voice control of all interior and exterior lights
Nest Hello video door bells for front door and mudroom door
Nest Yale Smart Lock for mudroom door
Nest exterior security cameras
Nest thermostats
Philips Hue security lights with motion sensors and controlled by Nest Hello video doors bells
Haiku 84" smart ceiling fan with infrared sensors and Wi-Fi control
Kitchen
Large 25'x13' open plan with 80"x48" island
18 foot ceiling
Custom cabinets, by Smith & Vallee Woodworks, including large pantry cabinets
Custom island, by Price & Visser Millworks, with built-in easy lift for KitchenAid mix master
Pental Quartz Onixaa 3cm countertops
Wolf Dual Fuel 36" range
Sub Zero fridge with custom painted panels
Fantastic 42" range hood
Bosch 40db dishwasher
Extra-large stainless sink
13'x5' covered balcony with stainless cable railing; Azek flooring and 100 year old recycled barnwood
Views of San Juan islands, Samish Bay, and farmland
14 foot vaulted ceiling
Oak floor
Sierra Pacific sliding door with side lites
Hydronic heated floor
LED soffit lighting
Solid core 1 3/8" door
2x6 walls with double layer of drywall using special noise reduction caulking
Large acrylic bathtub with Isenberg premium faucet and hand wand
No curb walk-in shower and tub area
View of San Juan islands and farmland from tub
awning windows with screens
Shower with rainfall head and hand shower
Infinity drain
Toto wall hung toilet, with Washlet (bidet) option; with in-wall tank;
Italian tile throughout
Heated floor
Solid core 1 3/8" door
built-in drawers, shoe racks, and clothes hanging space
Hydronic heated floor
Solid core 1 3/8" door
Staircase to Master bedroom
Custom white oak treads and risers from Price & Visser Millworks
Custom fabricated and powder coated metal hand rail
27" x 16" open plan with kitchen
18" ceiling with tall arched windows
LED soffit lighting
16'x20'x8' adjoins the open plan kitchen and living room
Sierra Pacific double doors with side lites for accessing the patio
oak floor
Exercise\Pilates Studio
Large arched window
Custom 5' wide barn door using Indonesian carved wood panels
oak floor
Steam Sauna
Amerec steam generator with touch screen control
Custom cedar bench
Includes a shower with rainfall head and hand attachment
Wine room
Custom floor to ceiling wine rack
Guest bathroom
Heated floor controlled by Nest thermostat
Italian tiled floor and shower surround
Large arched window
10 foot ceiling
Custom barn wood sliding door
Laundry room, mudroom and powder room
LG washer and dryer
Tiled mudroom, powder room, and laundry room
Laundry chute
Laundry sink plus 71"x36" upper cabinets
Toto wall-hung toilet with in-wall water tank
Black marble sink with Moen faucets
16'x14' raised patio using Pennsylvania blue pavers
Pennsylvania blue stone risers
Gas line for gas grill
Patio garden lights
Firepit ( propane ) with 12'x12' sitting area surrounded by garden with farmlandview
Outer buildings and storage
10'x3' garden shed
10'x7' storage shed with power
5'x10'x4' storage under mudroom
House remodel design : Westgate DesignWorks
Interior Designer: Lisa Staton Interior Design
Infrastructure improvements:
Noritz Tankless 9.6 gpm hot water system and hydronic floor heating system
Mitsubishi ductless HVAC with heat pump to replace electric base board and gas fireplace
All new water, sewage, and electrical.
Buried the electrical and cable service from road to home
Added mudroom, balcony for master bedroom, large garden patio, covered porch for front door and replaced front steps and entrance way with Pennsylvania Blue Stone custom masonry.
Farrow and Ball paint for interior and exterior ( $120 / gallon )
Smart Home features:
Lutron Caseta Wi-Fi dimmer switches throughout the house; light scenes programmed
Siri voice control of all interior and exterior lights
Nest Hello video door bells for front door and mudroom door
Nest Yale Smart Lock for mudroom door
Nest exterior security cameras
Nest thermostats
Philips Hue security lights with motion sensors and controlled by Nest Hello video doors bells
Haiku 84" smart ceiling fan with infrared sensors and Wi-Fi control
Kitchen
Large 25'x13' open plan with 80"x48" island
18 foot ceiling
Custom cabinets, by Smith & Vallee Woodworks, including large pantry cabinets
Custom island, by Price & Visser Millworks, with built-in easy lift for KitchenAid mix master
Pental Quartz Onixaa 3cm countertops
Wolf Dual Fuel 36" range
Sub Zero fridge with custom painted panels
Fantastic 42" range hood
Bosch 40db dishwasher
Extra-large stainless sink
13'x5' covered balcony with stainless cable railing; Azek flooring and 100 year old recycled barnwood
Views of San Juan islands, Samish Bay, and farmland
14 foot vaulted ceiling
Oak floor
Sierra Pacific sliding door with side lites
Hydronic heated floor
LED soffit lighting
Solid core 1 3/8" door
2x6 walls with double layer of drywall using special noise reduction caulking
Large acrylic bathtub with Isenberg premium faucet and hand wand
No curb walk-in shower and tub area
View of San Juan islands and farmland from tub
awning windows with screens
Shower with rainfall head and hand shower
Infinity drain
Toto wall hung toilet, with Washlet (bidet) option; with in-wall tank;
Italian tile throughout
Heated floor
Solid core 1 3/8" door
built-in drawers, shoe racks, and clothes hanging space
Hydronic heated floor
Solid core 1 3/8" door
Staircase to Master bedroom
Custom white oak treads and risers from Price & Visser Millworks
Custom fabricated and powder coated metal hand rail
27" x 16" open plan with kitchen
18" ceiling with tall arched windows
LED soffit lighting
16'x20'x8' adjoins the open plan kitchen and living room
Sierra Pacific double doors with side lites for accessing the patio
oak floor
Exercise\Pilates Studio
Large arched window
Custom 5' wide barn door using Indonesian carved wood panels
oak floor
Steam Sauna
Amerec steam generator with touch screen control
Custom cedar bench
Includes a shower with rainfall head and hand attachment
Wine room
Custom floor to ceiling wine rack
Guest bathroom
Heated floor controlled by Nest thermostat
Italian tiled floor and shower surround
Large arched window
10 foot ceiling
Custom barn wood sliding door
Laundry room, mudroom and powder room
LG washer and dryer
Tiled mudroom, powder room, and laundry room
Laundry chute
Laundry sink plus 71"x36" upper cabinets
Toto wall-hung toilet with in-wall water tank
Black marble sink with Moen faucets
16'x14' raised patio using Pennsylvania blue pavers
Pennsylvania blue stone risers
Gas line for gas grill
Patio garden lights
Firepit ( propane ) with 12'x12' sitting area surrounded by garden with farmlandview
Outer buildings and storage
10'x3' garden shed
10'x7' storage shed with power
5'x10'x4' storage under mudroom
Home Highlights

Parking
No Info

Outdoor
Porch, Patio, Deck

A/C
Heating & Cooling

HOA
None

Price/Sqft
No Info

Listed
Less than a day ago
Home Details for 14129 Doser St

|
|---|
Heating & Cooling Heating: Heat Pump, ElectricAir ConditioningCooling System: CentralHeating Fuel: Heat Pump |
Levels, Entrance, & Accessibility Stories: 2Floors: Tile, Hardwood, Slate |
Interior Details AtticNumber of Rooms: 10Types of Rooms: Walk In Closet, Family Room, Laundry Room, Library, Master Bath, Mud Room, Office, PantryCeiling Fan |
Appliances & Utilities Cable ReadyDishwasherDryerMicrowaveRefrigeratorWasher |
Fireplace & Spa Fireplace |
Windows, Doors, Floors & Walls Double Paned Windows |

|
|---|
Exterior Home Features Roof: AsphaltDeckExterior: ShingleFoundation Type: PiersGardenLawnPatioPorch |
Parking & Garage Parking Spaces: 6Parking: On Street |

|
|---|
Year Built Year Built: 1900Year Updated: 2019 |
Property Type / Style Property Type: Single Family HomeArchitecture: Other |

|
|---|
Units in Building: 1 |

|
|---|
Lot Area: 7840 sqft |

|
|---|
RV Parking Rv Parking |

|
|---|
Pool Sauna |
Price History for 14129 Doser St
| Date | Price | Event | Source |
|---|---|---|---|
| 04/11/2025 | $990,000 | Sold | N/A |
| 04/17/2013 | $329,280 | Sold | N/A |
Market trends in Bow
Last updated May 2026
Avg. sale price
—
Sale-to-List Price
—
Price per sq ft
—
Available listings
9
1MoM

- Results are loading
Property Tax and Assessment
| Year | 2024 |
|---|---|
| Tax | $6,317 |
| Assessment | $657,800 |
Home facts updated by county records
Comparable Sales for 14129 Doser St
Address | Distance | Property Type | Sold Price | Sold Date | Bed | Bath | Sqft |
|---|---|---|---|---|---|---|---|
1.12 | Single-Family Home | $640,000 | 04/24/26 | 2 | 1 | 1,095 |
Home facts updated by county records
Nearby homes
Get a sense of prices in the area by checking nearby homes. OFF MARKETNWMLS as distributed by MLS GRID, Sold
 OFF MARKETNWMLS as distributed by MLS GRID, Sold
 OFF MARKETNWMLS as distributed by MLS GRID, Sold
 SOLDAPR 27, 2026NWMLS as distributed by MLS GRID, Sold
 OFF MARKETNWMLS as distributed by MLS GRID, Sold
 SOLDJAN 15, 2026NWMLS as distributed by MLS GRID, Sold
 SOLDOCT 3, 2025NWMLS as distributed by MLS GRID, Sold
 OFF MARKETNWMLS as distributed by MLS GRID, Sold


Assigned Schools
These are the assigned schools for 14129 Doser St.
- Burlington Edison High School
- 9-12
- Public
- 1034 Students
6/10GreatSchools RatingParent Rating AverageLa escuela es buena pero la experiencia por los demás no la ase tan buenaStudent Review1y ago - Edison Elementary School
- K-8
- Public
- 359 Students
8/10GreatSchools RatingParent Rating AverageThe staff at Edison are caring, engaged, and provide a healthy, positive learning environment for their students. (So often reviews on sites like this are left as a last resort for frustrated individuals, aka the squeaky wheel getting the grease.)Overwhelmingly, through my discussions with current families, parents are thrilled with our school’s offerings for our students. My experience with K-4 so far has been incredibly positive with clear communication, opportunities for feedback, and engaging learning opportunities.Is our school perfect? Certainly not, because I believe every school has its weaknesses, but it has been a wonderful learning environment for our family. Family volunteers are an important part of our learning community and they work hard to fill in the gaps in funding for programs, equipment, and student enrichment.Parent Review3y ago - West View Elementary School
- K-6
- Public
- 355 Students
4/10GreatSchools RatingParent Rating AveragePatience is a virtue. I have two daughters who are English experts enrolled in this school. For the first Primary years of school (K-3) it is expected that the English will not be the primary focus (thus the Dual Language program). Students who's 1st language is English need to gain a firm grasp on the new language they are learning (in order to learn fluency). Yes, tests done in English may show the grade scores as lower, BUT the English speaking students will develop much quicker in the Upper grades as they progress rapidly in their 1st language, English. It is an 8 year commitment to bringing your child to complete Spanish/English fluency. I believe that Dual language schools should not be tested in a State Standard way. Immersion schools should develop a different type of Universal Bi-lingual Test in order to demonstrate that the program is not failing.... It is in fact progressing, beyond one language. I recommend this school if you want your child to gain knowledge beyond one language. The commitment involves the parent being supportive to the school, teachers, students, other parents, and most importantly to their own child's new embarkment of dual language proficiency.Parent Review13y ago  Check out schools near 14129 Doser St.
Neighborhood Overview

Neighborhood stats provided by third party data sources.
LGBTQ Local Legal Protections
LGBTQ Local Legal Protections



Apartments for Rent
- Results are loading
Homes for sale near 14129 Doser St
 0.31 ACRESNWMLS as distributed by MLS GRID, Active
 5 ACRESNWMLS as distributed by MLS GRID, Active
 33.98 ACRESNWMLS as distributed by MLS GRID, Active
 OPEN SUN, 12:30-2:30PM5.01 ACRESNWMLS as distributed by MLS GRID, Active
 OPEN SAT, 11-2PM1.29 ACRESNWMLS as distributed by MLS GRID, Active
 0.25 ACRESNWMLS as distributed by MLS GRID, Active
 3.91 ACRESNWMLS as distributed by MLS GRID, Active
 0.28 ACRESNWMLS as distributed by MLS GRID, Active
 30 ACRESNWMLS as distributed by MLS GRID, Active
 0.72 ACRESNWMLS as distributed by MLS GRID, Active
 See more homes for sale inBow
Off Market Homes Near 14129 Doser St
 SOLDMAY 18, 2026NWMLS as distributed by MLS GRID, Sold
 SOLDMAY 7, 2026NWMLS as distributed by MLS GRID, Sold
 SOLDMAY 5, 2026NWMLS as distributed by MLS GRID, Sold
 SOLDAPR 30, 2026NWMLS as distributed by MLS GRID, Sold
 SOLDAPR 28, 2026NWMLS as distributed by MLS GRID, Sold
 SOLDAPR 24, 2026
 SOLDAPR 8, 2026NWMLS as distributed by MLS GRID, Sold
 SOLDMAR 23, 2026NWMLS as distributed by MLS GRID, Sold
- SOLDMAR 11, 2026
- SOLDMAR 10, 2026
- See more homes for sale inBow