


$477,600
 4 Beds
 2 Baths
 1,446 sqft
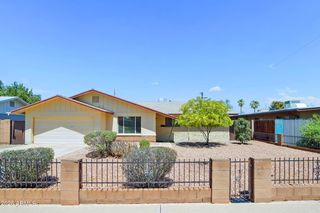
1412 W 7TH Place, Tempe, AZ 85281
Est. Refi. Payment $2,790/mo*
Refinance Your HomeCurrently Off Market - Sold Mar 17, 2026 for $481,000 (4% below list price)
Home Value
Trulia Estimate
$478KSince last month
Decreased$9K (-1.8%)Since last year
Decreased$9K (-1.9%)Since last sale
Decreased$4K (-0.7%)Learn more about this home's value by checking out its Trulia Estimate, the value of nearby homes, and how much similar homes have sold for.
Trulia Estimate
The of this home's value increased by +100% in the last 10 years
| Month | Estimated value |
|---|---|
2026 | |
| September 2026 | $477K |
| August 2026 | $486K |
| July 2026 | $486K |
| June 2026 | $487K |
| May 2026 | $488K |
| April 2026 | $483K |
| March 2026 | $481K |
| February 2026 | $484K |
| January 2026 | $494K |
2025 | |
2024 | |
2023 | |
2022 | |
2021 | |
2020 | |
2019 | |
2018 | |
2017 | |
2016 | |
Comparable sales
These are recently sold homes that have a similar location or other similar features to this home, like bedrooms, bathrooms, and square footage. Get a sense of the expected prices in the area by viewing these homes.Address | Distance | Property Type | Sold Price | Sold Date | Bed | Bath | Sqft |
|---|---|---|---|---|---|---|---|
0.12 | Single-Family Home | $370,000 | 06/30/26 | 4 | 2 | 1,474 | |
0.20 | Single-Family Home | $480,000 | 04/30/26 | 4 | 2 | 1,498 | |
0.05 | Single-Family Home | $383,000 | 02/06/26 | 3 | 2 | 1,457 | |
0.21 | Single-Family Home | $488,000 | 05/15/26 | 4 | 2 | 1,586 | |
0.23 | Single-Family Home | $410,000 | 05/12/26 | 4 | 2 | 1,596 | |
0.21 | Single-Family Home | $500,000 | 02/23/26 | 3 | 2 | 1,598 | |
0.27 | Single-Family Home | $460,000 | 10/10/25 | 3 | 2 | 1,362 | |
0.20 | Single-Family Home | $530,000 | 04/16/26 | 4 | 3 | 1,936 | |
0.14 | Single-Family Home | $530,000 | 07/08/26 | 5 | 3 | 2,086 |
Nearby home prices
Get a sense of expected prices in the area by checking the value of nearby homes.Address | Distance | Price | Bed | Bath | Sqft | Status |
|---|---|---|---|---|---|---|
0.05 | $383,000 | 3 | 2 | 1,457 | Recently Sold | |
0.03 | $434,800 | 4 | 2 | 1,500 | Off Market | |
0.02 | $493,900 | 4 | 2 | 1,610 | Off Market | |
0.06 | $449,900 | 3 | 2 | 1,170 | Off Market | |
0.06 | $476,300 | 4 | 2 | 1,752 | Off Market | |
0.09 | $499,500 | 4 | 2 | 1,481 | Off Market | |
0.10 | $723,900 | 6 | 1 | 2,409 | Off Market | |
0.05 | $476,700 | 4 | 3 | 1,755 | Off Market | |
0.11 | $757,900 | 7 | 3 | 2,633 | Off Market | |
0.12 | $370,000 | 4 | 2 | 1,474 | Recently Sold | |
0.10 | $483,300 | 4 | 2 | 1,560 | Off Market |
Local Information
- Map ViewExplore the area around 1412 W 7TH Place.

- Schools1 Preschool School1 Elementary School1 Middle School1 High School

- Shop & Eat

-- mins to
Home Highlights

Single-Family Home

Built in 1958

1,446 sqft

$333/sqft

Garage
About this House
Home Sweet Home! Tastefully updated mid-century modern 4 bed / 2 bath POOL home UNDER 500k?! In Tempe's quaint Lindon Park neighborhood. Check out the 3D tour! Great for a family or a Short Term Rental Investment! NO HOA!! Comes Fully furnished! WOW - Updates GALORE!! Newer ROOF, AC, Pebble-tec Play POOL, WINDOWS, ELECTRIC PANEL, PLUMBING, PAINT, APPLIANCES, and MORE! See List of Upgrades! NO CARPET Anywhere! Remodeled Baths! ALL APPLIANCES Included! PRIVATE BACKYARD is an Entertainers DELIGHT! GORGEOUS Curb-Appeal! Beautiful Landscaping with Mature CITRUS TREES on a N/S Lot with convenient Alley Trash Service! 1 Car Garage with STORAGE and extended driveway! Lots of Storage! Near Downtown Tempe ASU / Popular MILL AVE, Shops, Restaurants, Freeway Access, Airport and Transportation!
1412 W 7TH Place, Tempe, AZ 85281 is a 4 bedroom, 2 bathroom, 1,446 sqft single-family home in Lindon Park, built in 1958. It last sold for $481,000 on Mar 17, 2026 (4% below the $499,990 asking price). More recently, it was listed as a rental in March 2026 with an asking price of $3,095 per month. That rental listing was removed on July 21, 2026. This property is not currently displayed as for sale or rent on Trulia. The Trulia Estimate is $477,600, with a rent estimate of $2,924/month.
Last check for updates: about 13 hours ago
Listed by Robin Vise, (480) 453-9326
RE/MAX Alliance Group
Bought with: Matthew Khalil, (916) 770-6120, Venture REI, LLC
Source: ARMLS, MLS#6969588
All information should be verified by the recipient and none is guaranteed as accurate by ARMLS.
Home Details for 1412 W 7TH Place

|
|---|
Beds & Baths Number of Bedrooms: 4Number of Bathrooms: 2Number of Bathrooms (full): 2 |
Dimensions and Layout Living Area: 1446 Square Feet |
Appliances & Utilities Appliances: Dryer, Washer, Refrigerator, Built-in Microwave, Dishwasher, Disposal, Electric Range, Electric OvenDishwasherDisposalDryerLaundry: OtherRefrigeratorWasher |
Heating & Cooling Heating: ENERGY STAR Qualified Equipment,ElectricHas CoolingAir Conditioning: HVAC SEER Rating,Heat Pump,Central Air,Ceiling Fan(s),ENERGY STAR Qualified Equipment,Programmable ThmstatHas HeatingHeating Fuel: ENERGY STAR Qualified Equipment |
Fireplace & Spa Spa: NoneNo Fireplace |
Gas & Electric Electric: 220 Volts in KitchenHas Electric on Property |
Windows, Doors, Floors & Walls Window: Screens, Double Pane WindowsFlooring: Laminate, Tile |
Levels, Entrance, & Accessibility Stories: 1Number of Stories: 1Floors: Laminate, Tile |

|
|---|
Exterior Home Features Roof: CompositionPatio / Porch: Covered, PatioFencing: BlockExterior: Playground, Private Yard, StorageHas a Private Pool |
Parking & Garage Number of Garage Spaces: 1Number of Covered Spaces: 1Open Parking Spaces: 2No CarportHas a GarageHas Open ParkingParking Spaces: 3Parking: Detached Garage,Garage Door Opener,Extended Length Garage,Storage |
Pool Pool: Variable Speed Pump, Outdoor Pool, Play PoolPool |
Frontage Responsible for Road Maintenance: City Maintained RoadRoad Surface Type: AsphaltNot on Waterfront |
Water & Sewer Sewer: Public Sewer |
Farm & Range Not Allowed to Raise Horses |

|
|---|
Cumulative Days on Market: 61 |

|
|---|
Year Built Year Built: 1958 |
Property Type / Style Property Type: ResidentialProperty Subtype: Single Family ResidenceArchitecture: Ranch |
Building Construction Materials: Painted, BlockNot Attached Property |
Property Information Parcel Number: 12472013Model Home Type: Mayfair |

|
|---|
Price List Price: $499,990Price Per Sqft: $333/sqft |
Status Change & Dates Off Market Date: Wed Mar 18 2026Possession Timing: Close Of Escrow |

|
|---|
MLS Status: Closed |

|
|---|

|
|---|
Direction & Address City: TempeCommunity: LINDON PARK 7 |
School Information Elementary School: Holdeman Elementary SchoolElementary School District: Tempe School DistrictJr High / Middle School: Geneva Epps Mosley Middle SchoolHigh School: Tempe High SchoolHigh School District: Tempe Union High School District |

|
|---|
Building Area Building Area: 1446 Square Feet |

|
|---|
Community Features: Transportation Svcs, Near Light Rail Stop, Near Bus Stop, Biking/Walking Path |

|
|---|
HOA Fee Includes: No FeesNo HOA |

|
|---|
Lot Area: 6660 sqft |

|
|---|
Listing Terms: Cash, Conventional, FHA, VA Loan |

|
|---|
Business Information Ownership: Fee Simple |

|
|---|
Furnished |

|
|---|
Mls Number: 6969588 |

|
|---|
Transportation SvcsNear Light Rail StopNear Bus StopBiking/Walking Path |
Price and Tax history
| Date | Event | Price |
|---|---|---|
Jul 21, 2026 Source: Zillow Rentals | ListingRemoved | $2,990 |
May 1, 2026 Source: Zillow Rentals | PriceChange | $2,990 Price decreased by 3% |
Mar 19, 2026 Source: Zillow Rentals | Listed For Rent | $3,095 |
Mar 17, 2026 Source: ARMLS #6969588 | Sold | $481,000 |
Jan 16, 2026 Source: ARMLS #6969588 | Listed For Sale | $499,990 |
Dec 1, 2025 Source: ARMLS #6879349 | ListingRemoved | $469,990 |
Oct 27, 2025 Source: ARMLS #6879349 | PriceChange | $469,990 Price decreased by 4% |
Oct 10, 2025 Source: ARMLS #6879349 | PriceChange | $489,990 Price decreased by 2% |
Sep 8, 2025 Source: ARMLS #6879349 | PriceChange | $499,990 Price decreased by 1% |
Jul 15, 2025 Source: ARMLS #6879349 | PriceChange | $504,990 Price decreased by 1% |
Jun 12, 2025 Source: ARMLS #6879349 | Listed For Sale | $509,990 |
Jul 15, 2024 Source: Zillow Rentals | ListingRemoved | |
Jul 3, 2024 Source: Zillow Rentals | Listed For Rent | $3,300 |
Nov 17, 2021 Source: ARMLS #6301999 | Sold | $465,000 |
Oct 26, 2021 Source: ARMLS #6301999 | Pending | $459,000 |
Oct 19, 2021 Source: ARMLS #6301999 | PendingToActive | $459,000 |
Oct 13, 2021 Source: ARMLS #6301999 | Pending | $459,000 |
Oct 7, 2021 Source: ARMLS #6301999 | Listed For Sale | $459,000 |
Mar 31, 2008 Source: N/A | Sold | $168,000 |
| Year | Property tax | Tax assessment |
|---|---|---|
| 2025 | $1,792 | $356,800 |
Home facts updated by county records
Market trends in Tempe
Last updated August 2026
Avg. sale price
$461K
$1.5KMoM
Sale-to-List Price
98.3%
Price per sq ft
$289
$0MoM
Available listings
593
22MoM
Around this home
Neighborhood Overview

Neighborhood stats provided by third party data sources.
LGBTQ Local Legal Protections
LGBTQ Local Legal Protections



Frequently asked questions about 1412 W 7TH Place
- What is 1412 W 7TH Place estimated to be worth?Trulia's estimated value for 1412 W 7TH Place in Tempe, AZ is $477,600.
- What is the price history for 1412 W 7TH Place?1412 W 7TH Place in Tempe, AZ last sold for $481,000 in March 2026.
- Is Tempe a buyer's or seller's market?Tempe is currently a seller's market, based on recent for-sale activity.
- What's the median sale price in Tempe?The median sale price in Tempe is $461K. That is down $1.5K from the prior month.
- Does 1412 W 7TH Place have air conditioning?Yes, 1412 W 7TH Place in Tempe, AZ has air conditioning.
- Does 1412 W 7TH Place have a pool?Yes, 1412 W 7TH Place in Tempe, AZ has a pool.
Explore by feature - Pet Friendly
 NEW - 1 DAY AGOSPECIAL OFFERPET FRIENDLYTotal price$1,586 - $2,292/mo1-3 bd1-2 baCortland South Mountain | 7017 S Priest Dr,
Tempe, AZ 85283 NEW - 1 DAY AGOSPECIAL OFFERPET FRIENDLY
 NEW - 1 DAY AGOPET FRIENDLYTotal price$1,293 - $2,073/mo1-3 bd1-2 baIMT Desert Palm Village | 1215 E Vista Del Cerro Dr,
Tempe, AZ 85281 SPECIAL OFFERPET FRIENDLY
 APPLY INSTANTLYSPECIAL OFFERPET FRIENDLYFURNISHED
 SPECIAL OFFERPET FRIENDLY
 SPECIAL OFFERPET FRIENDLY
 NEW - 1 DAY AGOSPECIAL OFFERPET FRIENDLY
 PET FRIENDLY
 NEW - 1 DAY AGOSPECIAL OFFERPET FRIENDLY
Explore by feature - Garage
 NEW - 1 DAY AGOSPECIAL OFFERPET FRIENDLY
 SPECIAL OFFERPET FRIENDLY
 SPECIAL OFFERPET FRIENDLY$1,579 - $2,357/moStudio-2 bd1-2 baNorte Town Lake Apartments | 909 E Playa Del Norte Dr,
Tempe, AZ 85288 SPECIAL OFFERPET FRIENDLY
 NEW - 1 DAY AGOSPECIAL OFFERPET FRIENDLY
 NEW - 1 DAY AGOSPECIAL OFFERPET FRIENDLY
 SPECIAL OFFERPET FRIENDLY$1,550 - $3,185/moStudio-3 bd1-3 baSkywater at Tempe Town Lake | 601 W Rio Salado Pkwy,
Tempe, AZ 85281 APPLY INSTANTLYSPECIAL OFFERPET FRIENDLY
 NEW - 1 DAY AGOPET FRIENDLY
 SPECIAL OFFERPET FRIENDLY
Explore by feature - Air Conditioning
- NEW - 1 DAY AGOSPECIAL OFFERPET FRIENDLYTotal price$1,586 - $2,292/mo1-3 bd1-2 baCortland South Mountain | 7017 S Priest Dr,
Tempe, AZ 85283 - APPLY INSTANTLYSPECIAL OFFERPET FRIENDLYFURNISHED
- NEW - 1 DAY AGOSPECIAL OFFERPET FRIENDLY
 NEW - 1 DAY AGOPET FRIENDLYTotal price$1,272 - $2,117/mo1-3 bd1-2 baElevate at Discovery Park | 1820 E Bell De Mar Dr,
Tempe, AZ 85283 SPECIAL OFFERPET FRIENDLY
 PET FRIENDLY
- NEW - 1 DAY AGOSPECIAL OFFERPET FRIENDLY
 SPECIAL OFFERPET FRIENDLY
- SPECIAL OFFERPET FRIENDLY
 SPECIAL OFFERPET FRIENDLY
Explore by feature - Pool
- NEW - 1 DAY AGOSPECIAL OFFERPET FRIENDLYTotal price$1,586 - $2,292/mo1-3 bd1-2 baCortland South Mountain | 7017 S Priest Dr,
Tempe, AZ 85283 - NEW - 1 DAY AGOSPECIAL OFFERPET FRIENDLY
- NEW - 1 DAY AGOPET FRIENDLYTotal price$1,293 - $2,073/mo1-3 bd1-2 baIMT Desert Palm Village | 1215 E Vista Del Cerro Dr,
Tempe, AZ 85281 - SPECIAL OFFERPET FRIENDLY
- SPECIAL OFFERPET FRIENDLY
- SPECIAL OFFERPET FRIENDLY
- NEW - 1 DAY AGOSPECIAL OFFERPET FRIENDLY
- PET FRIENDLY
- NEW - 1 DAY AGOSPECIAL OFFERPET FRIENDLY
- NEW - 1 DAY AGOPET FRIENDLYTotal price$1,272 - $2,117/mo1-3 bd1-2 baElevate at Discovery Park | 1820 E Bell De Mar Dr,
Tempe, AZ 85283
Explore by feature - Washer/dryer
- NEW - 1 DAY AGOSPECIAL OFFERPET FRIENDLYTotal price$1,586 - $2,292/mo1-3 bd1-2 baCortland South Mountain | 7017 S Priest Dr,
Tempe, AZ 85283 - NEW - 1 DAY AGOPET FRIENDLYTotal price$1,293 - $2,073/mo1-3 bd1-2 baIMT Desert Palm Village | 1215 E Vista Del Cerro Dr,
Tempe, AZ 85281 - APPLY INSTANTLYSPECIAL OFFERPET FRIENDLYFURNISHED
- SPECIAL OFFERPET FRIENDLY
- NEW - 1 DAY AGOSPECIAL OFFERPET FRIENDLY
- NEW - 1 DAY AGOSPECIAL OFFERPET FRIENDLY
- NEW - 1 DAY AGOPET FRIENDLYTotal price$1,272 - $2,117/mo1-3 bd1-2 baElevate at Discovery Park | 1820 E Bell De Mar Dr,
Tempe, AZ 85283  PET FRIENDLY
- SPECIAL OFFERPET FRIENDLY
- NEW - 1 DAY AGOSPECIAL OFFERPET FRIENDLY
Explore by feature - Outdoor Space
- PET FRIENDLY
 APPLY INSTANTLYPET FRIENDLYINCOME RESTRICTED
 APPLY INSTANTLYPET FRIENDLY
 SPECIAL OFFER
 APPLY INSTANTLYPET FRIENDLYROOM FOR RENT
 APPLY INSTANTLYPET FRIENDLY
 APPLY INSTANTLY
 APPLY INSTANTLYPET FRIENDLY
 APPLY INSTANTLY
 APPLY INSTANTLYPET FRIENDLY

Apartments for Rent
 PET FRIENDLY
- PET FRIENDLY
 PET FRIENDLY
 PET FRIENDLY
- PET FRIENDLY
- PET FRIENDLY
- PET FRIENDLY
- PET FRIENDLY
 PET FRIENDLY
- PET FRIENDLY
- PET FRIENDLY
- NEW - 1 DAY AGOPET FRIENDLYTotal price$1,293 - $2,073/mo1-3 bd1-2 baIMT Desert Palm Village | 1215 E Vista Del Cerro Dr,
Tempe, AZ 85281 - PET FRIENDLY
- NEW - 1 DAY AGOPET FRIENDLY
- APPLY INSTANTLYPET FRIENDLYFURNISHED
 See more homes for rent inTempe
Off Market Homes Near 1412 W 7TH Place
 SOLDSEP 18, 2026West USA Realty, ARMLS
 SOLDSEP 18, 2026West USA Realty, ARMLS
 SOLDSEP 18, 2026CTS Realty, ARMLS
 SOLDSEP 17, 2026West USA Realty, ARMLS
 See more homes for sale inTempe




Homes for sale near 1412 W 7TH Place
 OPEN SAT, 11-2PMBerkshire Hathaway HomeServices Arizona Properties, ARMLS
 Windermere Real Estate & Property Management, ARMLS
 Keller Williams Integrity First Realty, ARMLS
 NEW - 1 DAY AGORealty Executives Arizona Territory, ARMLS
- See more homes for sale inTempe


- Results are loading