


$419,990
Original price: $449,990
 4 Beds
 3 Baths
 2,313 sqft
1412 Coventry Dr, Aubrey, TX 76227
Est. Mortgage $2,818/mo*
Get Pre-QualifiedWe estimate this home will sell faster than 91% nearby.
Home Highlights

Single-Family Home

Built in 2026

$182/sqft

2 Car Garage

HOA $54/mo
Local Information
- Map ViewExplore the area around 1412 Coventry Dr.

- Schools1 Preschool School1 Elementary School1 Middle School1 High School

- Shop & Eat

-- mins to
About this House
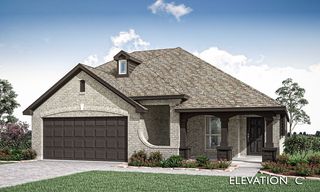
MLS# 21375223 - Built by HistoryMaker Homes - Ready Now! ~ Traditional single - family residence in Keeneland offering 2,313 sq ft, built 2026 and completed 8 - 24 - 2026. Four bedrooms (all listed as primary) and three full baths, two living areas and a two - car garage. Open floorplan with kitchen island, pantry and wired - for - data features; interior includes cable and high - speed internet availability and walk - in closets. Flooring: carpet, ceramic tile and luxury vinyl plank. Covered patio, rain gutters, sprinkler system, slab foundation and composition roof. Aubrey ISD: Jackie Fuller Elementary, Aubrey Middle and High School. Heating: central - electric - heat pump; central air cooling.
Contact this Building
Last check for updates: about 3 hours ago
Listing courtesy of Ben Caballero, (888) 872-6006
Historymaker Homes, 888-872-6006
Source: NTREIS, MLS#21375223
Also Listed on HistoryMaker Homes, NTREIS.
We estimate this home will sell faster than 91% nearby.
Open House
Sunday, September 06
12:00 PM to 7:00 PM
Monday, September 07
10:00 AM to 6:00 PM
Tuesday, September 08
10:00 AM to 6:00 PM
Wednesday, September 09
10:00 AM to 6:00 PM
Thursday, September 10
10:00 AM to 6:00 PM
Friday, September 11
10:00 AM to 6:00 PM
Home Details for 1412 Coventry Dr

|
|---|
Heating & Cooling Heating: Central, Electric, Heat PumpAir ConditioningCooling System: Central Air, ElectricHeating Fuel: Central |
Levels, Entrance, & Accessibility Stories: 2Floors: Carpet, Ceramic Tile, Luxury Vinyl Plank |
Interior Details Number of Rooms: 9Types of Rooms: Master Bedroom, Bedroom, Dining Room, Game Room, Kitchen, Living Room, Utility Room |
Appliances & Utilities DishwasherMicrowave |

|
|---|
Exterior Home Features Roof: CompositionFoundation Type: Slab |
Parking & Garage GarageParking Spaces: 2Parking: Driveway Garage Faces Front Garage Garage Door Opener |

|
|---|
Year Built Year Built: 2026 |
Property Type / Style Property Type: Single Family HomeArchitecture: Traditional,Detached |

|
|---|
Price Price Per Sqft: $182 |

|
|---|

|
|---|
Listing Agent MLS/Source ID: 21375223 |

|
|---|
Other Playground |

|
|---|
HOA Fee: $650/Yearly |

|
|---|
Lot Area: 4791.6 sqft |

|
|---|
PlaygroundTrails/PathsCurbsSidewalks |
All New Homes in Keeneland
Quick Move-in Homes (9)
| 1716 Edgeway Dr | 3bd 2.5ba 2,229 sqft | $349,990 | |
| 1709 Meadow Crest Dr | 4bd 3.5ba 2,485 sqft | $354,900 | |
| 1420 Elle Ln | 3bd 2ba 1,748 sqft | $364,990 | |
| 1632 Elle Ln | 4bd 3ba 2,550 sqft | $393,990 | |
| 1412 Coventry Dr | 4bd 3ba 2,313 sqft | $419,990 | |
| 1513 Elle Ln | 4bd 3ba 2,592 sqft | $449,990 | |
| 1413 Hillbrook Ct | 5bd 3ba 2,887 sqft | $469,990 | |
| 1753 Edgeway Dr | 3bd 2ba 1,574 sqft | $309,990 | |
| 1725 Meadow Crest Dr | 4bd 3.5ba 2,667 sqft | $417,316 |
Quick Move-In Homes provided by NTREIS,HistoryMaker Homes
Buildable Plans (17)
| Caddo II Plan | 3bd 2ba 1,440 sqft | $299,990+ | |
| McClellan II Plan | 3bd 2ba 1,574 sqft | $306,990+ | |
| Basswood II Plan | 3bd 2ba 1,748 sqft | $357,990+ | |
| Holbrook II Plan | 3bd 2.5ba 2,229 sqft | $364,990+ | |
| Cottonwood II Plan | 4bd 2ba 1,837 sqft | $364,990+ | |
| Cedar Plan | 4bd 2.5ba 2,214 sqft | $371,990+ | |
| Rayburn III Plan | 4bd 2.5ba 2,261 sqft | $375,990+ | |
| Sweetwater III Plan | 4bd 2.5ba 2,455 sqft | $381,990+ | |
| Rowan Plan | 3bd 2.5ba 2,105 sqft | $383,990+ | |
| Olive III Plan | 4bd 3ba 2,186 sqft | $393,990+ | |
| Sequoia II Plan | 4bd 3ba 2,313 sqft | $414,990+ | |
| Toledo Plan | 4bd 3.5ba 2,972 sqft | $418,990+ | |
| Ironwood II Plan | 4bd 3ba 2,592 sqft | $433,990+ | |
| Cypress II Plan | 4bd 2.5ba 2,887 sqft | $448,990+ | |
| Hemlock II Plan | 4bd 2.5ba 3,028 sqft | $457,990+ | |
| Hawthorn II Plan | 4bd 3ba 3,021 sqft | $458,990+ | |
| Boxwood III Plan | 5bd 3.5ba 3,531 sqft | $490,990+ |
Buildable Plans provided by HistoryMaker Homes
Community Description
Discover a neighborhood that blends everyday convenience with small-town charm at Keeneland in Aubrey, TX. Located near Highway 380, this thoughtfully designed community provides easy access to Denton, Frisco, and beyond. With open green spaces, walking trails, and a family-friendly playground, Keeneland invites you to enjoy the outdoors and connect with neighbors. Zoned to Aubrey ISD, a new HistoryMaker home in Keeneland offers an ideal setting for families seeking quality education and a welcoming neighborhood. Your new HistoryMaker home in Keeneland is built with your lifestyle in mind, whether you're working from home, entertaining, or just enjoying everyday moments. Choose from thoughtfully designed floorplans with options like home offices, game rooms, and oversized living areas. Every home includes granite kitchen countertops, a Honeywell(R) Wi-Fi thermostat, a full-yard programmable irrigation system with a rain freeze sensor, and a Wi-Fi deadbolt with Z-wave technology-all combining smart features with modern comfort. Whether you're looking for a quick move-in home or want to personalize your space from the ground up, Keeneland offers options to fit your timeline and lifestyle. Explore our available homes today and experience the exceptional designs, energy-efficient standards, and community spirit that make Keeneland a standout choice in Denton County.
Contact this Building
Office Hours
Sales Office
1612 Macadamia Court
Aubrey, TX 76227
(469) 238-1198
Around this home
The GreatSchools Rating compares schools on a variety of school quality indicators including test scores, college readiness, equity and more. Learn more.

What Locals Say about Aubrey
At least 65 Trulia users voted on each feature.

94 % Say car is needed

93 % Say it's dog friendly

83 % Say yards are well-kept

80 % Say parking is easy

76 % Say kids play outside

75 % Say there's holiday spirit

75 % Say there are sidewalks

65 % Say people would walk alone at night

62 % Say it's quiet

52 % Say neighbors are friendly

52 % Say there's wildlife

49 % Say they plan to stay for at least 5 years

43 % Say streets are well-lit

42 % Say there are community events

37 % Say it's walkable to restaurants

32 % Say it's walkable to grocery stores
Sourced by Trulia users. Learn more about our methodology.
Market trends in Aubrey
Last updated July 2026
Avg. sale price
$334K
$6.67KMoM
Sale-to-List Price
98.6%
Price per sq ft
$170
$2MoM
Available listings
632
18MoM
Home Value
Trulia Estimate
$413KSince last month
Decreased$4K (-1%)Since last year
Decreased$4K (-1%)Learn more about this home's value by checking out its Trulia Estimate, the value of nearby homes, and how much similar homes have sold for.
Trulia Estimate
The of this home's value decreased by -1% in the last 10 years
| Month | Estimated value |
|---|---|
2026 | |
| September 2026 | $413K |
| August 2026 | $417K |
Comparable sales
These are recently sold homes that have a similar location or other similar features to this home, like bedrooms, bathrooms, and square footage. Get a sense of the expected prices in the area by viewing these homes.Address | Distance | Property Type | Sold Price | Sold Date | Bed | Bath | Sqft |
|---|---|---|---|---|---|---|---|
0.09 | Single-Family Home | - | 07/30/26 | 4 | 3 | 2,393 | |
0.15 | Single-Family Home | - | 09/01/26 | 4 | 2.5 | 2,523 | |
0.18 | Single-Family Home | - | 12/01/25 | 4 | 3 | 2,388 | |
0.13 | Single-Family Home | - | 02/02/26 | 4 | 3 | 2,888 | |
0.10 | Single-Family Home | - | 04/30/26 | 4 | 3 | 2,721 | |
0.10 | Single-Family Home | - | 01/07/26 | 4 | 3 | 3,108 | |
0.28 | Single-Family Home | - | 09/01/26 | 4 | 2.5 | 2,357 | |
0.08 | Single-Family Home | - | 09/26/25 | 5 | 3.5 | 2,687 | |
0.17 | Single-Family Home | - | 08/11/26 | 4 | 3.5 | 2,552 | |
0.18 | Single-Family Home | - | 09/19/25 | 3 | 2.5 | 2,057 |
Nearby home prices
Get a sense of expected prices in the area by checking the value of nearby homes.Address | Distance | Price | Bed | Bath | Sqft | Status |
|---|---|---|---|---|---|---|
0.00 | $372,500 | 4 | 2 | 2,022 | Off Market | |
0.01 | $329,000 | 3 | 2 | 1,861 | Off Market | |
0.02 | $441,200 | 4 | 2.5 | 2,695 | Off Market | |
0.06 | $387,300 | 3 | 2 | 1,917 | Off Market | |
0.06 | $470,500 | 5 | 4 | 2,973 | Off Market | |
0.06 | $419,970 | 4 | 3 | 2,657 | For Sale | |
0.09 | $384,990 | 4 | 2.5 | 2,214 | For Sale | |
0.09 | $415,000 | 4 | 3 | 2,393 | For Sale | |
0.05 | - | 3 | 2 | 1,770 | Recently Sold | |
0.05 | $469,990 | 5 | 3 | 2,887 | For Sale | |
0.08 | $389,800 | 5 | 3.5 | 2,687 | Off Market |
Price and Tax history
| Date | Event | Price |
|---|---|---|
Aug 28, 2026 Source: HistoryMaker Homes | PriceChange | $419,990 Price decreased by 7% |
Aug 21, 2026 Source: HistoryMaker Homes | PriceChange | $449,990 Price decreased by 1% |
Aug 11, 2026 Source: HistoryMaker Homes | Listed For Sale | $453,638 |
| Year | Property tax | Tax assessment |
|---|---|---|
| 2025 | $5,066 | $55,015 |
Home facts updated by county records
LGBTQ Local Legal Protections
LGBTQ Local Legal Protections



Agent Phone: (888) 872-6006
IDX information is provided exclusively for personal, non-commercial use, and may not be used for any purpose other than to identify prospective properties consumers may be interested in purchasing. Information is deemed reliable but not guaranteed.
Similar Homes You May Like
 NEW CONSTRUCTION
 NEW CONSTRUCTION
 NEW CONSTRUCTION
 NEW CONSTRUCTION
 NEW CONSTRUCTION
 NEW CONSTRUCTION
 NEW CONSTRUCTION
 NEW CONSTRUCTION
 NEW CONSTRUCTION
 NEW CONSTRUCTION
 NEW CONSTRUCTION
 NEW CONSTRUCTION
 NEW CONSTRUCTION
 NEW CONSTRUCTION
- NEW CONSTRUCTION
- NEW CONSTRUCTION
 NEW CONSTRUCTION0.25 ACRES
 NEW CONSTRUCTION
 NEW CONSTRUCTION
 NEW CONSTRUCTION
 NEW CONSTRUCTION
- NEW CONSTRUCTION
 NEW CONSTRUCTION
- NEW CONSTRUCTION
 NEW CONSTRUCTION
 NEW CONSTRUCTION
 NEW CONSTRUCTION
 NEW CONSTRUCTION
 NEW CONSTRUCTION
 NEW CONSTRUCTION
 NEW CONSTRUCTION
 NEW CONSTRUCTION
 NEW CONSTRUCTION
- NEW CONSTRUCTION
 NEW CONSTRUCTION
 NEW CONSTRUCTION
 NEW CONSTRUCTION
 NEW CONSTRUCTION
 See more homes for sale inAubrey
New Listings near 1412 Coventry Dr
 NEWOPEN SUN, 12-2PM
 NEW CONSTRUCTION
 OPEN SUN, 11-1PM
 OPEN SUN, 12-2PM


 NEW CONSTRUCTION
 0.63 ACRES

- See more homes for sale inAubrey


Frequently asked questions about 1412 Coventry Dr
- What is the estimated monthly payment for 1412 Coventry Dr?Based on a $419,990 list price with 20% down at today's rates, the estimated monthly payment for 1412 Coventry Dr in Aubrey, TX is approximately $2,817 (about $2,214 principal & interest, $528 property taxes, and $75 homeowner's insurance). This is an estimate. Actual payment depends on your loan terms.
- How does the list price for 1412 Coventry Dr compare to homes in Aubrey?1412 Coventry Dr in Aubrey, TX is listed at $419,990, about 26% above the $334K median sale price in Aubrey.
- What do residents say about Aubrey?Residents describe Aubrey, TX as dog-friendly, well-kept, and easy to park in. Most residents say you need a car. See homes for sale in Aubrey, TX.
- What are the closest schools to 1412 Coventry Dr?The closest schools to 1412 Coventry Dr in Aubrey, TX are Aubrey High School (rated 6/10), Aubrey Middle School (rated 6/10), Jackie Fuller Elementary School (Pre-K, rated 5/10).
- Does 1412 Coventry Dr have air conditioning?Yes, 1412 Coventry Dr in Aubrey, TX has air conditioning.
- How big is the lot at 1412 Coventry Dr?The lot at 1412 Coventry Dr in Aubrey, TX is about 0.11 acres (4,792 sq ft).
1412 Coventry Dr, Aubrey, TX 76227 is a 4 bedroom, 3 bathroom, 2,313 sqft single-family home built in 2026. This property is currently available for sale and was listed by NTREIS on Sep 1, 2026. The MLS # for this home is MLS# 21375223.