

1411 Plainview Ct
Reno, NV 89523
Northwest 4 Beds
 2.5 Baths
 1,831 sqft
4 Beds
2.5 Baths
1,831 sqft
Local Information
- Map ViewExplore the area around 1411 Plainview Ct.

- Schools1 Preschool School1 Elementary School1 Middle School1 High School

- Shop & Eat

-- mins to
Description
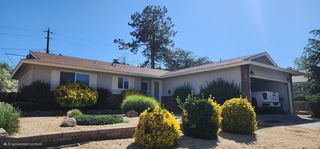
Installed Sprinkler and drip system, replaced front and back lawn, 3 Arbors, 2 with Wisteria and one with grape vine, pond and one waterfall with a pond, pavers, 12' x 40 roofed covered patio, Legacy brick gardens in the backyard, river rock garden beds in the front yard, installed a white Pickett fence around the front yard and along the driveway, and extended the cement driveway out to the fence & along the house to the backyard, new roof on the house and two sheds, New Bonair Air Conditioner, and repainted the outside of the house. Added a 4th bedroom (approximately 200 sq. ft.) three new windows, removed all the popcorn ceilings, new carpet (Up stairs) and all hardwood floors downstairs, replaced vinyl in the bathrooms and laundry room and walk-in closet, Crown molding, Wayne coat with ornate molding in dinning room family room, 1/2 bath and kitchen, 4' bank of drawers in kitchen, resurfaced and painted the kitchen, two bathroom and hallway cabinets, Granite, counter tops in the kitchen two bathrooms an hallway cabinet, upgraded all handles, toilet paper holders , towel racks, magnetic door stops, Oval mirrors in the bathrooms, Glass shelving in both bathrooms, new light fixtures for bathrooms, all new under the granite sinks, porcelain for the bathrooms and stainless steel for the kitchen, new medicine cabinets, new lighting in the walk-in closet, built California closet for upstairs master closet, master double seated shower, recessed lighting in the living room, new lighting in the dinning room family room an Hallway, new sliding back door with levelers between the glass, New Ornate front door, and Pella Security Storm Door, New dinning room French doors, garage has a 220 hook-up, bench tops and cabinet (plenty of storage) Storage above the garage with a pulled down ladder that has plywood floor with lighting, open area under the stairs for storage. Entire house painted inside.
Home Highlights

Parking
Garage

Outdoor
Porch, Patio

A/C
Heating & Cooling

HOA
None

Price/Sqft
No Info

Listed
Less than a day ago
Home Details for 1411 Plainview Ct

|
|---|
Heating & Cooling Heating: Forced Air, GasCooling System: OtherHeating Fuel: Forced Air |
Levels, Entrance, & Accessibility Stories: 2Floors: Carpet, Hardwood, Linoleum Vinyl |
Interior Details Number of Rooms: 7Types of Rooms: Walk In Closet, Dining Room, Family Room, Laundry Room, Master Bath, Office, Pantry, Workshop |
Appliances & Utilities Cable ReadyDishwasherDisposalDryerRefrigeratorWasher |
Windows, Doors, Floors & Walls Double Paned Windows |
Security Security System |

|
|---|
Exterior Home Features Roof: CompositionExterior: Stucco, Wood, CompositionGardenLawnPatioPorchSprinkler System |
Parking & Garage GarageParking Spaces: 7Parking: Garage Attached, Off Street, On Street |

|
|---|
Year Built Year Built: 1995Year Updated: 2017 |
Property Type / Style Property Type: Single Family HomeArchitecture: Queen Anne / Victorian |

|
|---|
Units in Building: 1 |

|
|---|
Lot Area: 6795 sqft |
Price History for 1411 Plainview Ct
| Date | Price | Event | Source |
|---|---|---|---|
| 10/27/1995 | $152,000 | Sold | N/A |
Market trends in Northwest
Last updated June 2026
Avg. sale price
$652K
Sale-to-List Price
—
Price per sq ft
$339
Available listings
45
1MoM

- Results are loading
Property Tax and Assessment
| Year | 2026 |
|---|---|
| Tax | $2,874 |
| Assessment | $295,028 |
Home facts updated by county records
Comparable Sales for 1411 Plainview Ct
Address | Distance | Property Type | Sold Price | Sold Date | Bed | Bath | Sqft |
|---|---|---|---|---|---|---|---|
0.19 | Single-Family Home | $249,091 | 12/26/25 | 3 | 2 | 1,270 | |
0.10 | Single-Family Home | $535,000 | 03/04/26 | 3 | 2 | 1,359 | |
0.18 | Single-Family Home | $560,000 | 08/19/25 | 4 | 2.5 | 1,848 | |
0.13 | Single-Family Home | $570,000 | 10/02/25 | 3 | 2.5 | 1,631 | |
0.19 | Single-Family Home | $610,500 | 07/13/26 | 3 | 2 | 1,359 | |
0.41 | Single-Family Home | $715,000 | 09/26/25 | 4 | 2 | 1,869 | |
0.23 | Single-Family Home | $600,000 | 07/07/26 | 3 | 2 | 1,692 | |
0.30 | Single-Family Home | $461,000 | 09/30/25 | 3 | 2 | 1,362 | |
0.46 | Single-Family Home | $560,000 | 12/19/25 | 4 | 3 | 1,564 | |
0.26 | Single-Family Home | $551,000 | 11/14/25 | 3 | 2 | 1,263 |
Nearby homes
Get a sense of prices in the area by checking nearby homes. OFF MARKETDickson Realty - Caughlin, Closed
 OFF MARKETChase International-Damonte, Closed
 OFF MARKETSierra Nevada Properties-Reno, Closed
 OFF MARKETRealty One Group Eminence, Closed
 OFF MARKETDickson Realty - Damonte Ranch, Closed
 SOLDOCT 2, 2025NextHome Sierra Realty, Closed
 FOR SALE
 3D VIEWRE/MAX Professionals-Reno, Active
 SOLDAPR 1, 2026Coldwell Banker Select Reno, Closed


Assigned Schools
These are the assigned schools for 1411 Plainview Ct.
- Robert Mc Queen High School
- 9-12
- Public
- 1727 Students
7/10GreatSchools RatingParent Rating AverageMy son goes to Mc Queen and loves it! He’s in marching band and takes AP’s and honor subjects. Teachers and staff are great and takes time to listen to the students concerns. I’m glad we move to this neighborhood for my son to have a great school.Parent Review6y ago - George Westergard Elementary School
- PK-5
- Public
- 461 Students
7/10GreatSchools RatingParent Rating AverageMy elementary school days here was nothing short of wonderful. I hope for nothing but the best for this school. If you're looking for a good elementary school in the area, I highly recommend Westergard and its amazing staff.Other Review11y ago - B D Billinghurst Middle School
- 6-8
- Public
- 993 Students
6/10GreatSchools RatingParent Rating AverageThis school is actually fun it’s safe there is no fights less staffStudent Review2mo ago  Check out schools near 1411 Plainview Ct.
Neighborhood Overview

Neighborhood stats provided by third party data sources.
What Locals Say about Northwest
At least 57 Trulia users voted on each feature.

93 % Say it's dog friendly

92 % Say there are sidewalks

88 % Say car is needed

80 % Say it's quiet

77 % Say people would walk alone at night

76 % Say yards are well-kept

76 % Say there's holiday spirit

75 % Say parking is easy

68 % Say there's wildlife

67 % Say kids play outside

64 % Say streets are well-lit

58 % Say neighbors are friendly

58 % Say they plan to stay for at least 5 years

46 % Say it's walkable to grocery stores

44 % Say it's walkable to restaurants

16 % Say there are community events
Sourced by Trulia users. Learn more about our methodology.
LGBTQ Local Legal Protections
LGBTQ Local Legal Protections



Apartments for Rent
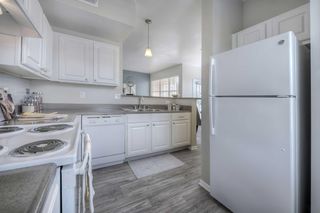 PET FRIENDLY
 PET FRIENDLYTotal price$1,747 - $2,526/mo1-3 bd1-2 baVizcaya Hilltop Apartments | Grand Summit Dr,
Reno, NV 89523 PET FRIENDLYTotal price$1,837 - $3,147/mo1-3 bd1-2 baThe Retreat Luxury Apartments | Solitude Trl,
Reno, NV 89523 PET FRIENDLY
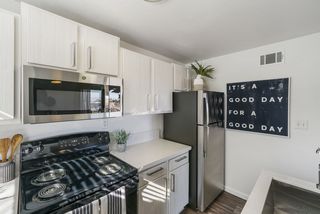 NEW - 1 DAY AGOPET FRIENDLY
 SENIOR HOUSINGPET FRIENDLY$1,270 - $1,529/mo1-2 bd1 baVintage Hills Senior Apartments | Affordable Apartments 55+ | W 7th St,
Reno, NV 89503 PET FRIENDLY
 NEW - 1 DAY AGOTotal price$2,048 - $2,895/mo1-2 bd1-2 baMontebello at Summit Ridge | Summit Ridge Dr,
Reno, NV 89523 PET FRIENDLY
 PET FRIENDLY
 PET FRIENDLY
 PET FRIENDLYINCOME RESTRICTED
 PET FRIENDLY
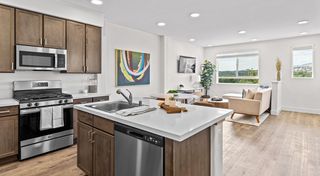 PET FRIENDLY
 PET FRIENDLY
 See more homes for rent inReno
Explore by feature - Pet Friendly
 NEW - 1 DAY AGOSPECIAL OFFERPET FRIENDLY
- PET FRIENDLY
 NEW - 1 DAY AGOSPECIAL OFFERPET FRIENDLY
 SPECIAL OFFERPET FRIENDLY
- SPECIAL OFFERPET FRIENDLY
 SPECIAL OFFERPET FRIENDLY
 PET FRIENDLY
- SPECIAL OFFERPET FRIENDLY
 SPECIAL OFFERPET FRIENDLY
 PET FRIENDLY
Explore by feature - Garage
- NEW - 1 DAY AGOSPECIAL OFFERPET FRIENDLY
- SPECIAL OFFERPET FRIENDLY
- SPECIAL OFFERPET FRIENDLY
- SPECIAL OFFERPET FRIENDLY
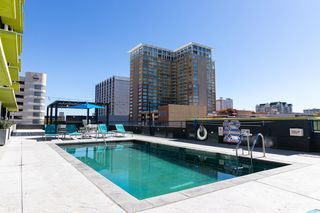 PET FRIENDLY
- PET FRIENDLY
 NEW - 11 HRS AGOSPECIAL OFFERPET FRIENDLY
 NEW - 2 DAYS AGOPET FRIENDLY
 PET FRIENDLY
 SPECIAL OFFERPET FRIENDLY
Explore by feature - Air Conditioning
- PET FRIENDLY
- SPECIAL OFFERPET FRIENDLY
- SPECIAL OFFERPET FRIENDLY
- SPECIAL OFFERPET FRIENDLY
- PET FRIENDLY
 NEW - 1 DAY AGOPET FRIENDLY
 NEW - 1 DAY AGOPET FRIENDLYTotal price$1,740 - $2,315/moStudio-2 bd1-2 baThe Village at Idlewild Park CLO | Idlewild Dr,
Reno, NV 89509 PET FRIENDLYTotal price$1,689 - $2,336/moStudio-2 bd1-2 baStone Village Apartments | Gardella Ave,
Reno, NV 89512- SPECIAL OFFERPET FRIENDLYTotal price$1,747 - $2,526/mo1-3 bd1-2 baVizcaya Hilltop Apartments | Grand Summit Dr,
Reno, NV 89523  SENIOR HOUSINGINCOME RESTRICTED
Explore by feature - Pool
- PET FRIENDLY
- NEW - 1 DAY AGOSPECIAL OFFERPET FRIENDLY
- SPECIAL OFFERPET FRIENDLY
- SPECIAL OFFERPET FRIENDLY
- PET FRIENDLY
 NEW - 1 DAY AGO
- SPECIAL OFFERPET FRIENDLY
- NEW - 1 DAY AGOPET FRIENDLY
- NEW - 1 DAY AGOPET FRIENDLYTotal price$1,740 - $2,315/moStudio-2 bd1-2 baThe Village at Idlewild Park CLO | Idlewild Dr,
Reno, NV 89509 - PET FRIENDLY
Explore by feature - Washer/dryer
- NEW - 1 DAY AGOSPECIAL OFFERPET FRIENDLY
- PET FRIENDLY
- SPECIAL OFFERPET FRIENDLY
- SPECIAL OFFERPET FRIENDLY
- NEW - 1 DAY AGOPET FRIENDLY
- PET FRIENDLY
- PET FRIENDLYTotal price$1,689 - $2,336/moStudio-2 bd1-2 baStone Village Apartments | Gardella Ave,
Reno, NV 89512 - PET FRIENDLY
- SPECIAL OFFERPET FRIENDLYTotal price$1,747 - $2,526/mo1-3 bd1-2 baVizcaya Hilltop Apartments | Grand Summit Dr,
Reno, NV 89523 - NEW - 11 HRS AGOSPECIAL OFFERPET FRIENDLY
Explore by feature - Outdoor Space
 NEW - 23 HRS AGOAPPLY INSTANTLYPET FRIENDLY
 NEW - 2 DAYS AGOAPPLY INSTANTLYPET FRIENDLY
 NEW - 2 DAYS AGOAPPLY INSTANTLY
 NEW - 2 DAYS AGOAPPLY INSTANTLYPET FRIENDLYFURNISHED
 APPLY INSTANTLYPET FRIENDLY
 APPLY INSTANTLYPET FRIENDLY
 APPLY INSTANTLYPET FRIENDLY
 APPLY INSTANTLYPET FRIENDLYFURNISHED
 APPLY INSTANTLY
 NEW - 2 DAYS AGO
Homes for sale near 1411 Plainview Ct
 NEW - 1 DAY AGODickson Realty - Caughlin, Active
 Keller Williams Group One Inc., Active
 See more homes for sale inReno


Off Market Homes Near 1411 Plainview Ct
 SOLDJUL 17, 2026LPT Realty, LLC, Closed
 SOLDJUL 16, 2026Chase International-Damonte, Closed
 SOLDJUL 16, 2026Chase International-Damonte, Closed
 SOLDJUL 16, 2026Sierra Nevada Properties-Reno, Closed
 SOLDJUL 15, 2026Ferrari-Lund Real Estate Reno, Closed
 SOLDJUL 15, 2026Marmot Properties, LLC, Closed
 SOLDJUL 15, 2026Dickson Realty - Caughlin, Closed
 SOLDJUL 15, 2026HomeGate Realty of Reno, Closed
 SOLDJUL 15, 2026Pacific Wind Realty, Closed
- See more homes for sale inReno
